1114 Sutton Way
1114 Sutton Way
1114 Sutton Way
1114 Sutton Way
1114 Sutton Way
1114 Sutton Way
1114 Sutton Way
1114 Sutton Way
1114 Sutton Way
1114 Sutton Way
1114 Sutton Way
1114 Sutton Way
1114 Sutton Way
1114 Sutton Way
1114 Sutton Way
1114 Sutton Way
1114 Sutton Way
1114 Sutton Way
1114 Sutton Way
1114 Sutton Way
1114 Sutton Way
1114 Sutton Way
1114 Sutton Way
1114 Sutton Way
1114 Sutton Way
1114 Sutton Way
1114 Sutton Way
1114 Sutton Way
1114 Sutton Way
1114 Sutton Way
1114 Sutton Way
1114 Sutton Way
1114 Sutton Way
1114 Sutton Way
1114 Sutton Way
1114 Sutton Way
1114 Sutton Way
1114 Sutton Way
1114 Sutton Way
1114 Sutton Way
1114 Sutton Way
1114 Sutton Way
1114 Sutton Way
1114 Sutton Way
1114 Sutton Way
1114 Sutton Way
1114 Sutton Way
1114 Sutton Way
1114 Sutton Way
1114 Sutton Way
1114 Sutton Way
1114 Sutton Way
1114 Sutton Way
1114 Sutton Way
1114 Sutton Way
1114 Sutton Way
1114 Sutton Way
1114 Sutton Way
1114 Sutton Way
1114 Sutton Way
SEE ALL PHOTOS
1114 Sutton Way
1114 Sutton Way
1114 Sutton Way
1114 Sutton Way
1114 Sutton Way
1114 Sutton Way
1114 Sutton Way
1114 Sutton Way
1114 Sutton Way
1114 Sutton Way
1114 Sutton Way
1114 Sutton Way
1114 Sutton Way
1114 Sutton Way
1114 Sutton Way
1114 Sutton Way
1114 Sutton Way
1114 Sutton Way
1114 Sutton Way
1114 Sutton Way
1114 Sutton Way
1114 Sutton Way
1114 Sutton Way
1114 Sutton Way
1114 Sutton Way
1114 Sutton Way
1114 Sutton Way
1114 Sutton Way
1114 Sutton Way
1114 Sutton Way
1114 Sutton Way
1114 Sutton Way
1114 Sutton Way
1114 Sutton Way
1114 Sutton Way
1114 Sutton Way
1114 Sutton Way
1114 Sutton Way
1114 Sutton Way
1114 Sutton Way
1114 Sutton Way
1114 Sutton Way
1114 Sutton Way
1114 Sutton Way
1114 Sutton Way
1114 Sutton Way
1114 Sutton Way
1114 Sutton Way
1114 Sutton Way
1114 Sutton Way
1114 Sutton Way
1114 Sutton Way
1114 Sutton Way
1114 Sutton Way
1114 Sutton Way
1114 Sutton Way
1114 Sutton Way
1114 Sutton Way
1114 Sutton Way
1114 Sutton Way
For Sale

1114 Sutton Way

1114 Sutton Way, Beverly Hills, CA 90210

$7,395,000
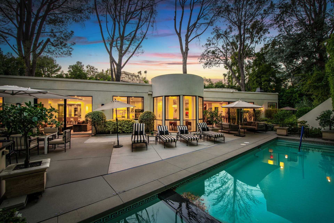
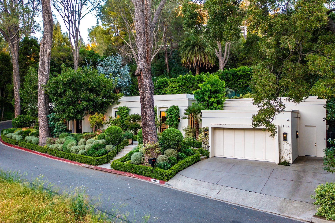


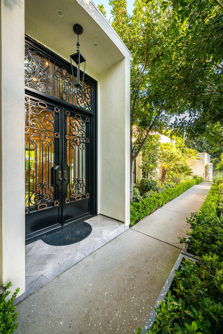
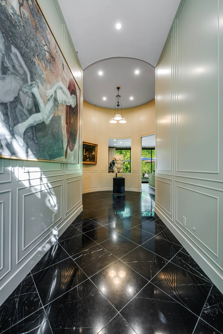
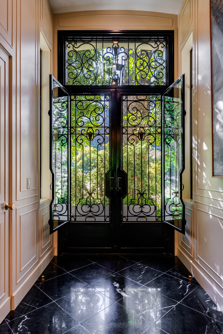
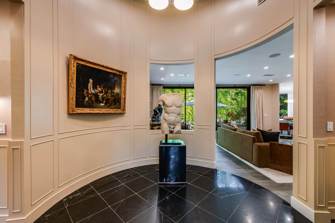
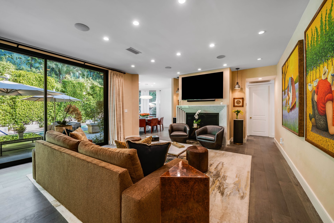
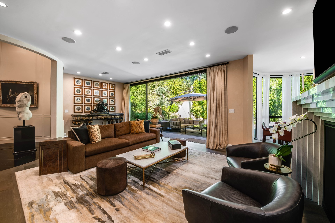
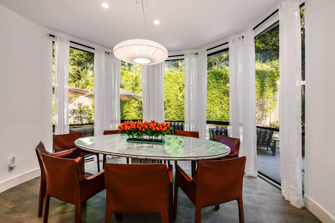
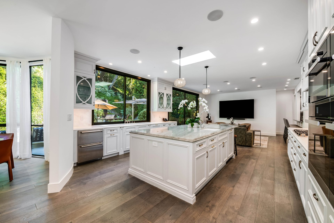
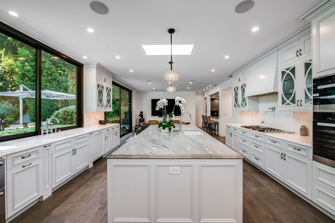
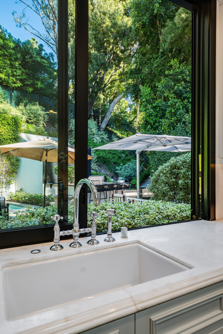
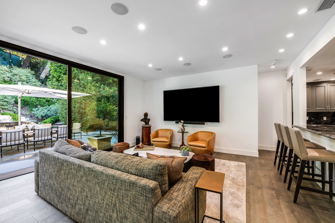
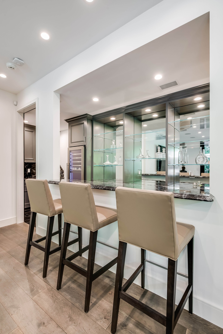
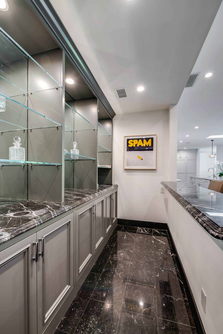
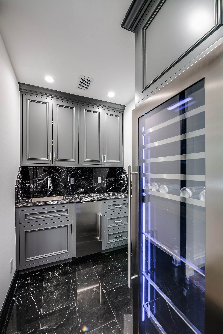
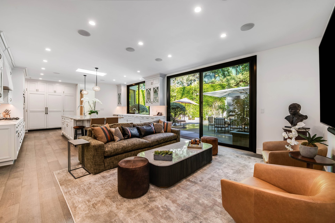
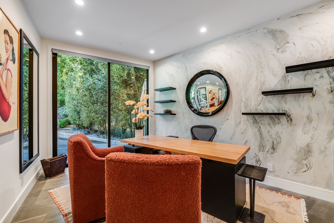
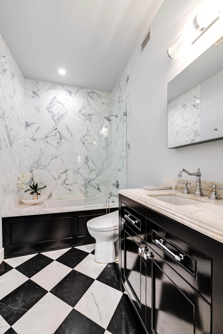
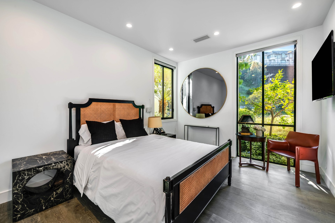
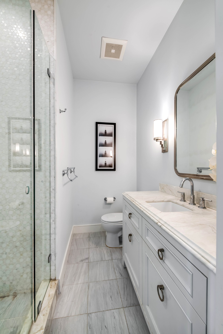
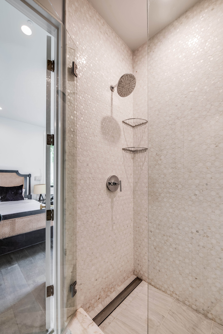
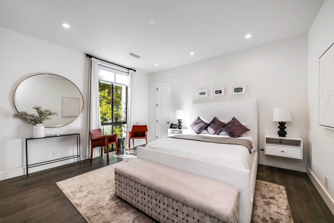
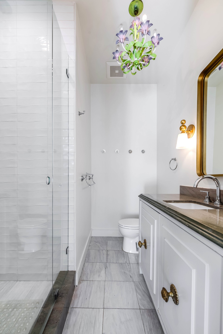
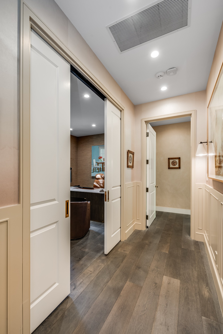
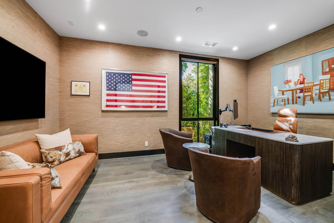
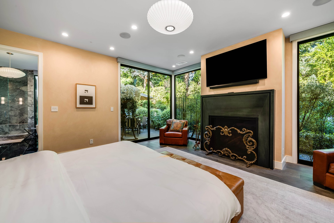
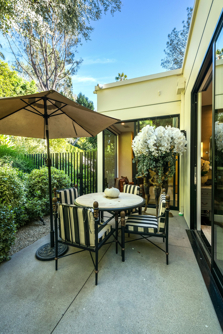
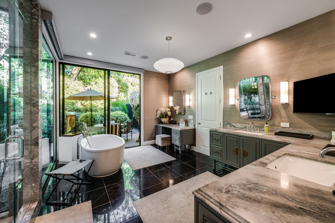
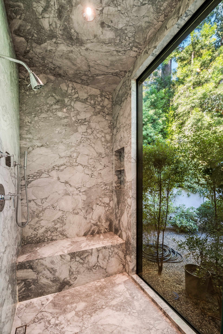
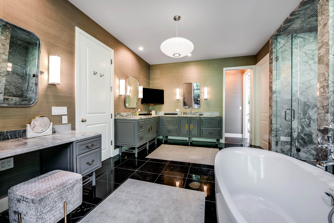
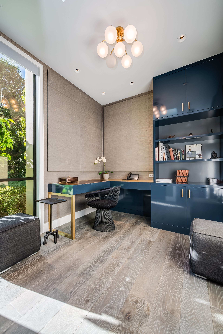

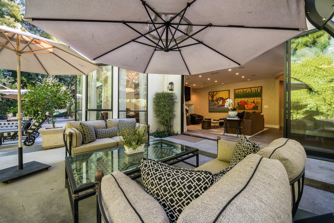
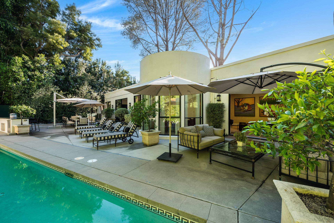
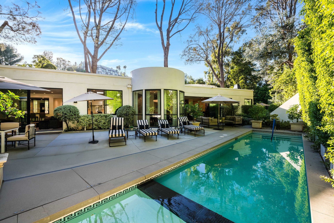
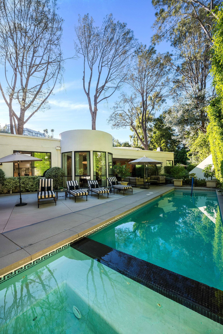
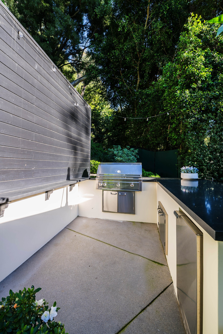


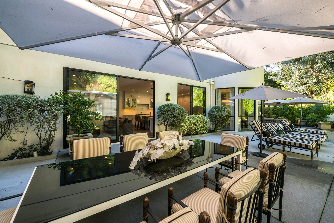
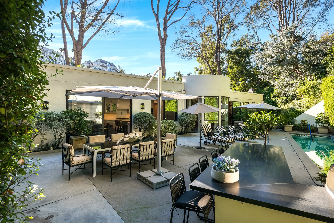
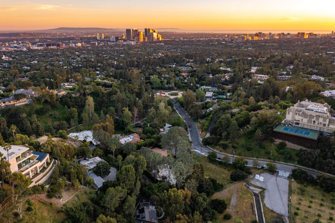
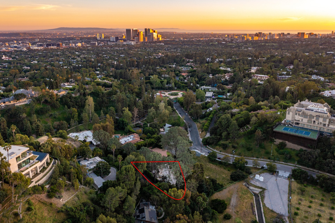
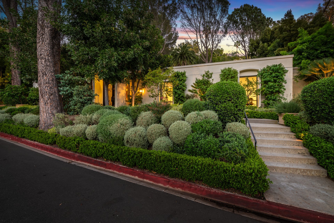
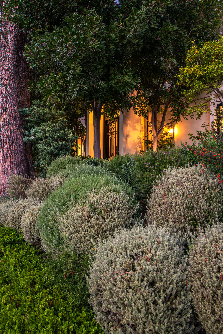
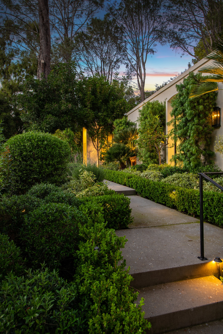
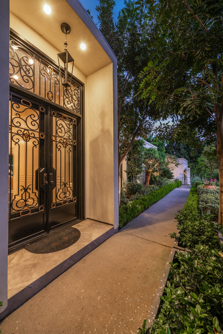
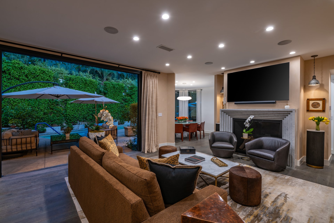
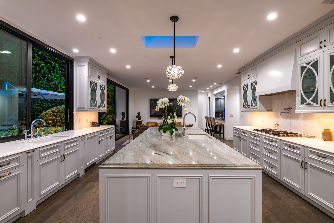
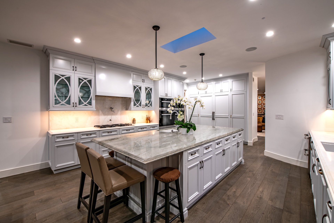
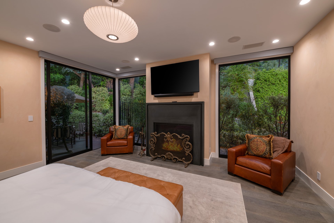
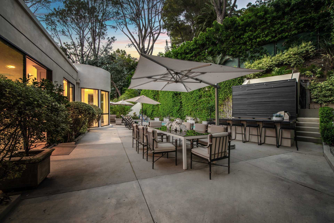
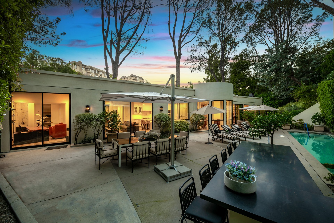
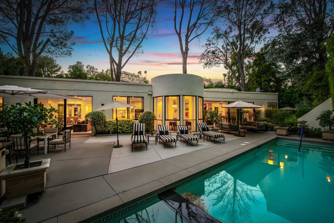
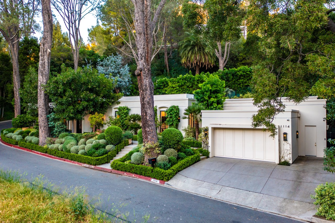
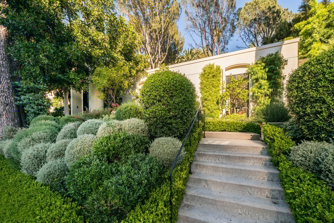
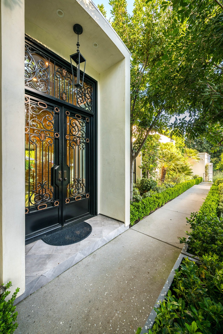
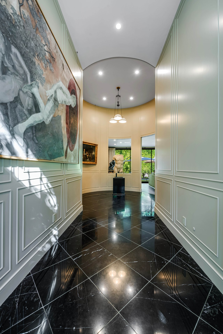


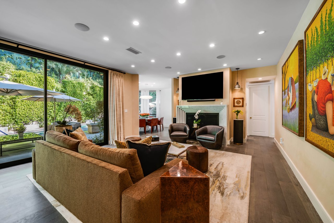


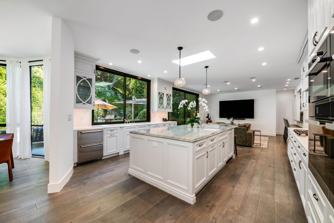
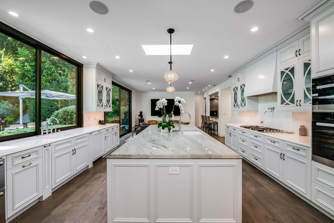
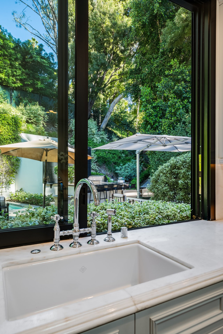
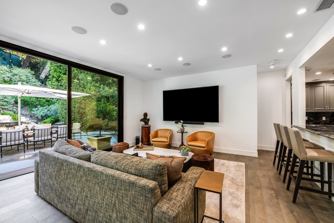
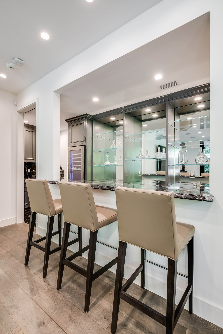

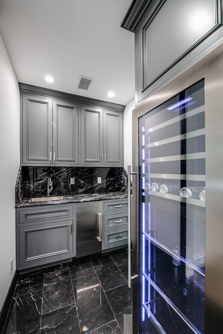
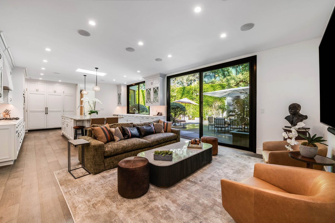
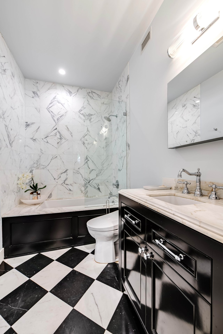
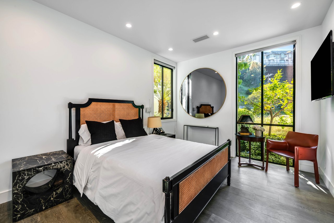
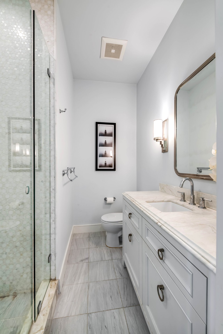
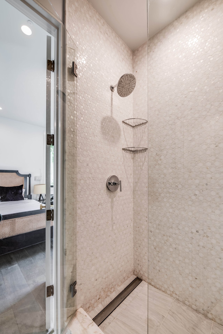

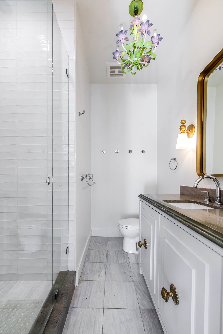
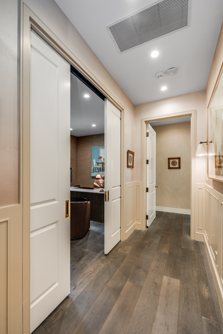
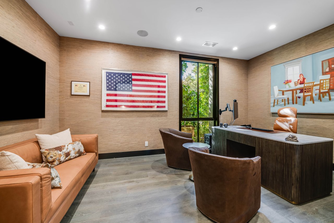
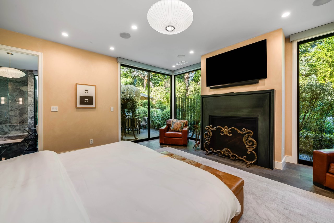
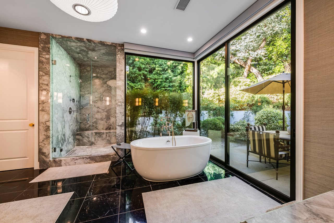
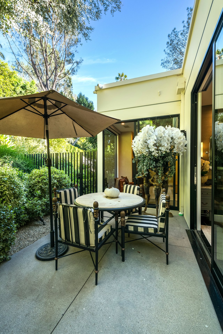
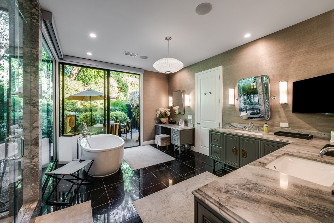
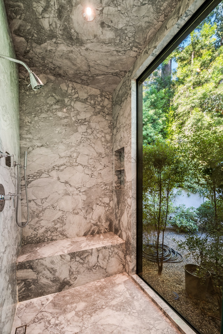
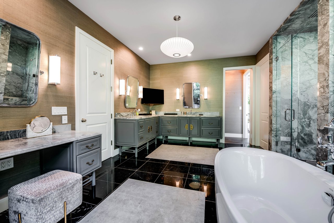
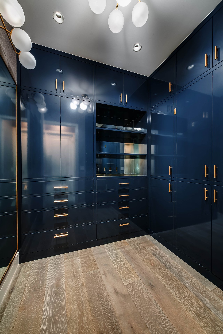
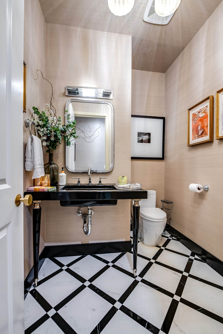
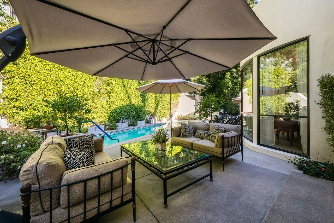
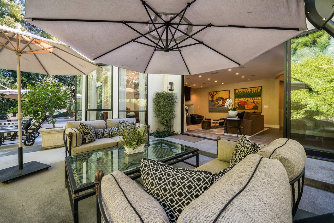
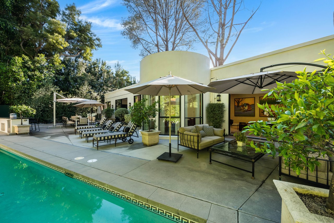
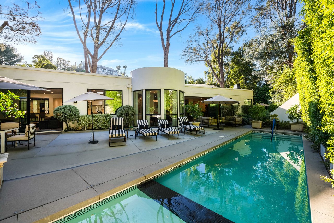
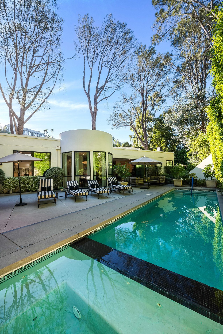
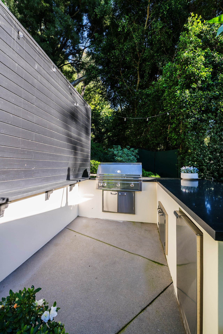

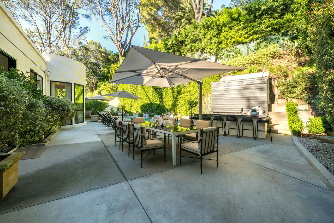
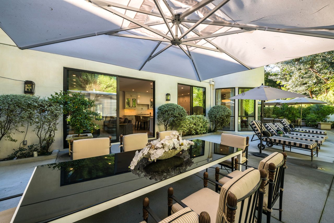
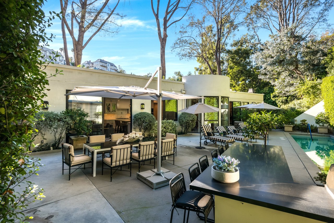
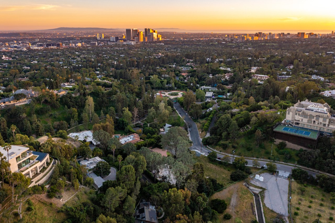
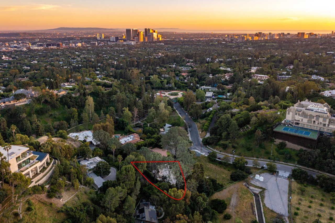
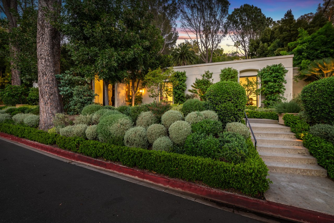
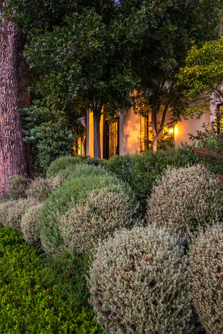
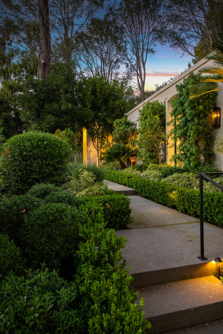
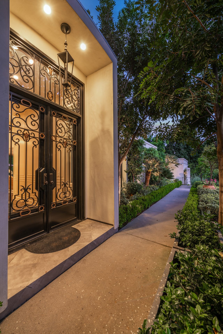
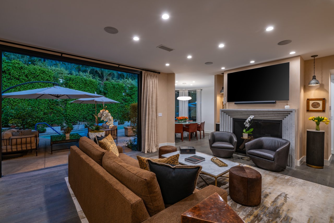
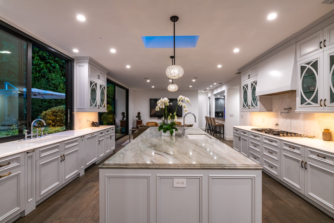
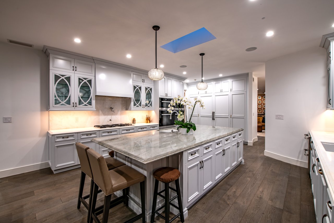
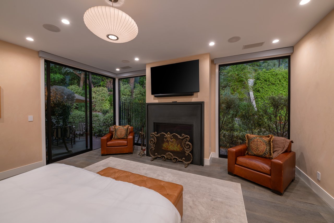
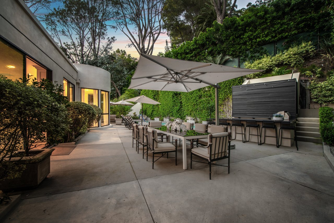
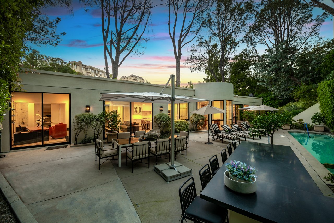
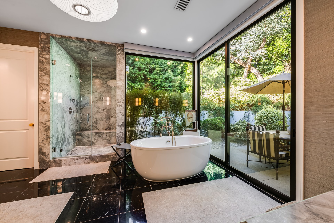
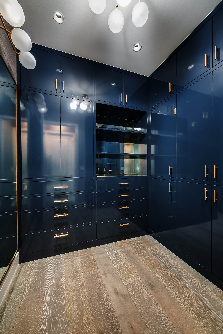
Presenting an exceptional single-story residence in Beverly Hills proper, just moments from the iconic Beverly Hills Hotel. Originally built in 1966 and inspired by John Woolf, this Hollywood Regency-style home has been thoughtfully reimagined, blending classic architectural character with refined modern updates. A striking wrought iron and glass double door opens to a dramatic 12-foot circular foyer with marble floors, setting an elegant tone that carries throughout. The interiors are defined by soaring ceilings, a seamless open layout, and expansive walls of glass that fill the home with natural light while overlooking beautifully landscaped, exceptionally private grounds. Designed for both entertaining and everyday living, the residence offers a gracious rotunda dining room, sophisticated living spaces with custom marble fireplaces, and a high-quality renovation featuring curated materials and finishes. The gourmet kitchen is beautifully appointed with abundant custom cabinetry, a large marble center island with breakfast bar, professional-grade appliances, and an adjoining family room with a bespoke built-in bar. The primary suite is a serene retreat, complete with a fireplace, walls of glass opening to a private patio, and a spa-inspired marble bath with soaking tub, steam shower, and a custom walk-in closet. Outdoors, the home continues to impress with expansive patio spaces, a pool and spa, and a fully equipped outdoor kitchen with granite bar top and barbecue, perfect for both intimate gatherings and larger-scale entertaining. A rare offering in the City of Beverly Hills, where timeless design and elevated contemporary living come together effortlessly.

7/19/2026 2:00PM - 5:00PM PDT

4
beds

5
baths

3,806 Sq.Ft. LIVING AREA

0.46 Acres lot

View Virtual Tour
Alexandra  Jones

Alexandra Jones

 Brittany Kolacki

Brittany Kolacki

Features & Amenities

Interior

  • total bedrooms4
  • Total bathrooms5
  • full bathrooms4
  • half bathroom1
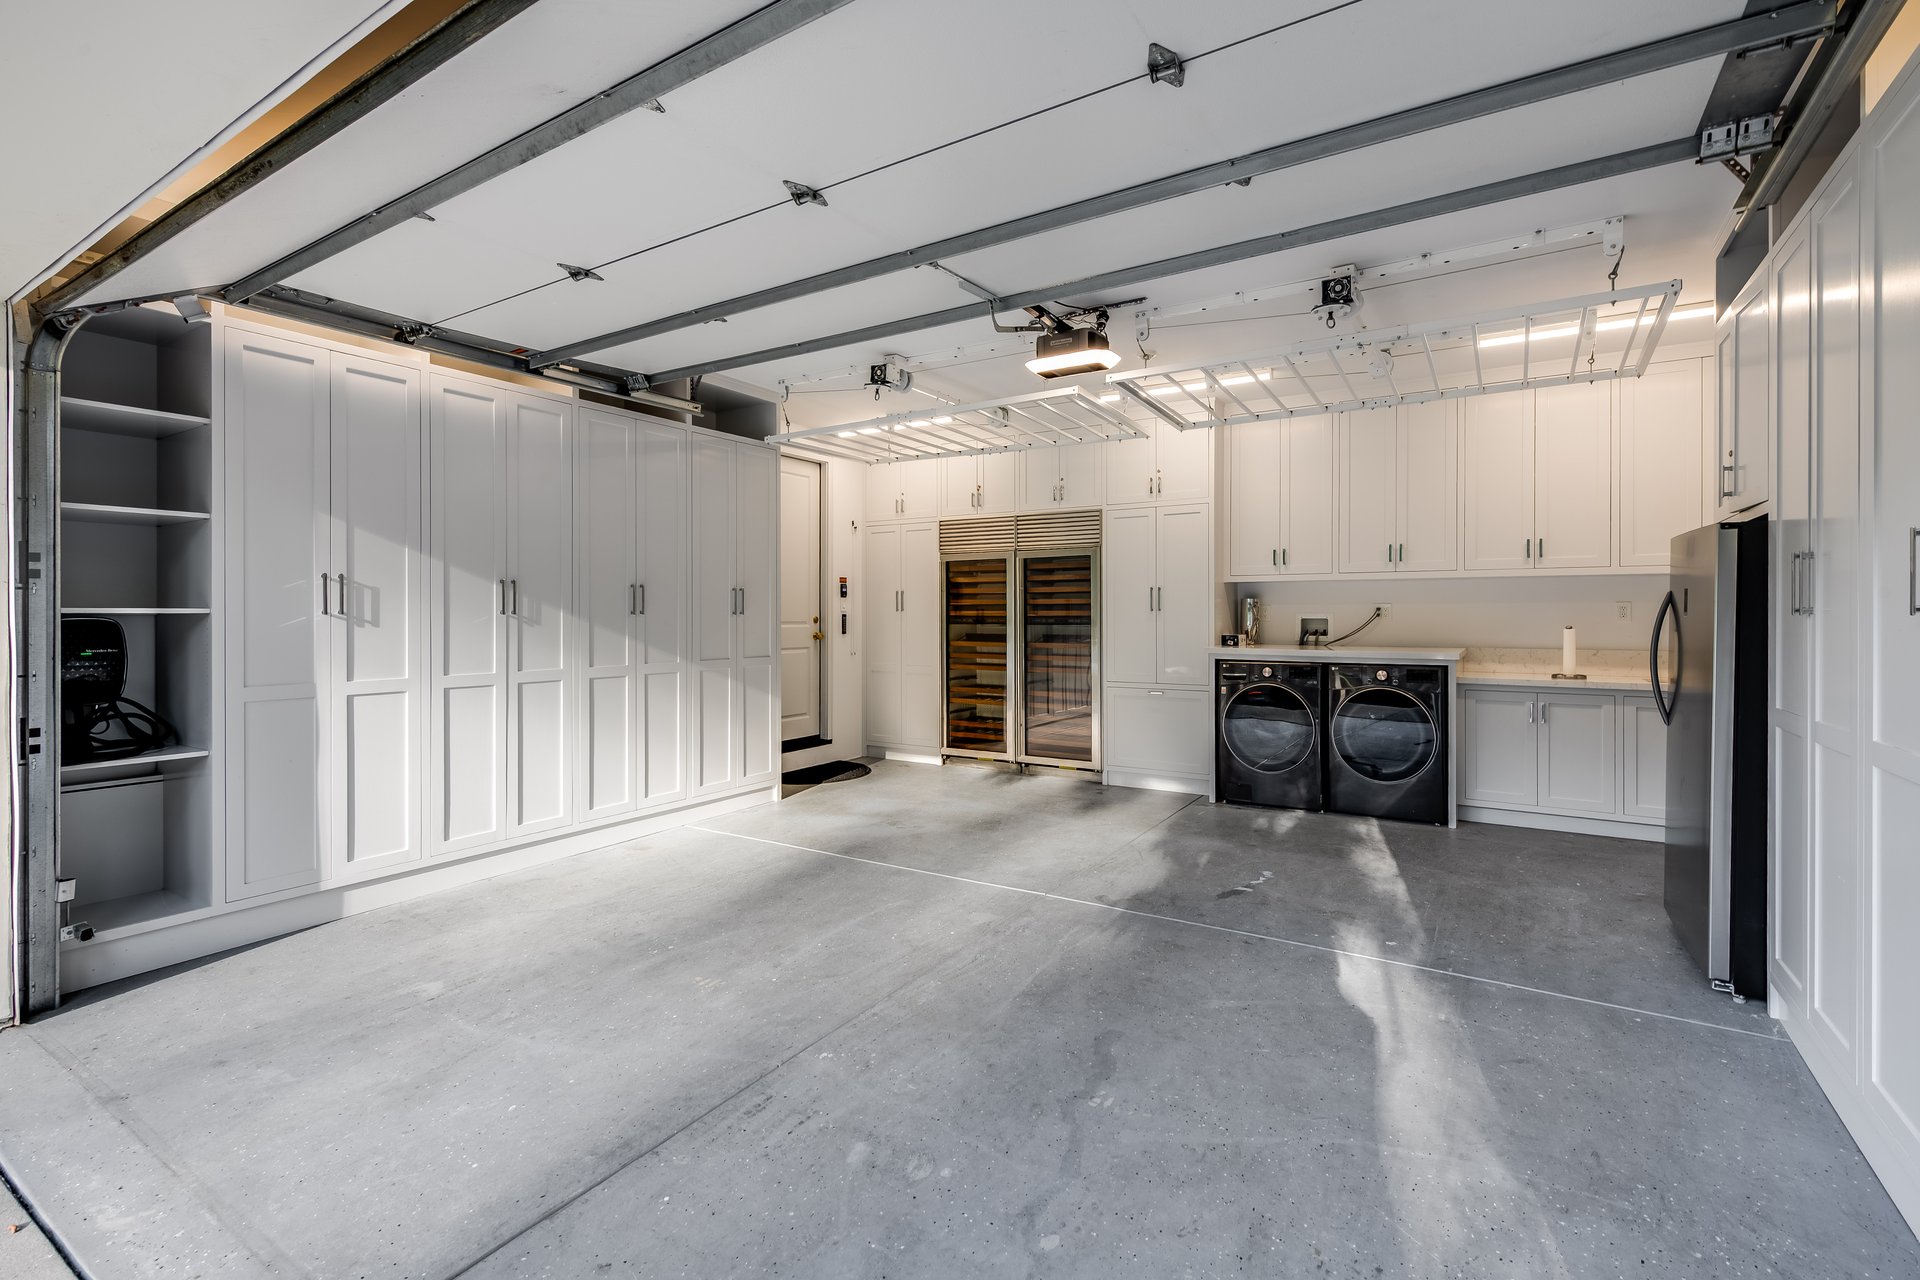
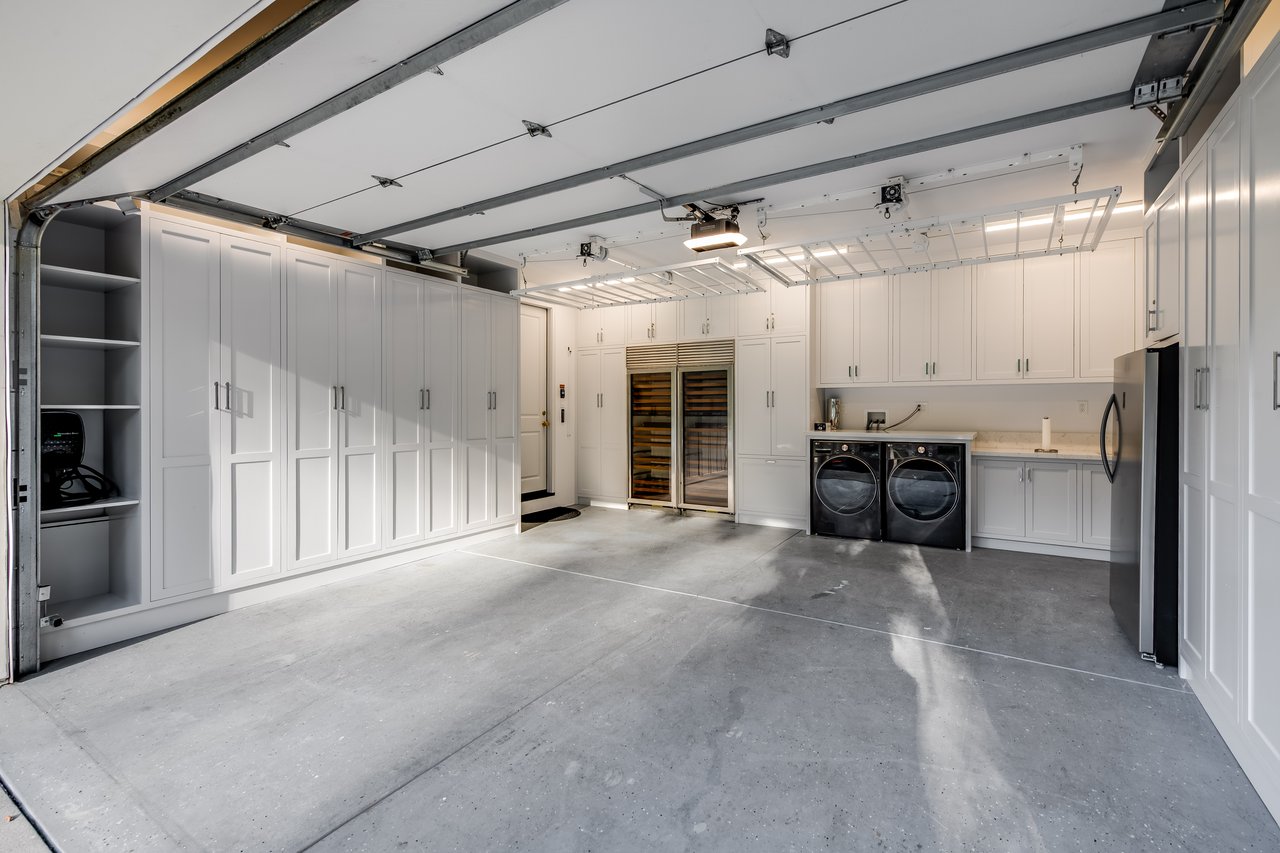
  • Laundry room Garage
  • Flooring Hardwood, Marble
  • Fireplace Living Room, Primary Bedroom
  • APPLIANCES Dishwasher, Dryer, Garbage Disposal, Microwave, Freezer, Range/Oven, Refrigerator, Washer

Area & Lot

  • Status For Sale
  • OPEN HOUSE

    7/19/2026 2:00PM - 5:00PM PDT

  • Living Area3,806 Sq.Ft.
  • Lot Area0.46 Acres
  • MLS® ID26669883
  • TypeResidential
  • YEAR BUILT1966
  • Architecture StylesContemporary
  • View DescriptionNone

Exterior

  • STORIES1
  • Garage Space2.0
  • PoolHeated, In Ground, Private
  • roofFlat
  • parkingDriveway, Garage - 2 Car, Attached
  • HEAT TYPECentral
  • AIR CONDITIONINGCentral
  • sewerIn Street

Financial

  • Sales Price$7,395,000
  • Zoning BHR1*
image

Schedule a Showing

I would love to show you that beautiful property. Please select your preferred date and time below. An agent will be in touch shortly to confirm your appointment.

Schedule a Showing

We would love to show you our beautiful property. Please select your preferred date and time below. An agent will be in touch shortly to confirm your appointment.

Thank you for your interest in 1114 Sutton Way, Beverly Hills, CA 90210. We are reviewing your request and will be in touch shortly!

Mortgage Calculator

Estimate your monthly mortgage payment, including the principal and interest, property taxes, and HOA. Adjust the values to generate a more accurate rate.

All estimates are provided for informational purposes only. Actual amounts may vary.
$0,000 Your Payment 20 15 65
$0,000 Your Payment
Courtesy of Jade Mills

LET’S WORK TOGETHER

Gavin has been selling dream homes in the Las Vegas Valley for over 29 years and is widely respected as one of the top Las Vegas luxury real estate agents.

Follow Me on Instagram