2069 Deerfield Road
2069 Deerfield Road
2069 Deerfield Road
2069 Deerfield Road
2069 Deerfield Road
2069 Deerfield Road
2069 Deerfield Road
2069 Deerfield Road
2069 Deerfield Road
2069 Deerfield Road
2069 Deerfield Road
2069 Deerfield Road
2069 Deerfield Road
2069 Deerfield Road
2069 Deerfield Road
2069 Deerfield Road
2069 Deerfield Road
2069 Deerfield Road
2069 Deerfield Road
2069 Deerfield Road
2069 Deerfield Road
2069 Deerfield Road
2069 Deerfield Road
2069 Deerfield Road
2069 Deerfield Road
2069 Deerfield Road
2069 Deerfield Road
2069 Deerfield Road
2069 Deerfield Road
2069 Deerfield Road
2069 Deerfield Road
2069 Deerfield Road
2069 Deerfield Road
2069 Deerfield Road
2069 Deerfield Road
2069 Deerfield Road
2069 Deerfield Road
2069 Deerfield Road
SEE ALL PHOTOS
2069 Deerfield Road
2069 Deerfield Road
2069 Deerfield Road
2069 Deerfield Road
2069 Deerfield Road
2069 Deerfield Road
2069 Deerfield Road
2069 Deerfield Road
2069 Deerfield Road
2069 Deerfield Road
2069 Deerfield Road
2069 Deerfield Road
2069 Deerfield Road
2069 Deerfield Road
2069 Deerfield Road
2069 Deerfield Road
2069 Deerfield Road
2069 Deerfield Road
2069 Deerfield Road
2069 Deerfield Road
2069 Deerfield Road
2069 Deerfield Road
2069 Deerfield Road
2069 Deerfield Road
2069 Deerfield Road
2069 Deerfield Road
2069 Deerfield Road
2069 Deerfield Road
2069 Deerfield Road
2069 Deerfield Road
2069 Deerfield Road
2069 Deerfield Road
2069 Deerfield Road
2069 Deerfield Road
2069 Deerfield Road
2069 Deerfield Road
2069 Deerfield Road
2069 Deerfield Road
Active Under Contract

2069 Deerfield Road

2069 Deerfield Road, Sag Harbor, NY 11963

$6,495,000
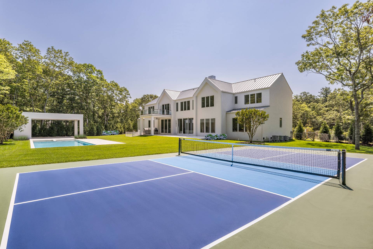
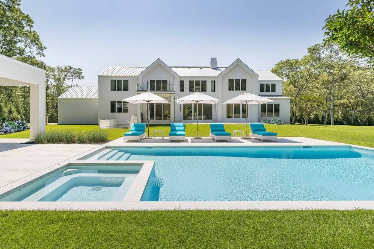
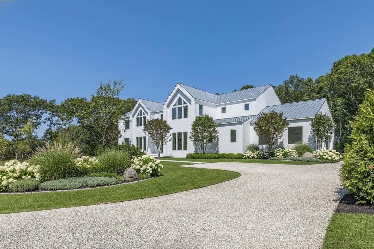
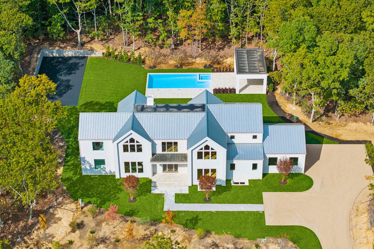
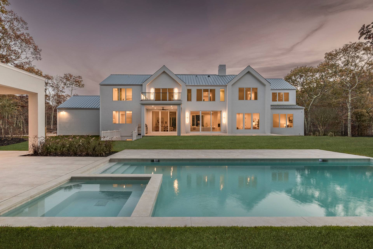
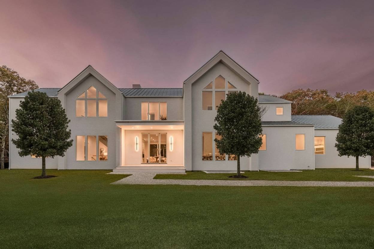
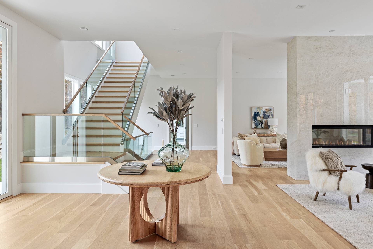
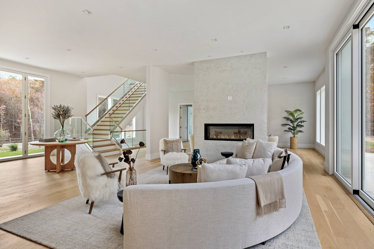
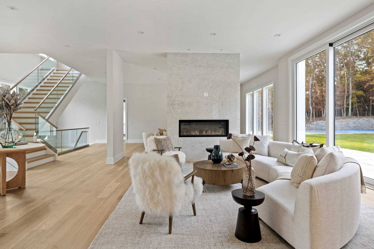
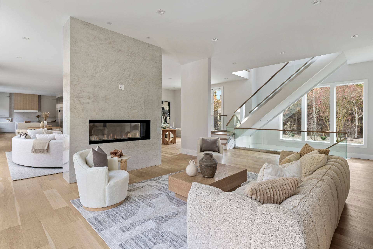
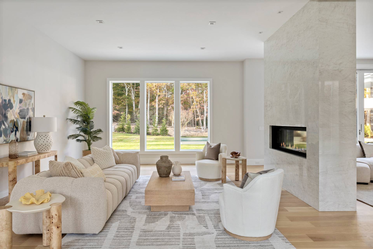
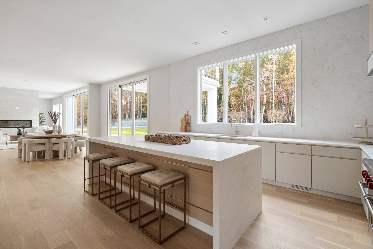
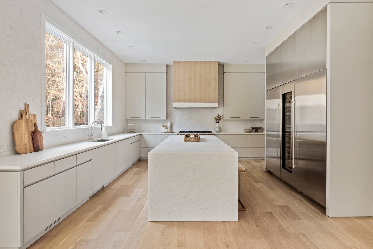
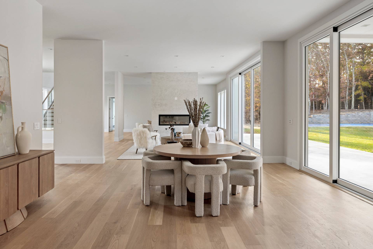
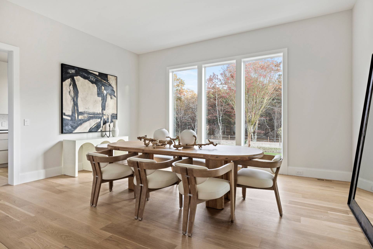
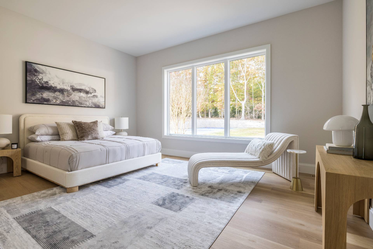
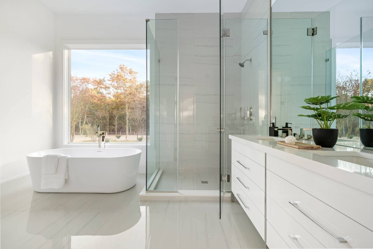
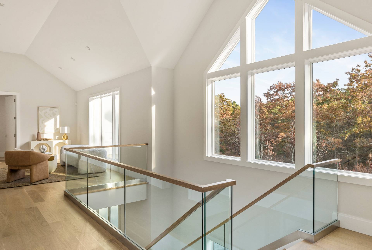
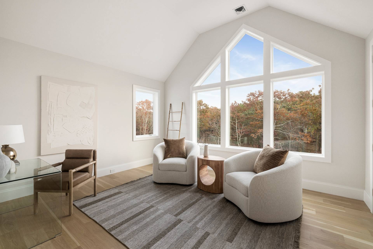
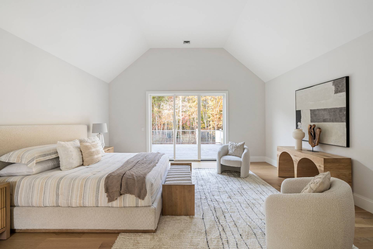
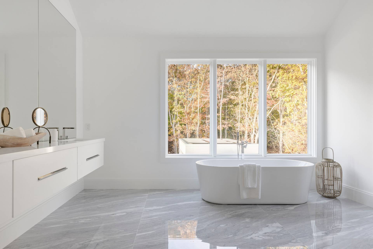
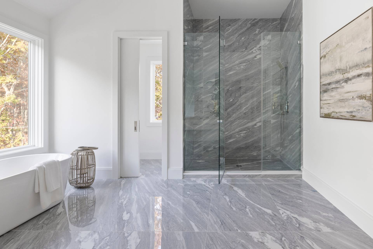
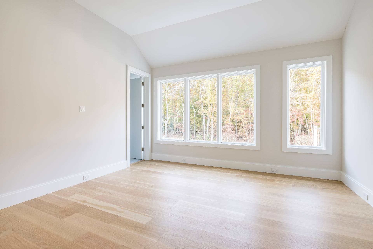
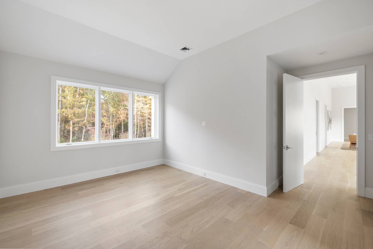
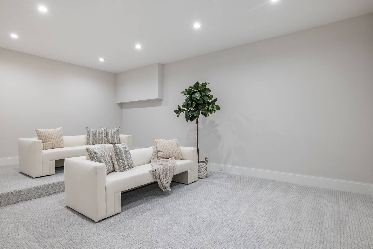
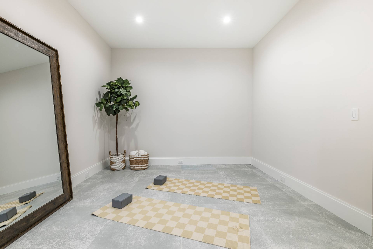
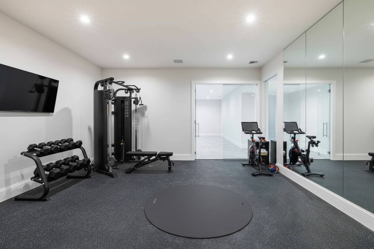
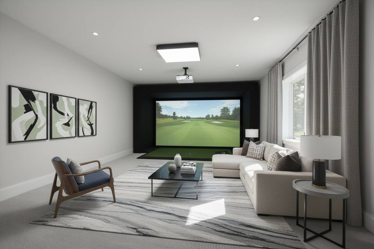
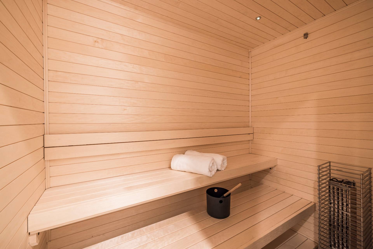
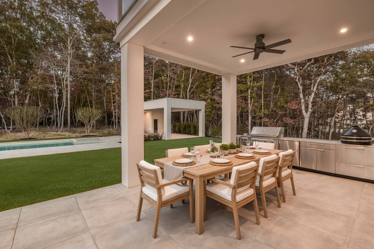
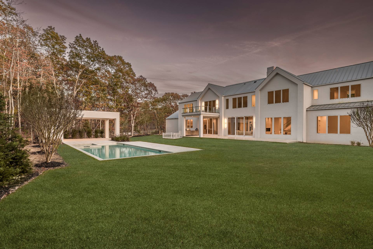
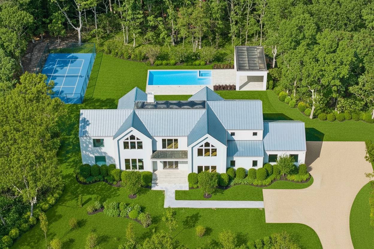
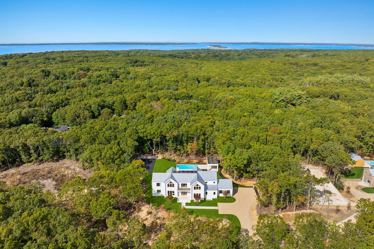
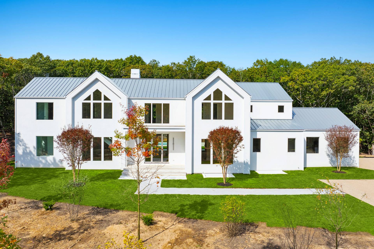
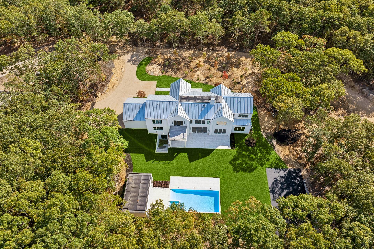
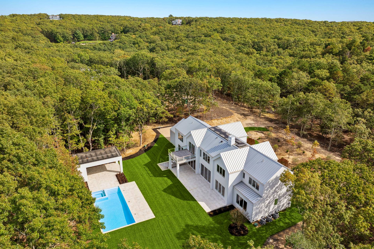
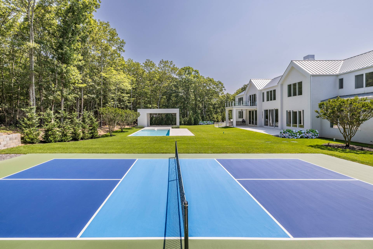
Welcome to your dream retreat in the heart of the Hamptons! This newly constructed luxury residence at 2069 Deerfield Road, designed by seasoned architects McDonough & Conroy and built by Barsalin Building and Design, offers a modern take on Hamptons living. Spanning 9,124 square feet, this expansive home sits on a private, beautifully landscaped property in sought-after Sag Harbor, combining contemporary design with resort-style amenities. The home boasts 8 en-suite bedrooms and 9 full baths, each carefully designed for privacy and comfort. Both the first and second floors feature full primary suites, each with two walk-in closets. The primary and junior primary bathrooms offer luxury touches such as heated floors, double vanities, soaking tubs, and separate water closets. Additional closets throughout the home are equipped with built-in shelves. The heart of the home lies in its gourmet kitchen and prep kitchen, where white opal marble countertops complement a Wolf 8-burner range with two ovens, Sub-Zero refrigerators, two dishwashers, a wine fridge, and a Wolf microwave. With two sinks and built-in speakers, this kitchen is ideal for both casual dining and large-scale entertaining. Adjacent to the kitchen are the family room, breakfast room, and formal dining area, all boasting 11-foot ceilings, 10-foot sliding doors, and 7-inch white oak flooring, creating an open and airy atmosphere. The living room features a striking see-through porcelain slab fireplace, adding warmth and elegance to the space. On the lower level, you'll find an additional 2,907 square feet dedicated to wellness and entertainment. This includes a gym with porcelain tile flooring and a black rubber floor, a sauna, a massage room, a yoga studio, and a full bath. A recreation area and a carpeted theater room provide endless options for relaxation and fun. Two en-suite guest bedrooms on this level offer plush carpeting and private spaces for visiting family or friends. Outside, the beautifully landscaped grounds are designed for relaxation and entertaining. A sparkling pool and spa are surrounded by porcelain tile, with a mahogany deck featuring glass balcony railings overlooking the space. The pool house includes a kitchenette, fridge, dishwasher, and a full bath for ultimate convenience. For outdoor dining, the built-in kitchen comes equipped with a grill, smoker, and outdoor speakers, all fueled by a propane line. The property also includes a pickleball court and a two-car garage with glass doors. This luxurious estate is equipped with Marvin windows and doors imported from Greece, including the stunning front door. The home features a central vacuum system, town water, propane, and LG washer and dryer units on both the first and second floors for added convenience. Nestled in a serene setting, 2069 Deerfield Road offers the perfect balance of privacy and proximity to everything the Hamptons has to offer. Indulge in the elegance and sophistication of this modern Hamptons retreat, where luxury living meets thoughtful design.

8
beds

10
baths

9,730 Sq.Ft. LIVING AREA

1.8 Acres lot

Alexandra  Jones

Alexandra Jones

 Brittany Kolacki

Brittany Kolacki

Features & Amenities

Interior

  • total bedrooms8
  • Total bathrooms10
  • full bathrooms9
  • half bathroom1
  • Flooring Hardwood
  • Fireplace Propane
  • APPLIANCES Washer, Stainless Steel Appliance(s), Range, Refrigerator, Dryer, Dishwasher
  • other interior Features Walk-In Closet(s), Entrance Foyer

Area & Lot

  • Status Active Under Contract
  • Living Area9,730 Sq.Ft.
  • Lot Area1.8 Acres
  • MLS® ID11349414
  • TypeResidential
  • Space TypeWaterfront, New Construction
  • YEAR BUILT2024
  • School District000000

Exterior

  • STORIES2
  • Garage Space2.0
  • PoolIn Ground, Heated, Gunite
  • roofMetal
  • HEAT TYPEForced Air
  • HOA AmenitiesLaundry, Screening Room

Financial

  • Sales Price$6,495,000
image

Schedule a Showing

I would love to show you that beautiful property. Please select your preferred date and time below. An agent will be in touch shortly to confirm your appointment.

Schedule a Showing

We would love to show you our beautiful property. Please select your preferred date and time below. An agent will be in touch shortly to confirm your appointment.

Thank you for your interest in 2069 Deerfield Road, Sag Harbor, NY 11963. We are reviewing your request and will be in touch shortly!

Mortgage Calculator

Estimate your monthly mortgage payment, including the principal and interest, property taxes, and HOA. Adjust the values to generate a more accurate rate.

All estimates are provided for informational purposes only. Actual amounts may vary.
$0,000 Your Payment 20 15 65
$0,000 Your Payment

Courtesy of Matthew Breitenbach

LET’S WORK TOGETHER

Gavin has been selling dream homes in the Las Vegas Valley for over 29 years and is widely respected as one of the top Las Vegas luxury real estate agents.

Follow Me on Instagram