




2288 Peachtree Road NW Unit 13
SEE ALL PHOTOS
2288 Peachtree Road NW Unit 13
For Sale

2288 Peachtree Road NW Unit 13

2288 Peachtree Road NW Unit 13, Atlanta, GA 30309

$3,000,000
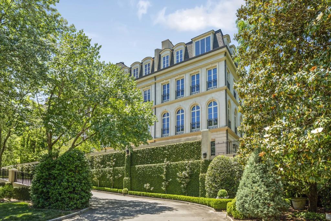
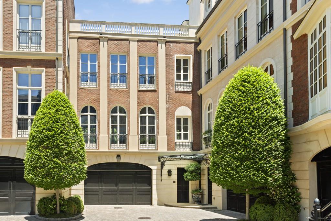
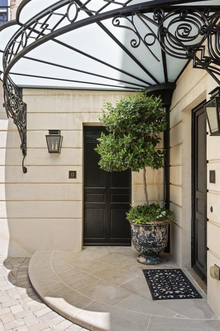
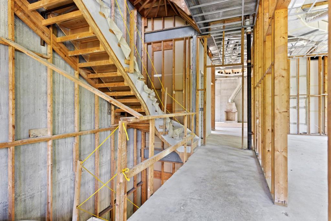
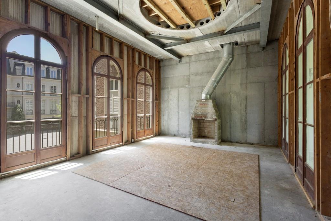
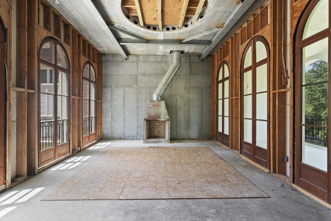
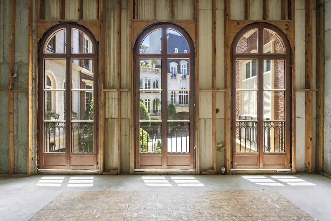
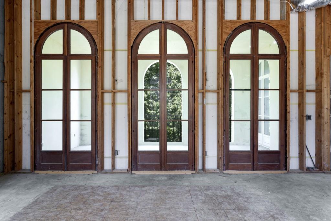
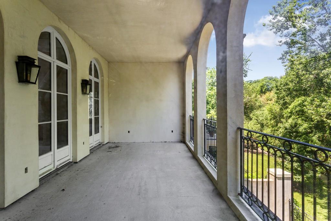
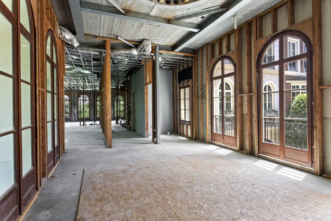
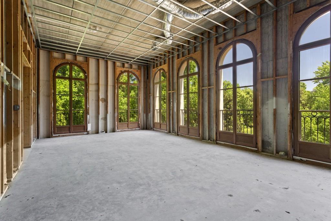
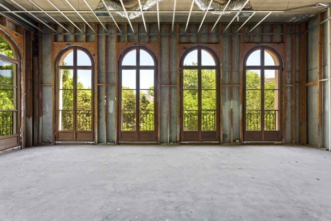
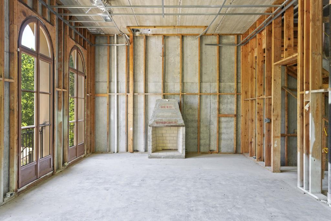
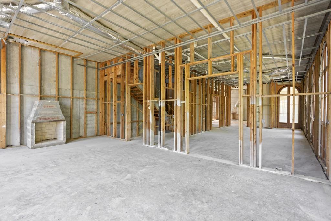
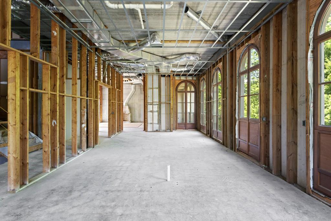
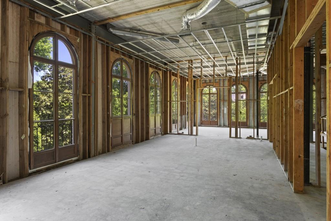
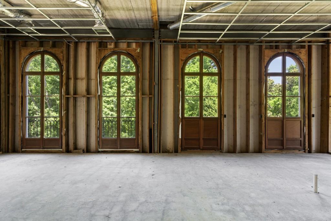
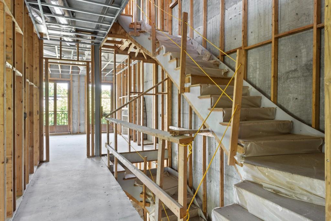
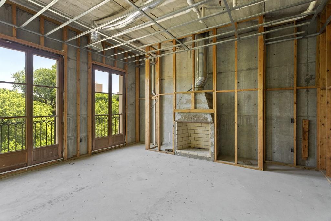
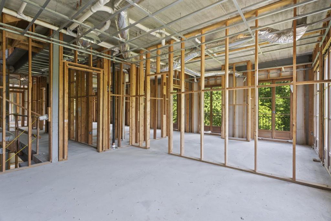
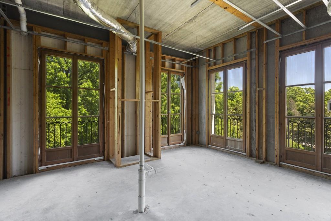
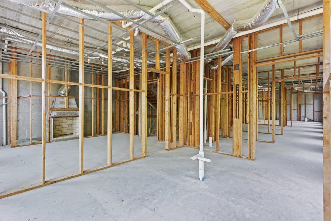
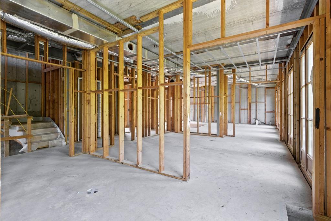
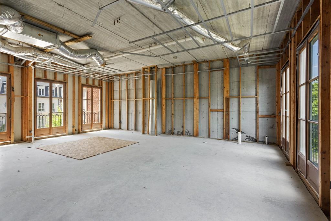
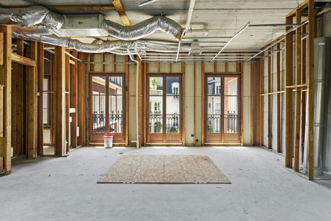
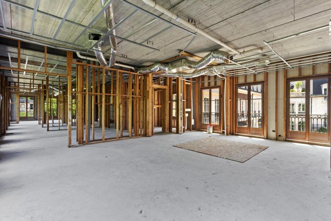
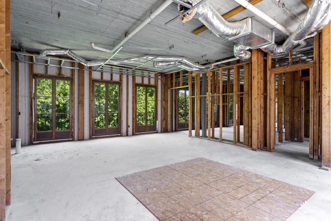
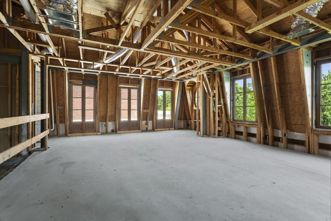
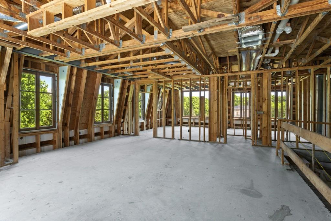
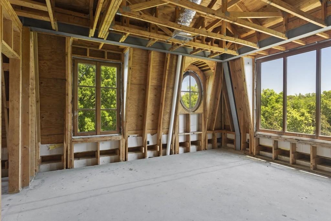
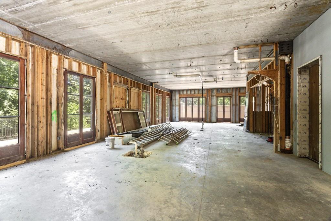
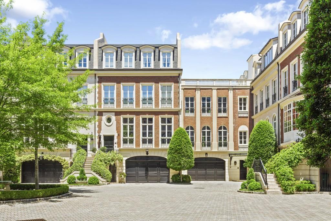
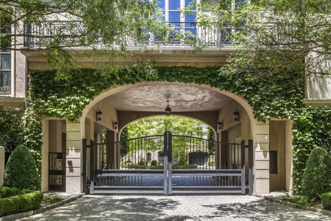
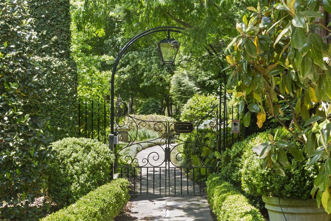
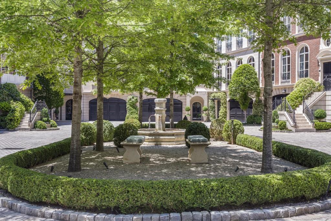
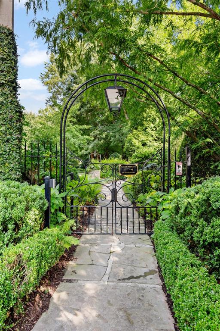
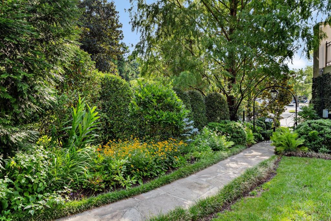
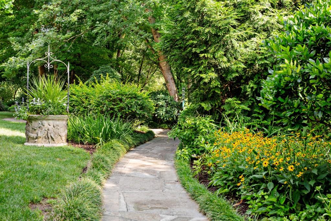
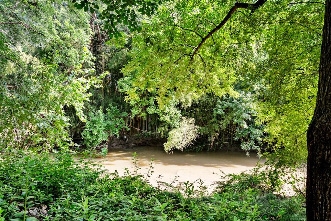
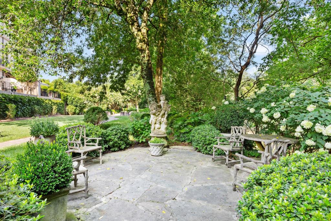
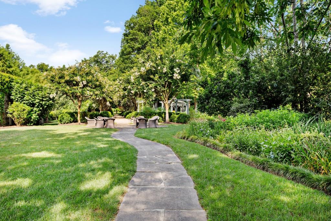
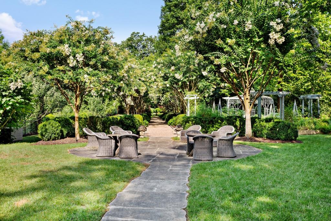
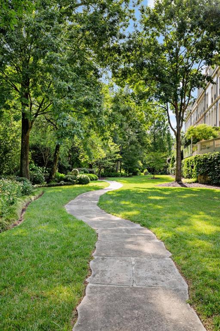
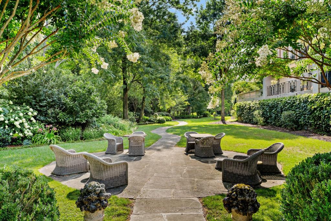
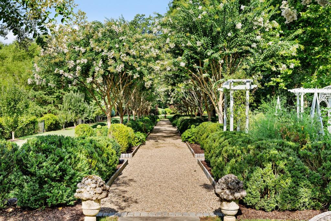
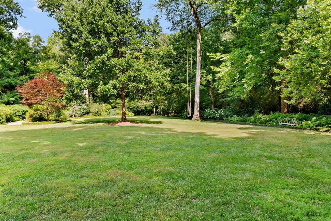
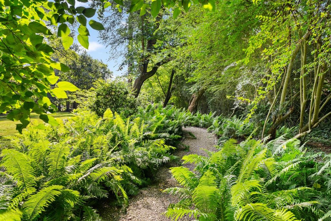
A rare opportunity to create a completely bespoke residence in one of Buckhead's most private and distinctive gated communities. Located within The Enclave, an intimate collection of just seventeen residences set across approximately five beautifully landscaped acres along Peachtree Creek, this expansive four-story residence is the community's only remaining unfinished home and offers an exceptional canvas for customization. The substantial shell allows a future owner to determine the interiors, finishes and configuration according to their own specifications rather than inherit another owner's choices. Architectural plans by acclaimed Atlanta architect Linda MacArthur provide a sophisticated vision for the completed residence and an invaluable starting point for bringing the property to life. With four levels of generous living space and provisions for an elevator, the scale allows for an extraordinary primary residence with ample room for entertaining, guest accommodations, private office space, fitness and wellness areas, wine storage and other amenities tailored to the next owner's lifestyle. Equally compelling is the property's exceptional relationship to the outdoors, with multiple exterior living spaces incorporated throughout the residence. A covered loggia extends directly from the main living level, while an expansive rooftop terrace creates an entirely different setting for entertaining and enjoying the surrounding landscape. On the lower level, a wraparound courtyard offers another private outdoor retreat, with ample space to incorporate a plunge pool. Together, these spaces provide outdoor living across multiple levels and give the future owner considerable flexibility in creating a residence designed as much for entertaining as everyday enjoyment. What further distinguishes this opportunity is its setting. The Enclave feels remarkably removed from the city despite its central Buckhead location. Beyond the gates, mature landscaping, European-inspired gardens, expansive lawns, intimate courtyards and the natural beauty of Peachtree Creek create a peaceful, park-like environment rarely found in the city. For a buyer who appreciates exceptional architecture and wants the freedom to create a residence entirely their own, this is a compelling alternative to undertaking a new build from the ground up. The structure and community are already established; what remains is the opportunity to complete the interiors and outdoor spaces with a level of design, craftsmanship and personalization befitting this extraordinary Buckhead setting.

Studio

7,152 Sq.Ft. LIVING AREA

3,876.84 Sq.Ft. lot

Alexandra  Jones

Alexandra Jones

 Brittany Kolacki

Brittany Kolacki

Features & Amenities

Interior

  • total bedrooms0
  • Laundry room Laundry Room
  • Flooring Other
  • Fireplace Living Room, Other Room
  • APPLIANCES Other
  • other interior Features Elevator, High Ceilings 10 ft Main, High Ceilings 10 ft Upper, High Ceilings 10 ft Lower, Walk-In Closet(s)

Area & Lot

  • Status For Sale
  • Living Area7,152 Sq.Ft.
  • Total Area7,152 Sq.Ft.
  • Lot Area3,876.84 Sq.Ft.
  • MLS® ID7834421
  • TypeTownhouse
  • YEAR BUILT2007
  • Architecture StylesTownhouse
  • Water FrontageNone
  • View DescriptionOther
  • Elementary SchoolE. Rivers
  • Middle SchoolWillis A. Sutton
  • High SchoolNorth Atlanta

Exterior

  • STORIES3
  • Garage Space2.0
  • water SourcePublic
  • utilitiesCable Available, Electricity Available, Natural Gas Available, Sewer Available, Underground Utilities, Water Available
  • PoolNone
  • roofOther
  • lot featuresLandscaped, Level, Other
  • parkingAttached, Covered, Garage, Level Driveway
  • HEAT TYPENatural Gas
  • AIR CONDITIONINGCeiling Fan(s), Central Air
  • sewerPublic Sewer
  • SubstructureConcrete Perimeter
  • Disability FeaturesAccessible Elevator Installed
  • security FeaturesSecured Garage/Parking, Security Gate, Security Lights, Smoke Detector(s)
  • Green featuresNone
  • other exterior FeaturesBalcony, None

Financial

  • Sales Price$3,000,000
  • Real Estate Tax $37,290/yr
  • HOA $1,200/mo
image

Schedule a Showing

I would love to show you that beautiful property. Please select your preferred date and time below. An agent will be in touch shortly to confirm your appointment.

Schedule a Showing

We would love to show you our beautiful property. Please select your preferred date and time below. An agent will be in touch shortly to confirm your appointment.

Thank you for your interest in 2288 Peachtree Road NW Unit 13, Atlanta, GA 30309. We are reviewing your request and will be in touch shortly!

Mortgage Calculator

Estimate your monthly mortgage payment, including the principal and interest, property taxes, and HOA. Adjust the values to generate a more accurate rate.

All estimates are provided for informational purposes only. Actual amounts may vary.
$0,000 Your Payment 20 15 65
$0,000 Your Payment

Courtesy of Chase Mizell

LET’S WORK TOGETHER

Gavin has been selling dream homes in the Las Vegas Valley for over 29 years and is widely respected as one of the top Las Vegas luxury real estate agents.

Follow Me on Instagram