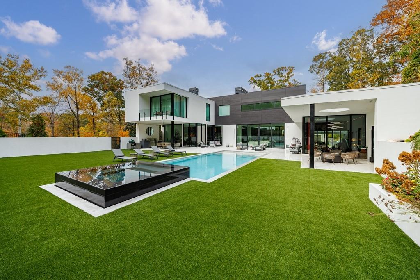
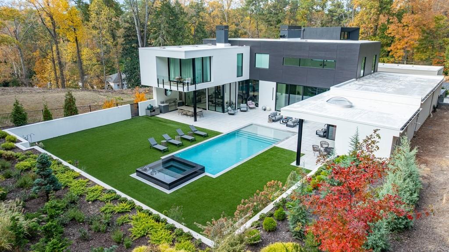
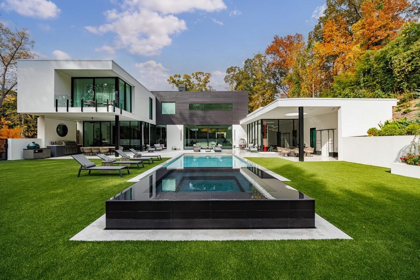
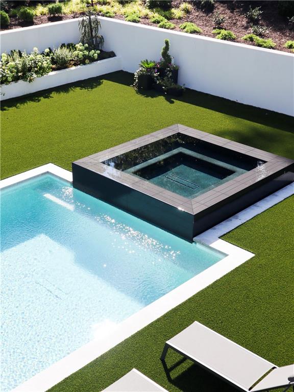
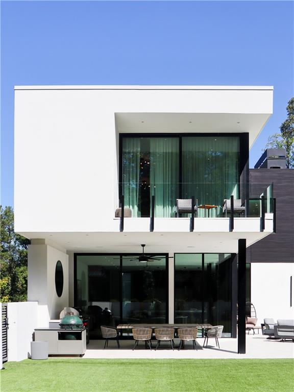
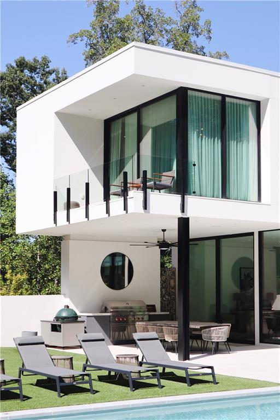





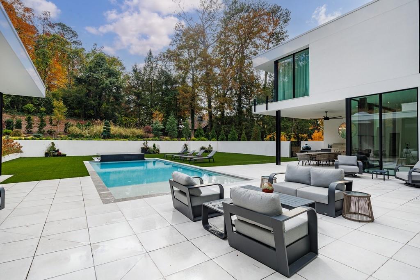

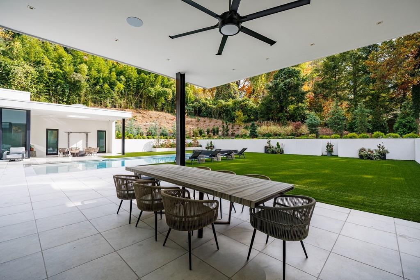
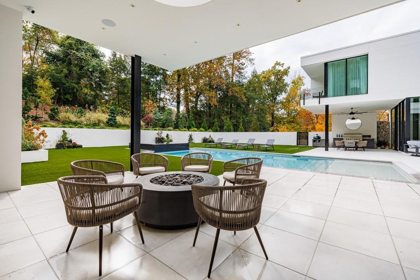
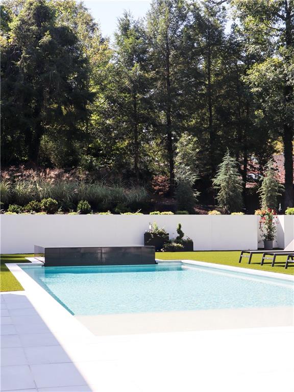
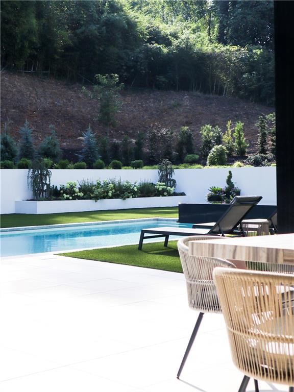
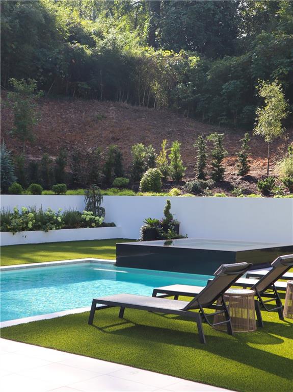
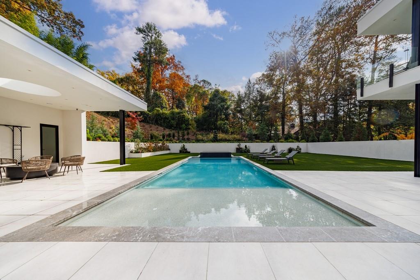
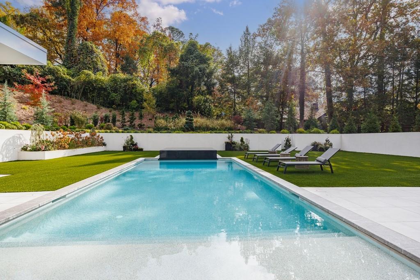
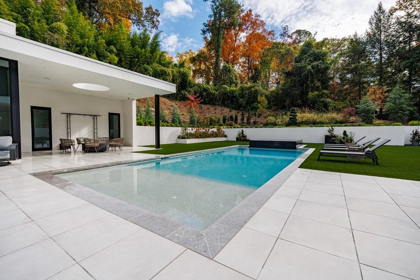
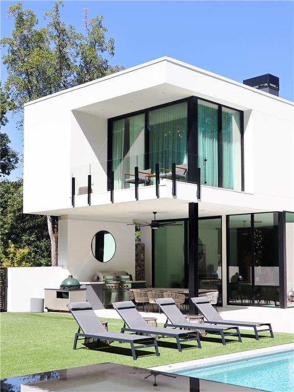
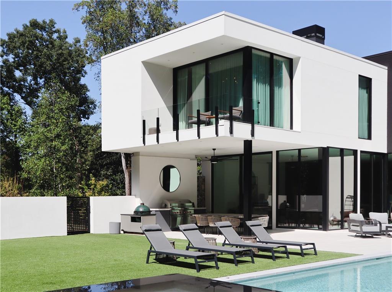
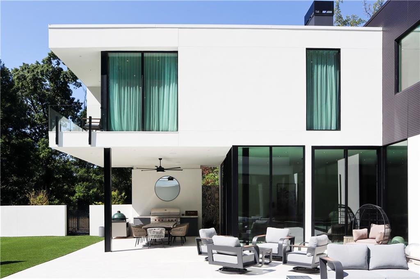
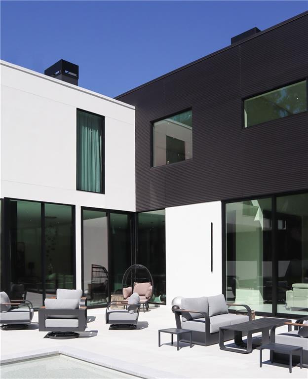
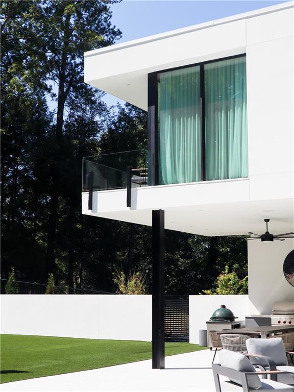
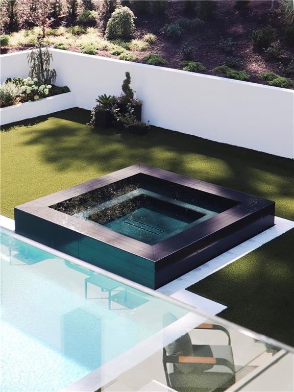
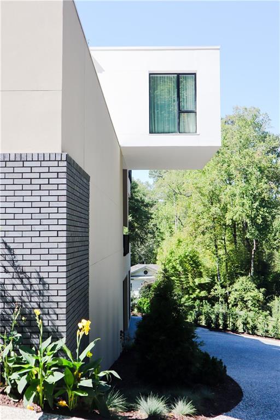
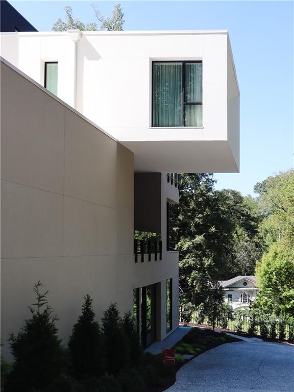
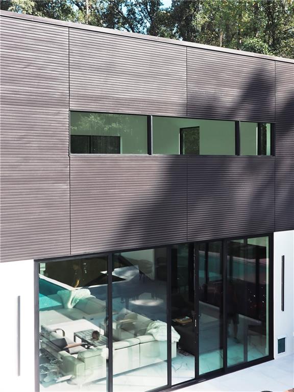
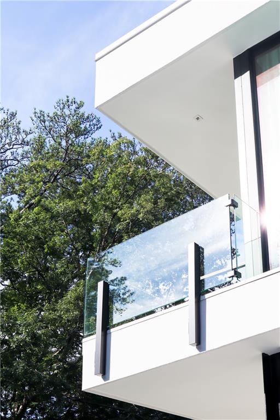
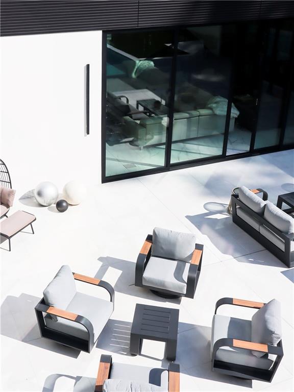
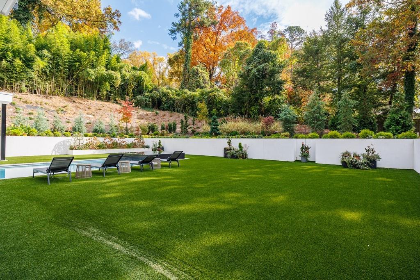
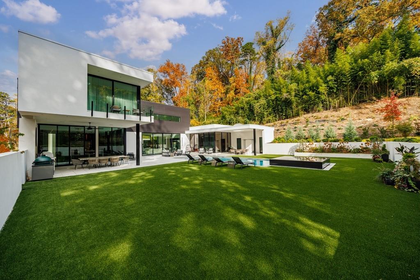
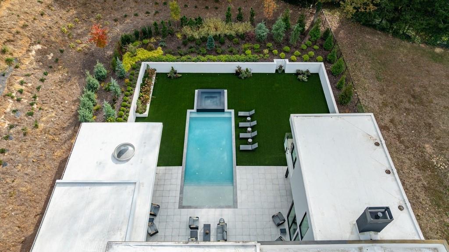
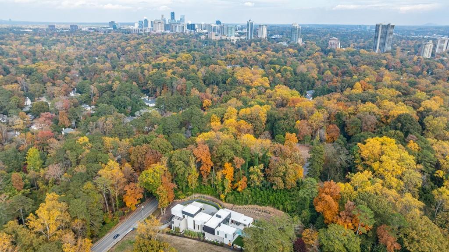
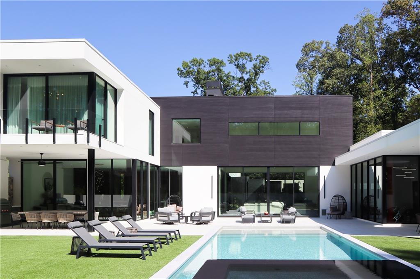
Modern home with a swimming pool, reflecting pond, and landscaped backyard.
380 W Wesley Road NW
SEE ALL PHOTOS
Modern home with a swimming pool, reflecting pond, and landscaped backyard.
380 W Wesley Road NW
For Sale

380 W Wesley Road NW

380 W Wesley Road NW, Atlanta, GA 30305

$9,950,000
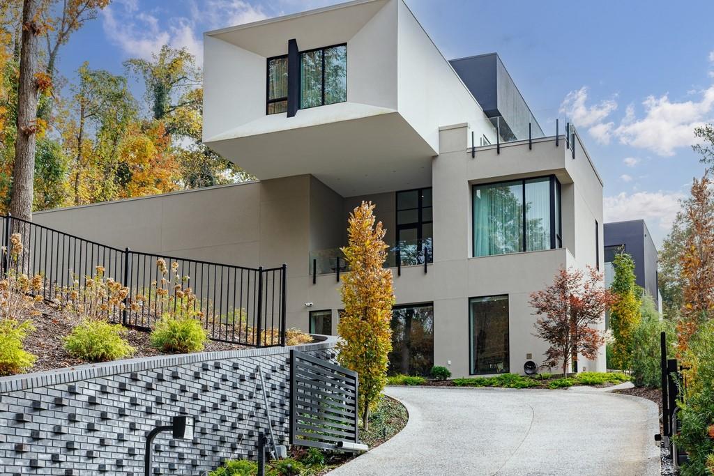
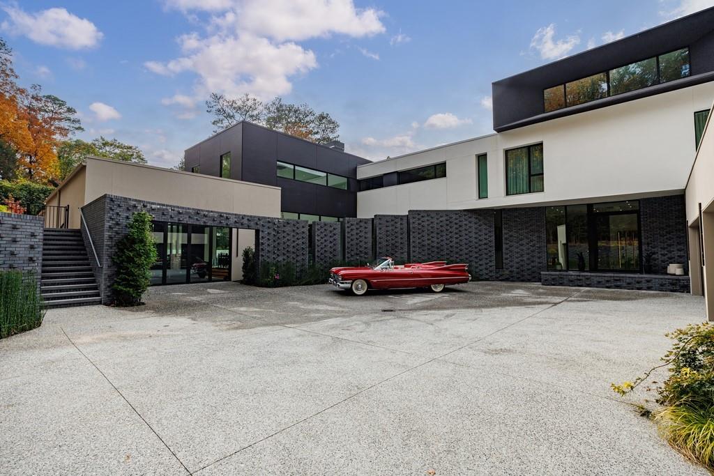
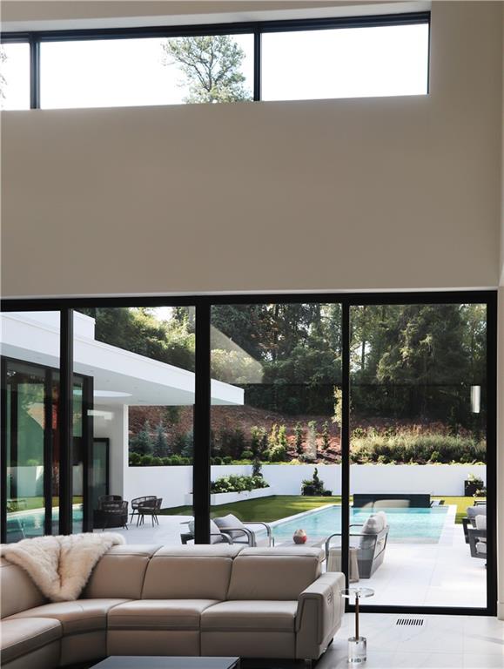
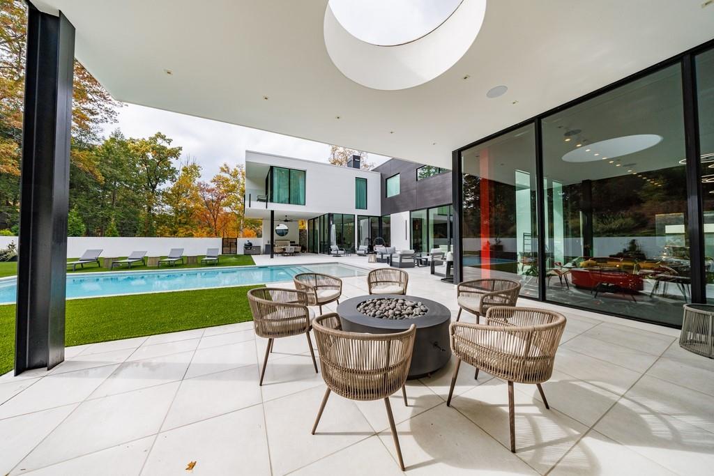
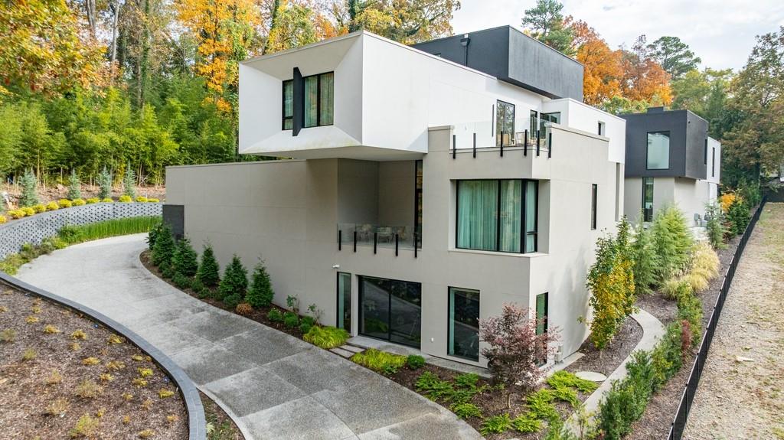
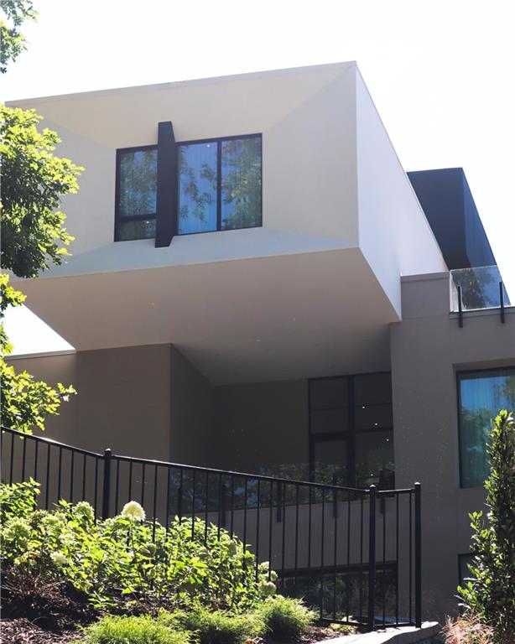
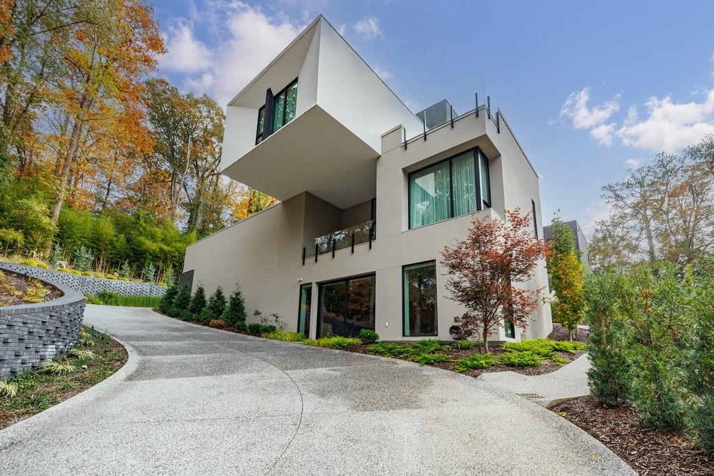
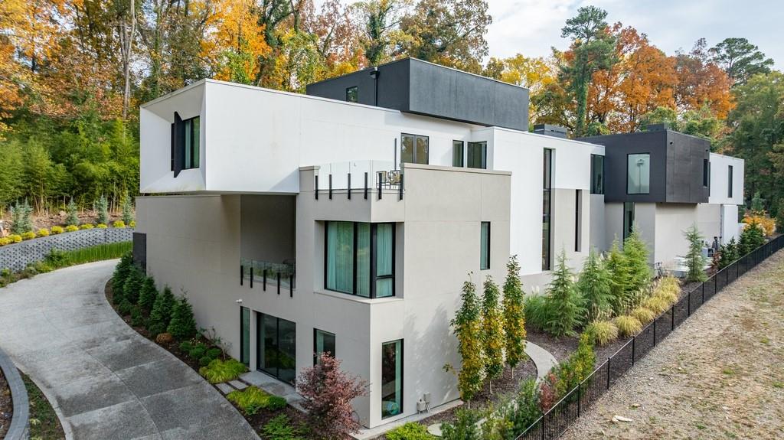
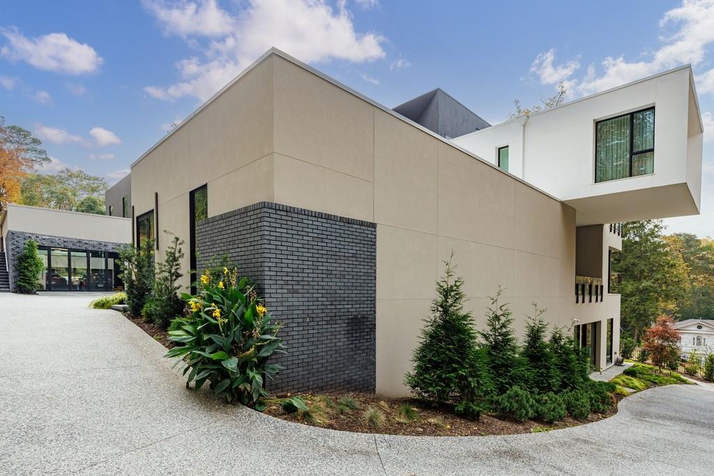
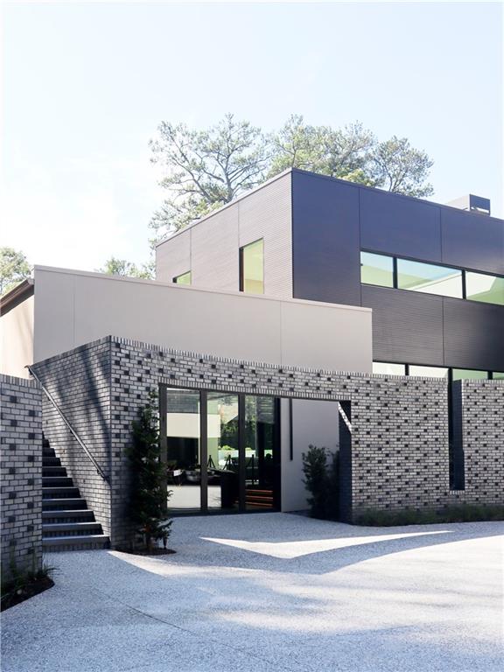
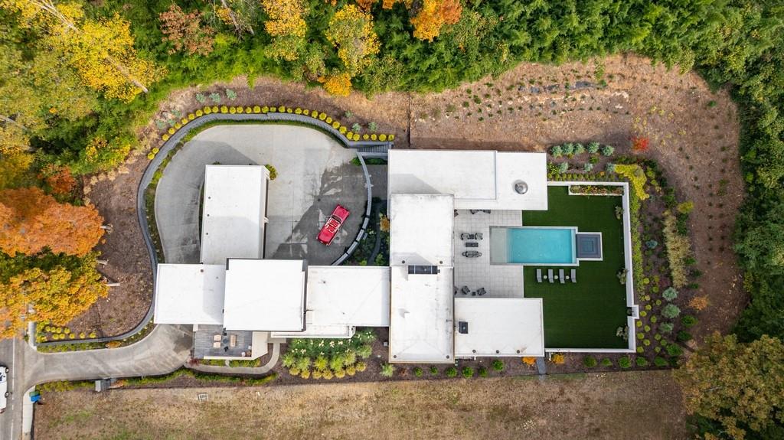
A masterclass in modern architecture and intentional design, this extraordinary estate offers a rare blend of bold form, refined luxury, and cutting-edge sustainability. Conceived in a striking "F"-shaped configuration by acclaimed architect Robert A. Tretsch, III of Harrison Design, the residence is oriented inward to create an exceptionally private sanctuary--embracing resort-style outdoor living anchored by a heated saltwater pool by Cosmic Pools, while delivering a dramatic arrival through a sculptural courtyard. Expertly constructed by Amir Rahbar of US Elite Estates, every detail reflects superior craftsmanship.
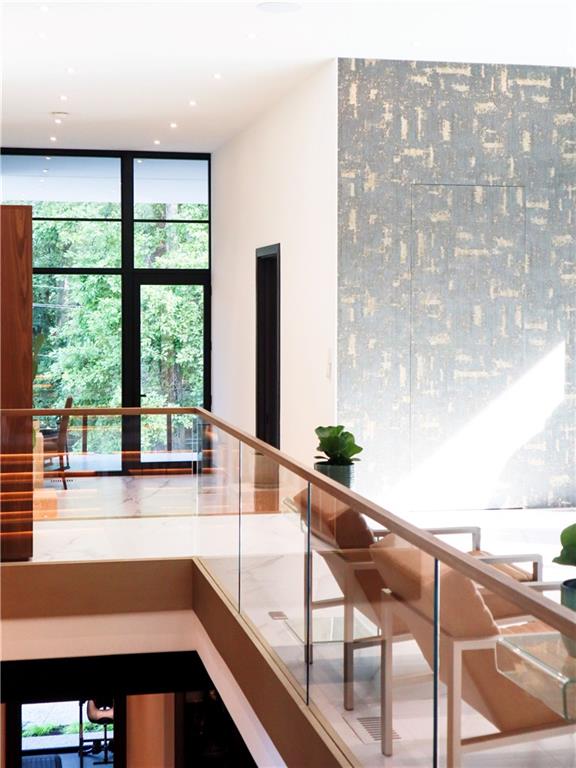
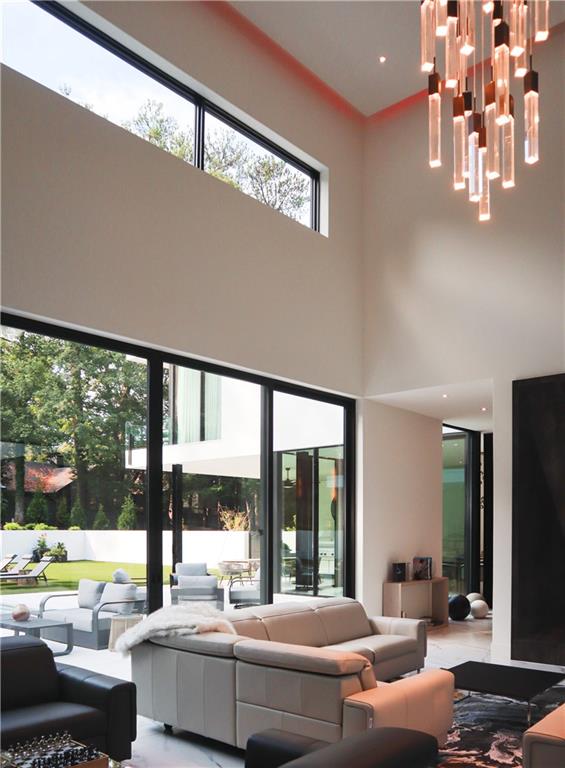
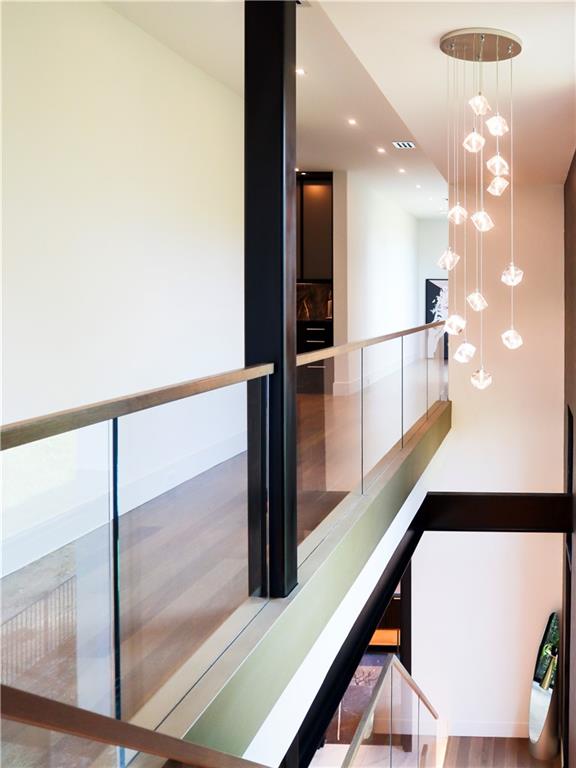
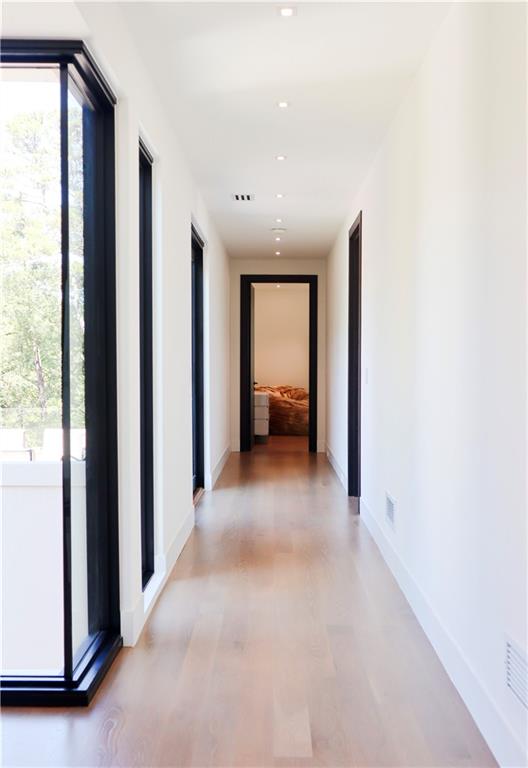
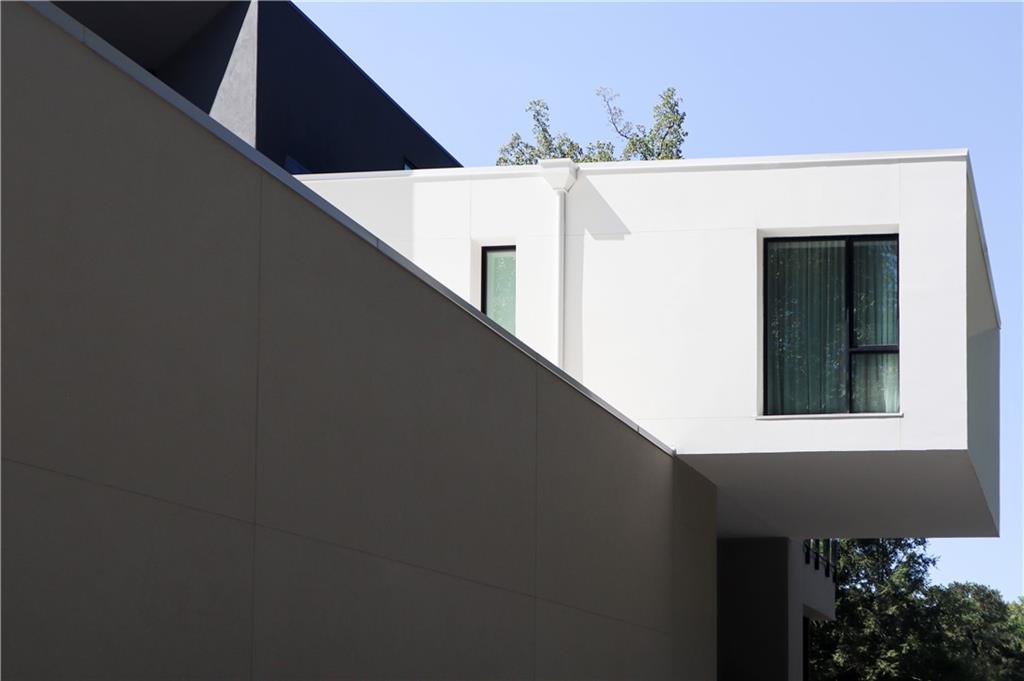
A curated palette of brick, stucco, and fiber cement panels defines the exterior, highlighted by a sweeping curved brick wall guiding you to the entrance, a sleek linear wing, and a richly textured central living volume. Inside, soaring ceilings--11 feet on the main level (with 24' in the living room and 14' in the bonus room), 10 feet on the terrace level, and 9 feet above--combine with exposed steel beams and columns to create a striking, cohesive design across all three levels.
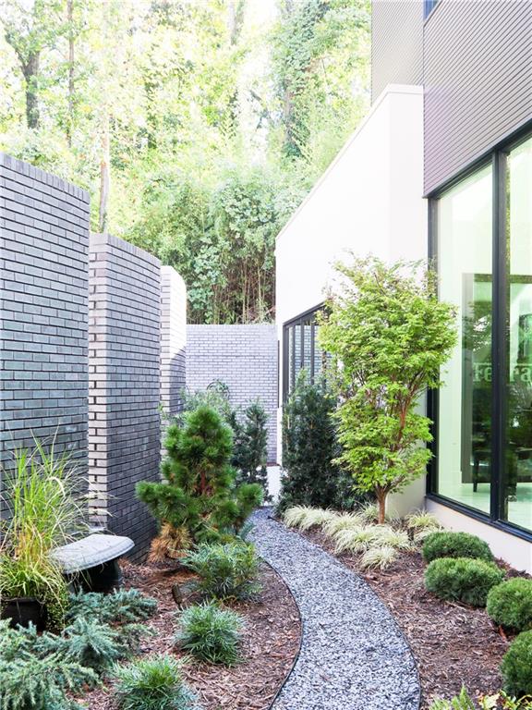
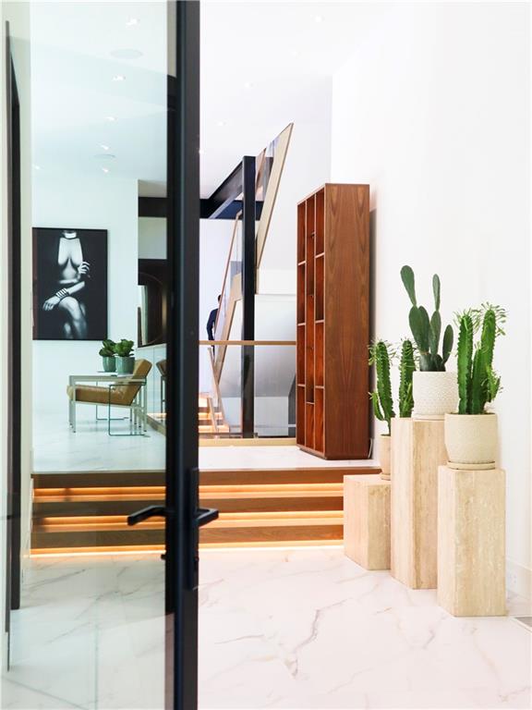
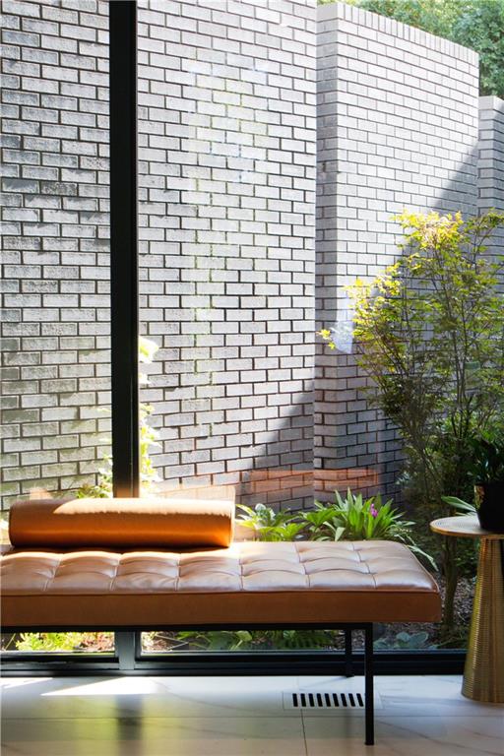
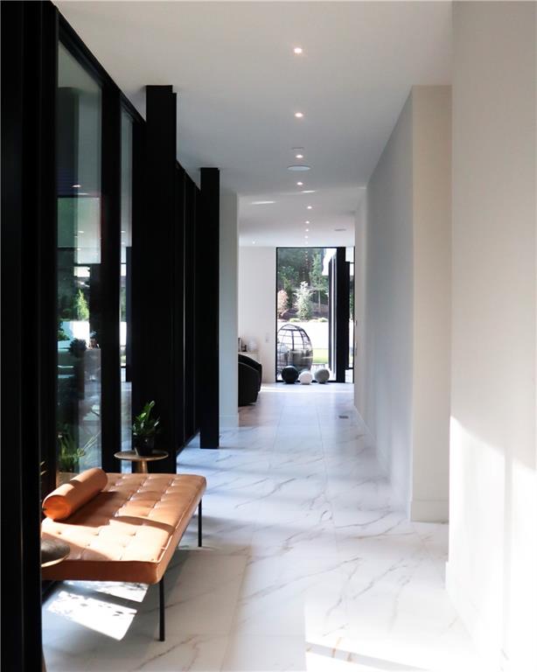
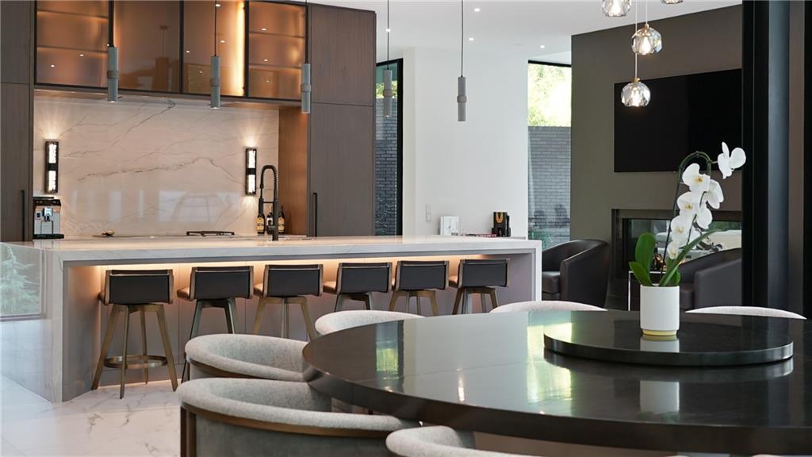
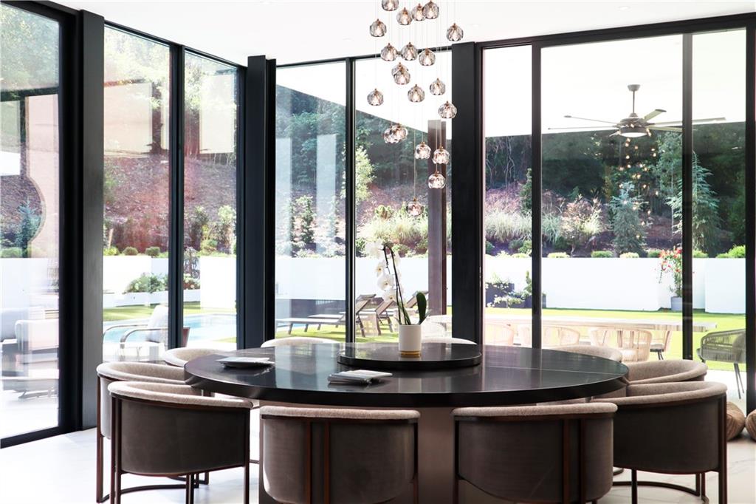
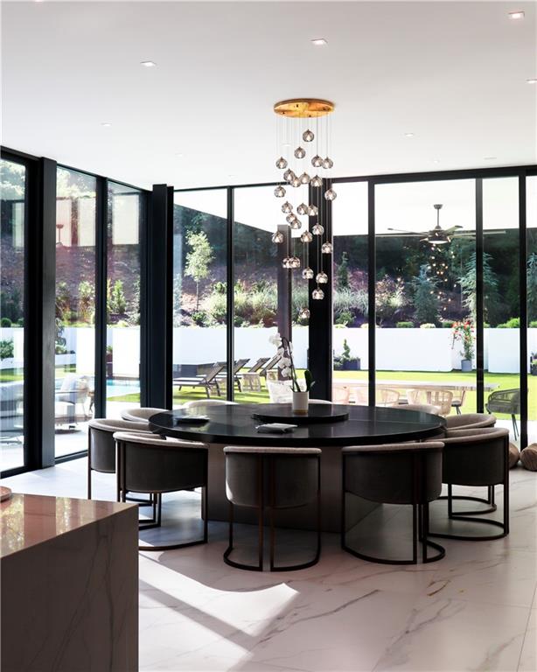
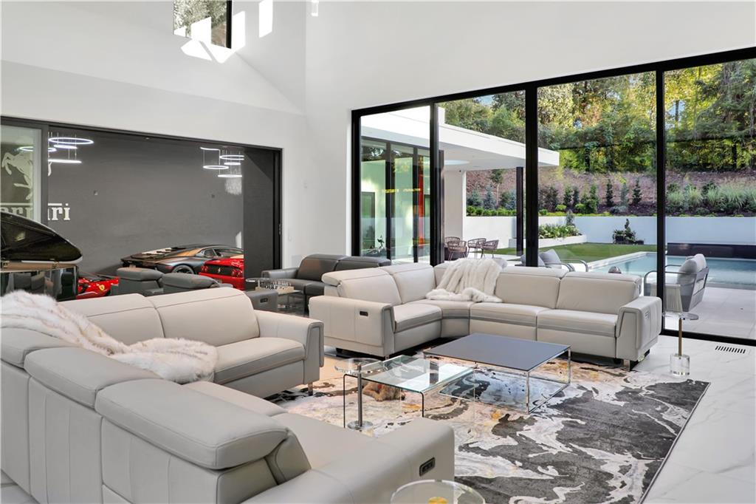
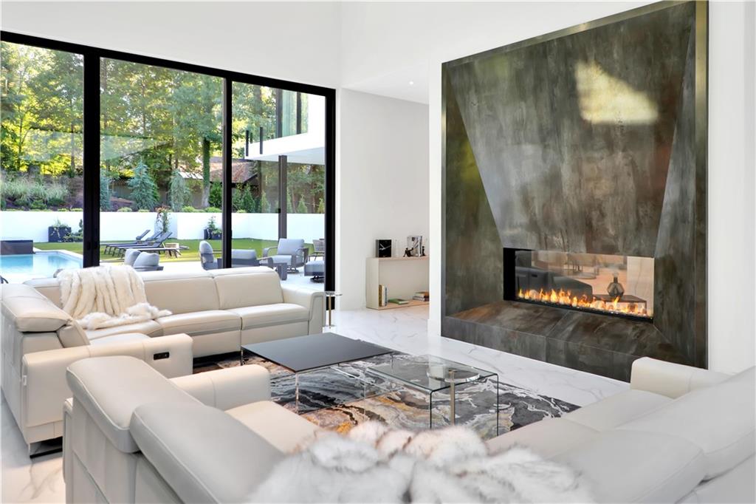
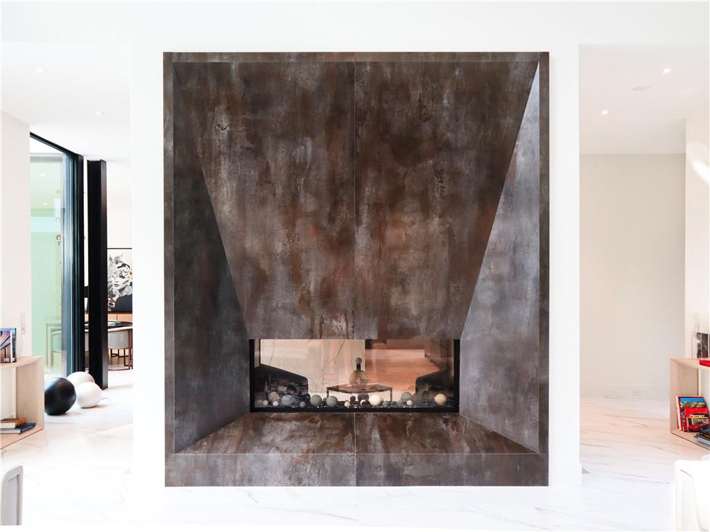
Spanning approximately 14,000 square feet, the home is designed for both grand entertaining and everyday living. The main level showcases light and flow, with floor-to-ceiling windows and LaCantina steel accordion doors seamlessly connecting indoor and outdoor spaces. A dramatic entry hallway frames tranquil views of a Japanese garden, while the living room and breakfast area open effortlessly to the outdoors, anchored by a double-sided porcelain fireplace shared with the kitchen.
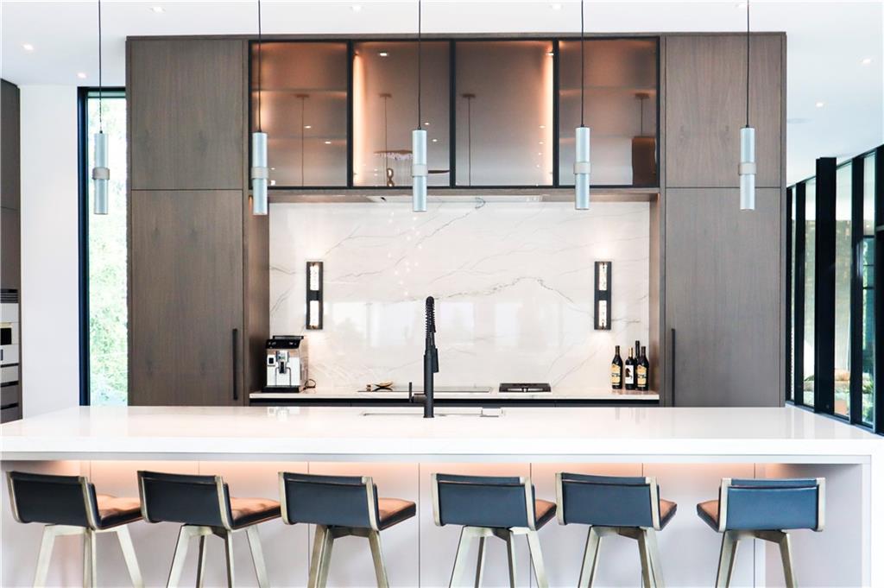
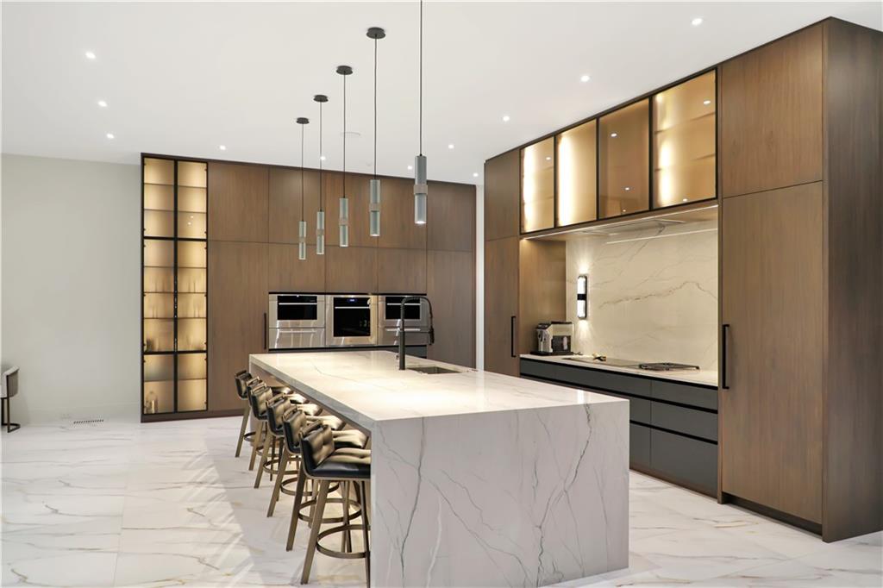
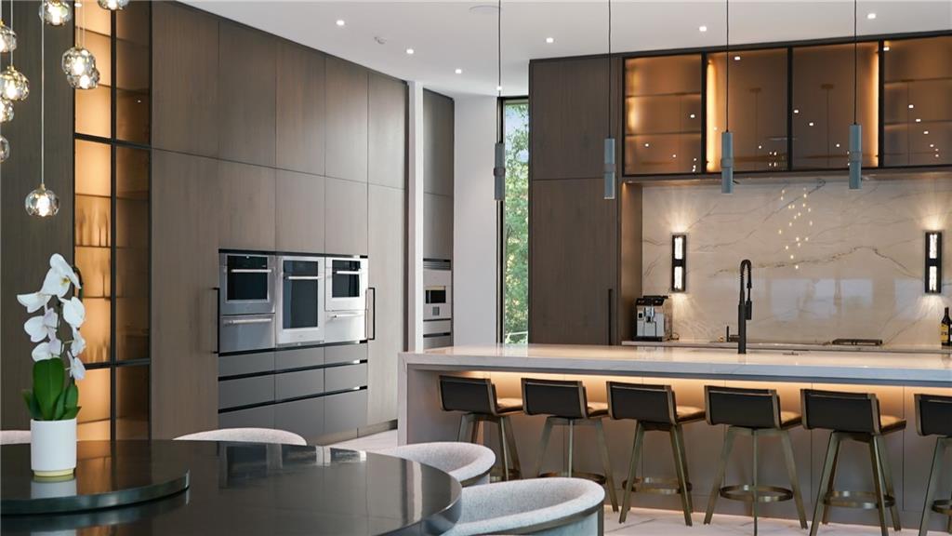
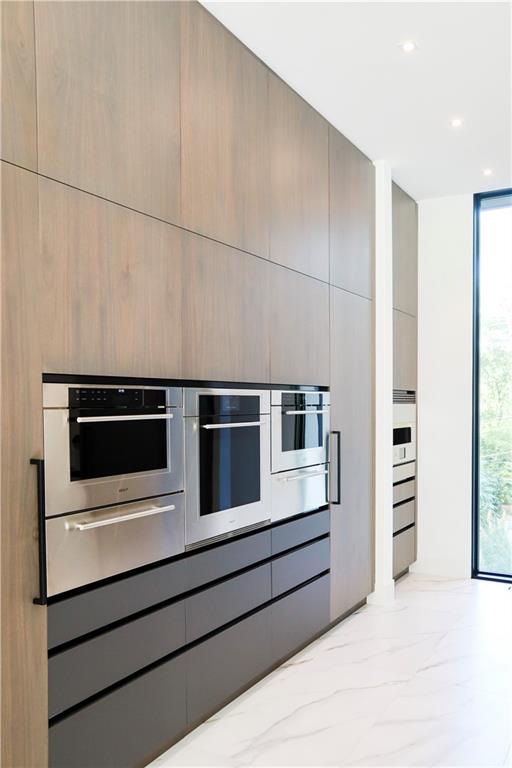
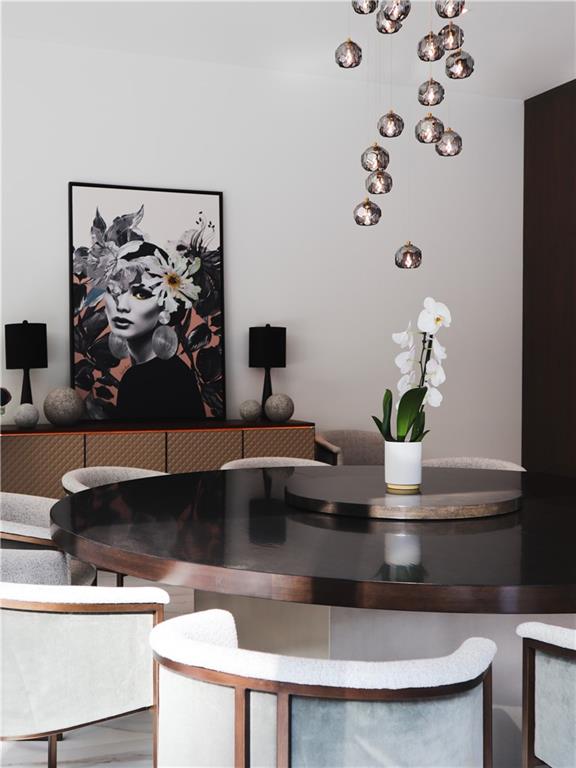
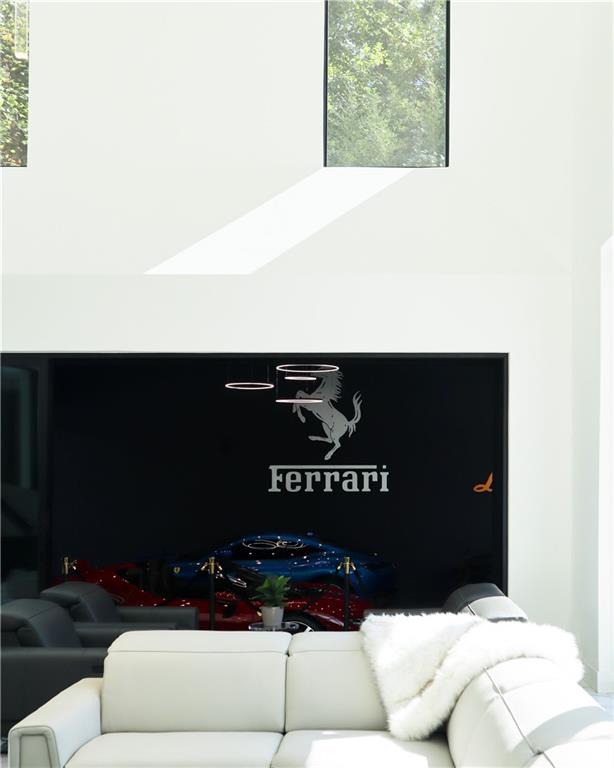
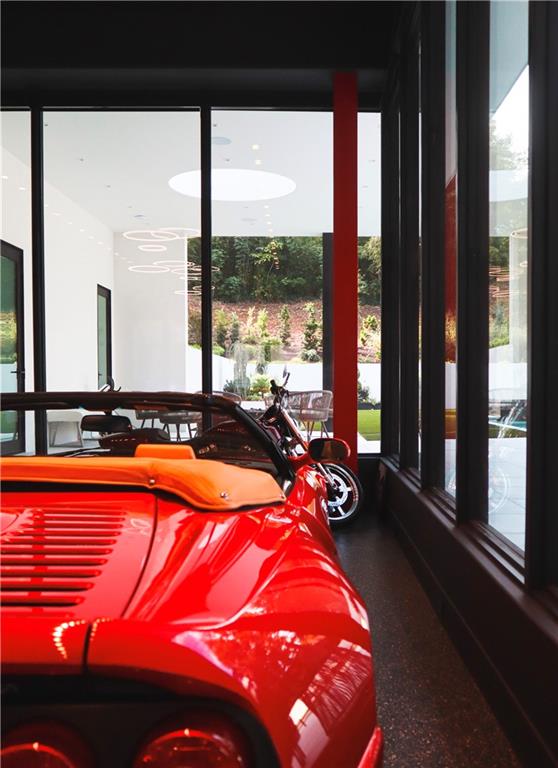
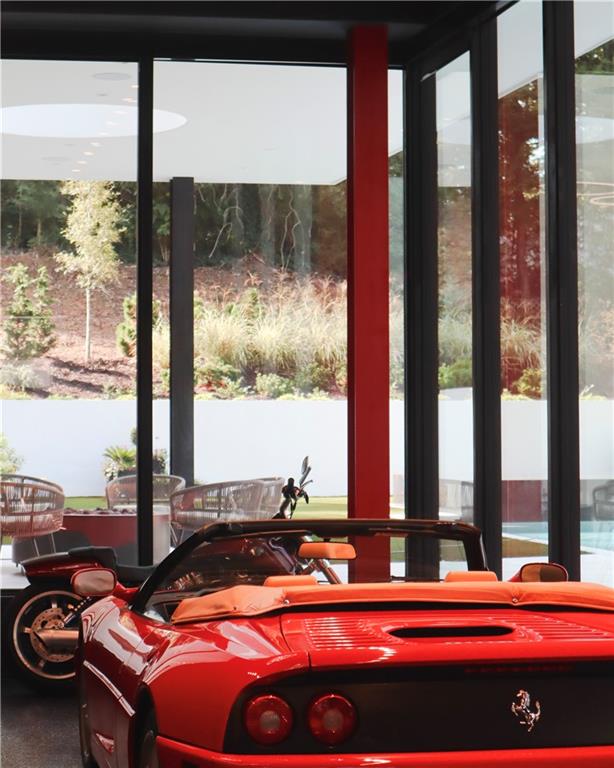
The chef's kitchen is a true centerpiece, featuring waterfall quartz countertops, an oversized island, and a full suite of top-tier appliances including a Wolf induction cooktop with wok module, double ovens, steam oven, warming drawer, GE pizza oven, Sub-Zero refrigeration, wine cooler, dual dishwashers, and a Wolf vent hood. A spacious prep kitchen and walk-in pantry enhance functionality, while the adjacent dining area is ideal for hosting. A flexible show space offers additional living or gallery potential, and a private guest suite completes the main level, along with a heated and cooled four-car garage with EV charging, a large mudroom, and balcony.
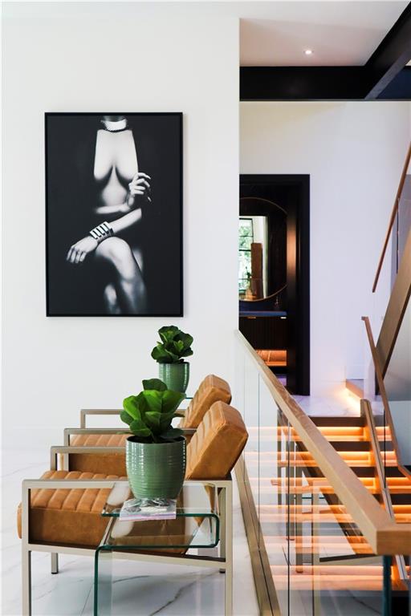
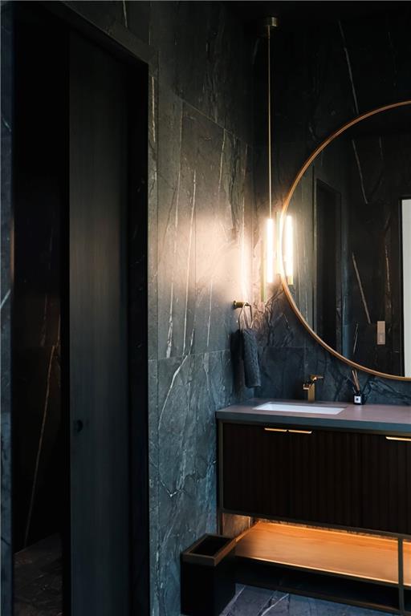
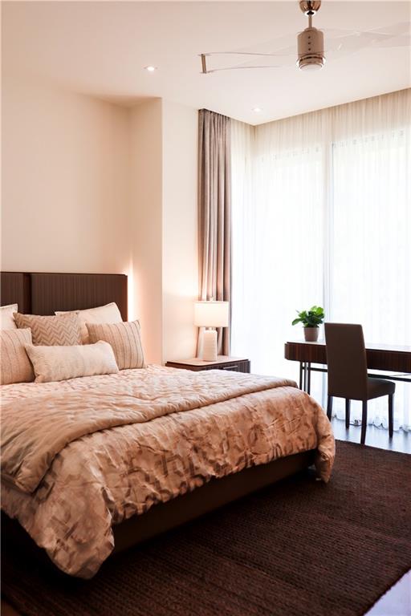
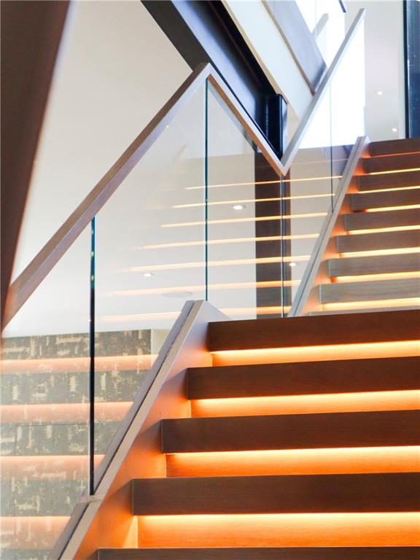
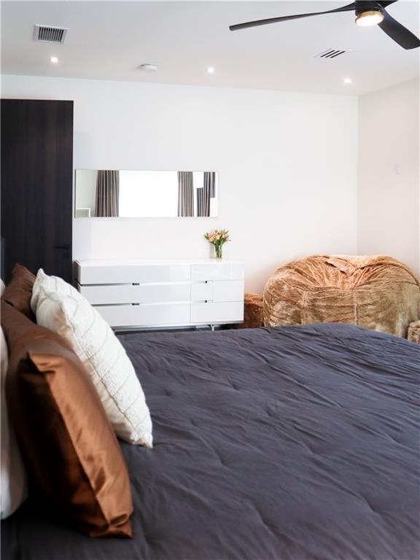
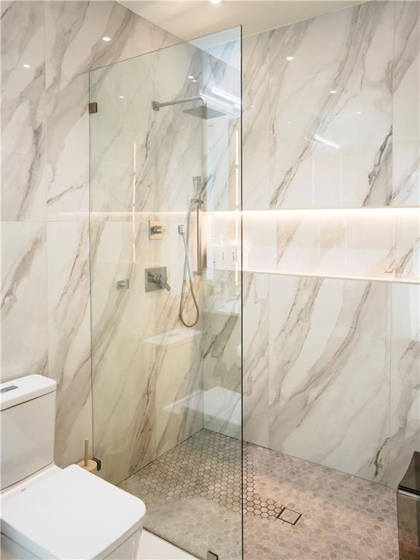
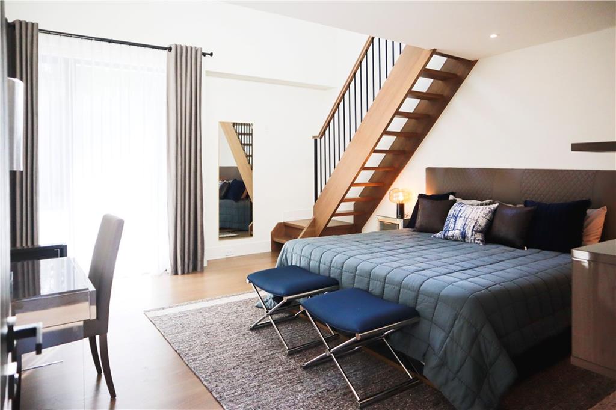
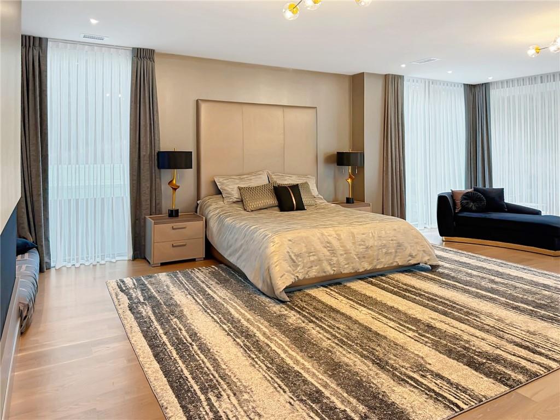
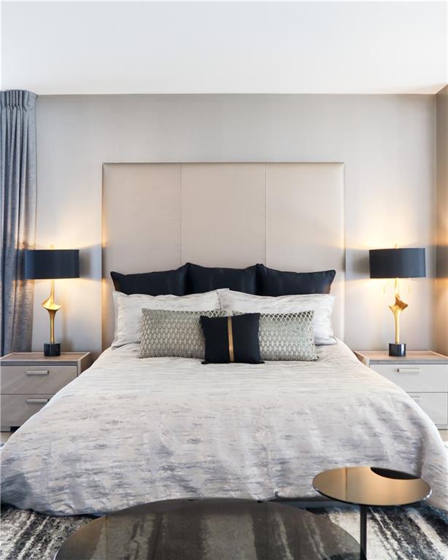
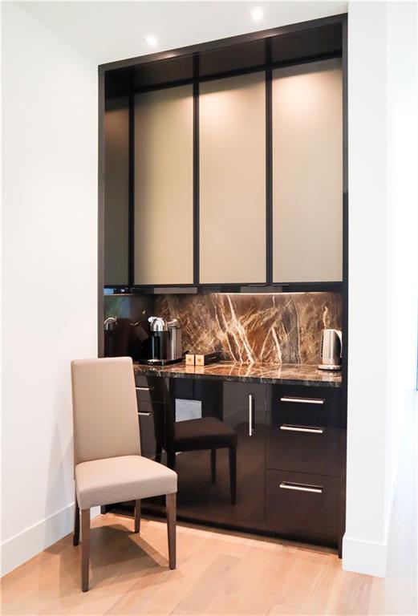
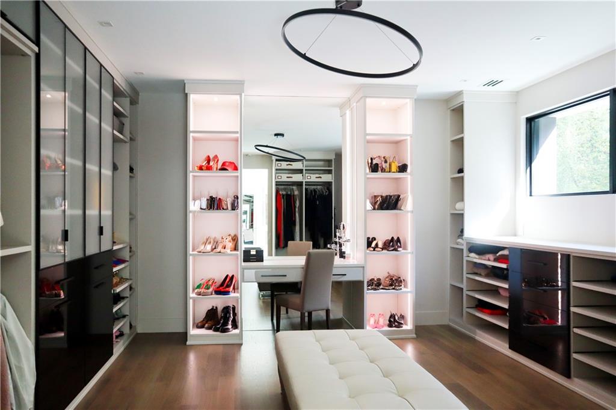
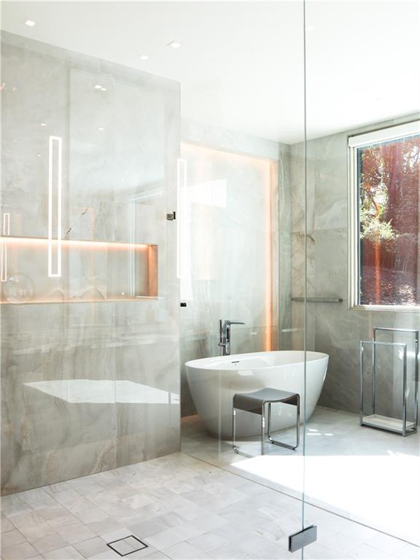
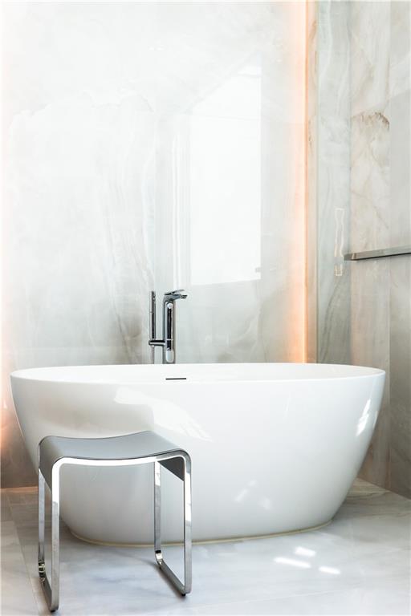
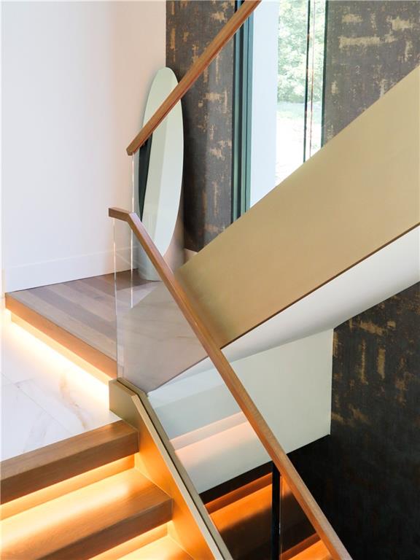
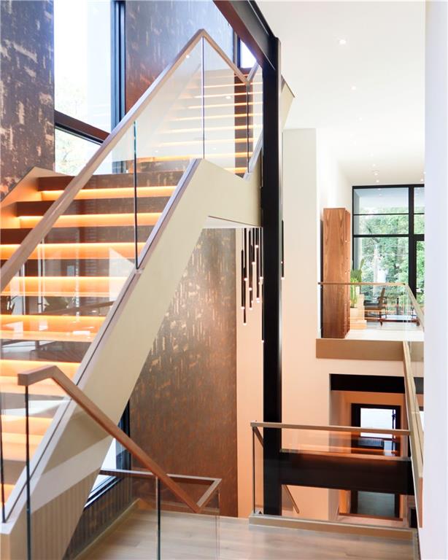
Upstairs, the primary suite is a luxurious retreat overlooking the pool and grounds, complete with a fireplace, sitting room, morning bar, dual custom closets, and a spa-inspired bath. Three additional en-suite bedrooms feature unique loft spaces, while a rooftop deck offers treetop views. White oak stairs with subtle backlighting and elevator access connect all levels.
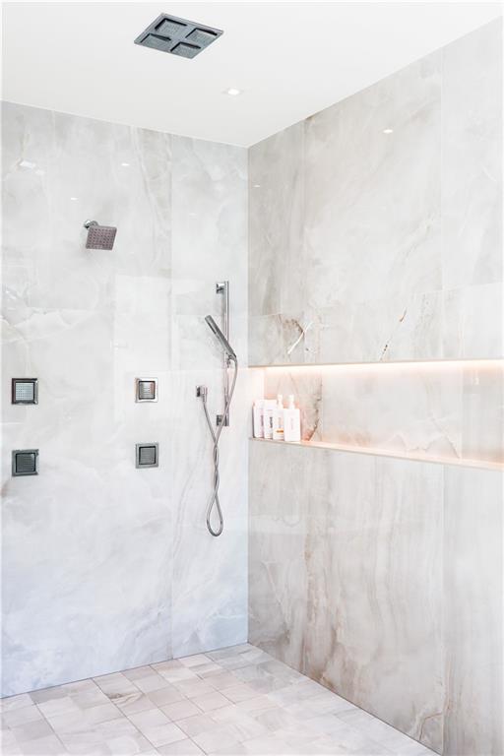
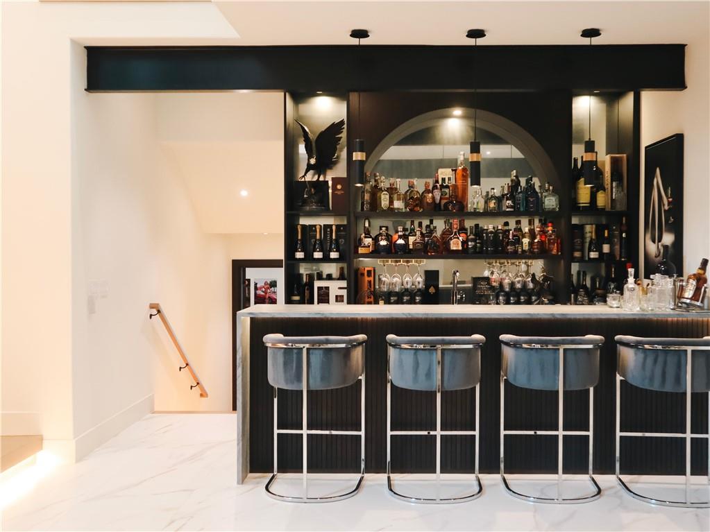
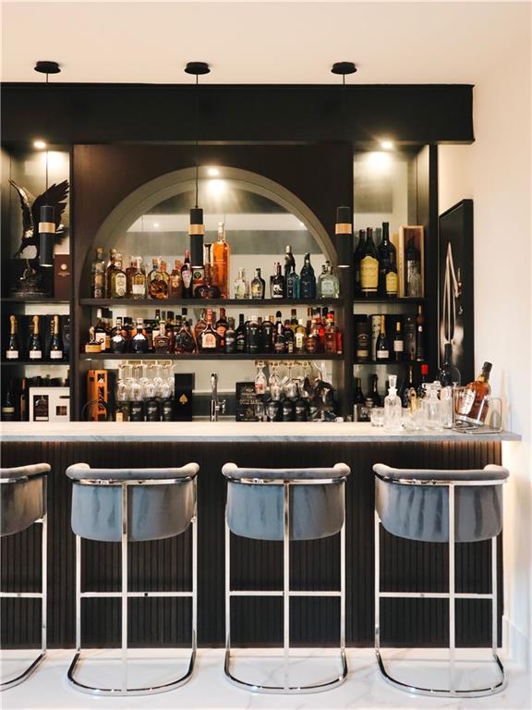
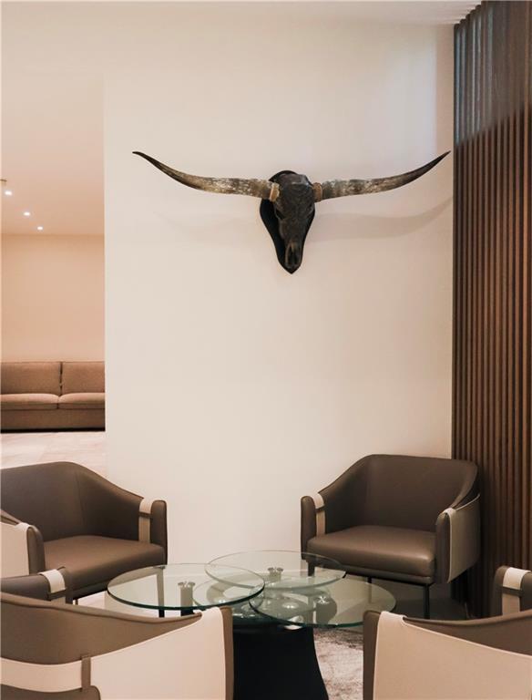
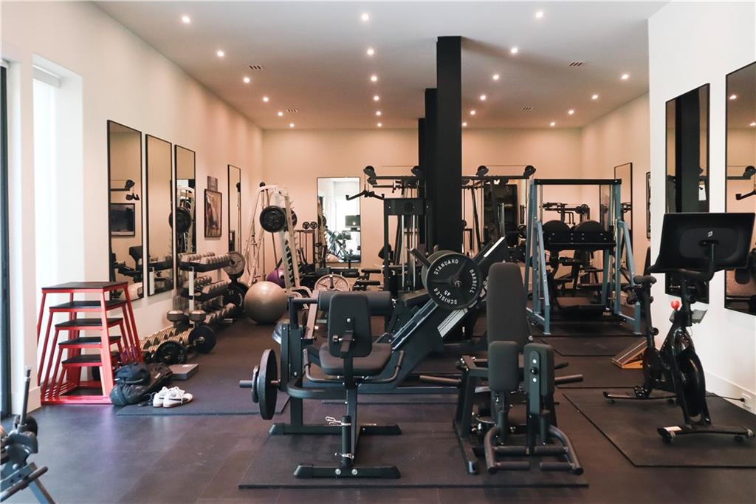
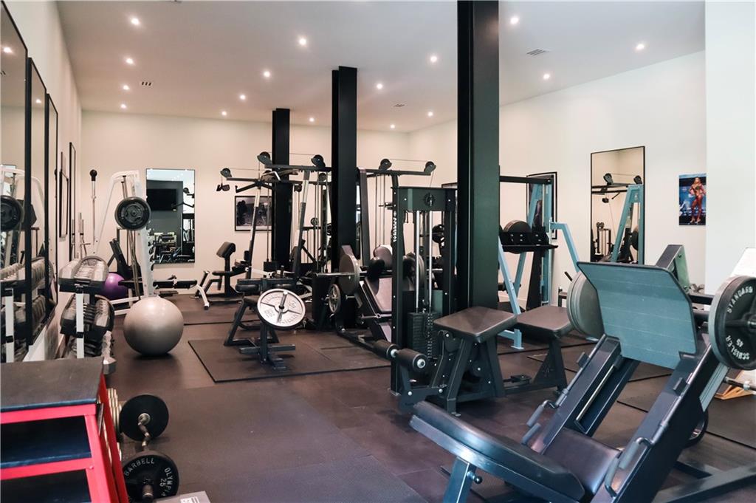
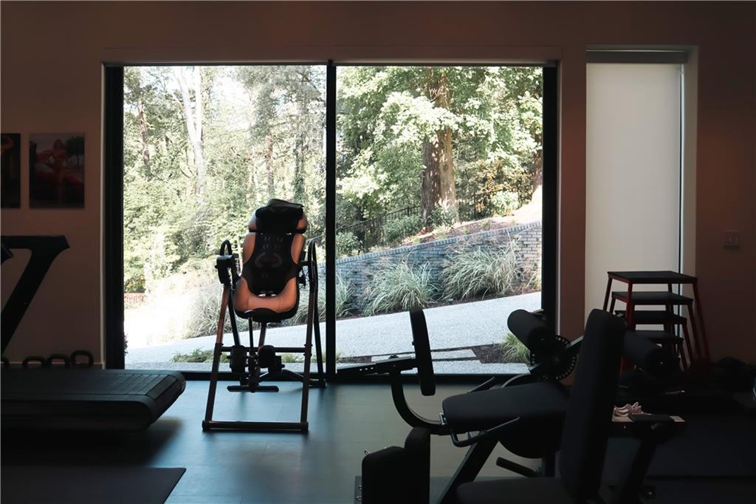
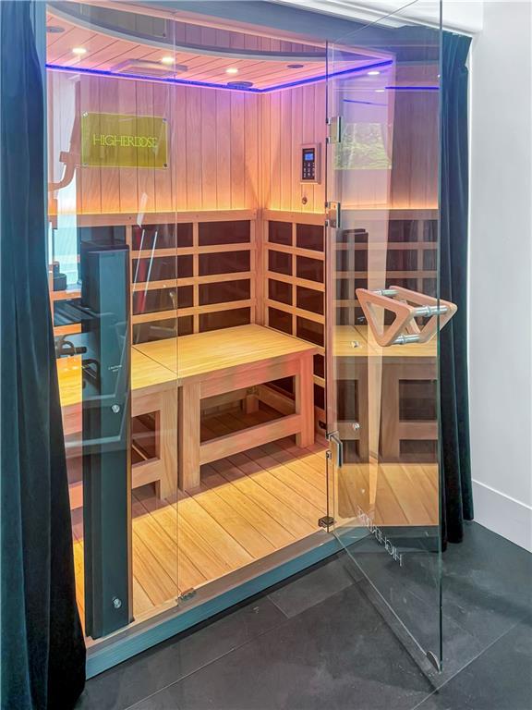
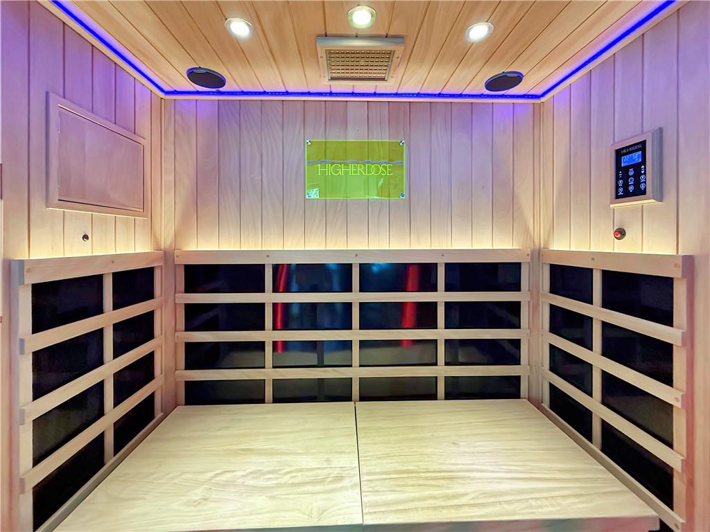
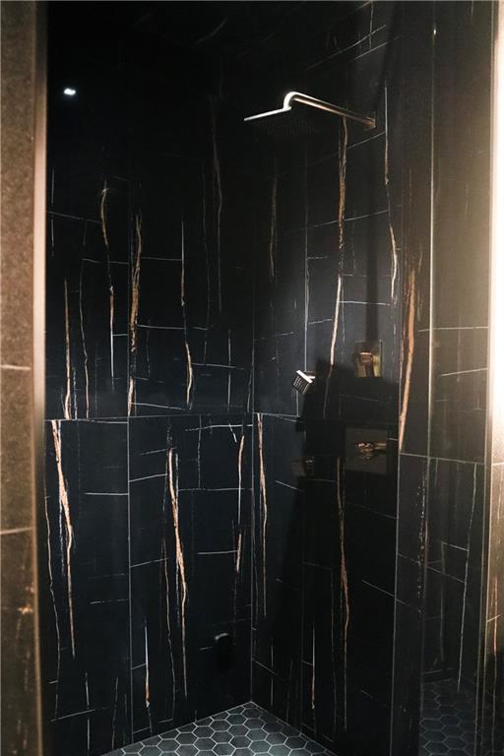
The terrace level is designed for recreation and wellness, featuring a lounge and media area, built-in bar, dance studio, and a state-of-the-art gym with red light sauna and steam shower. A future wine cellar and flexible spaces complete this level.
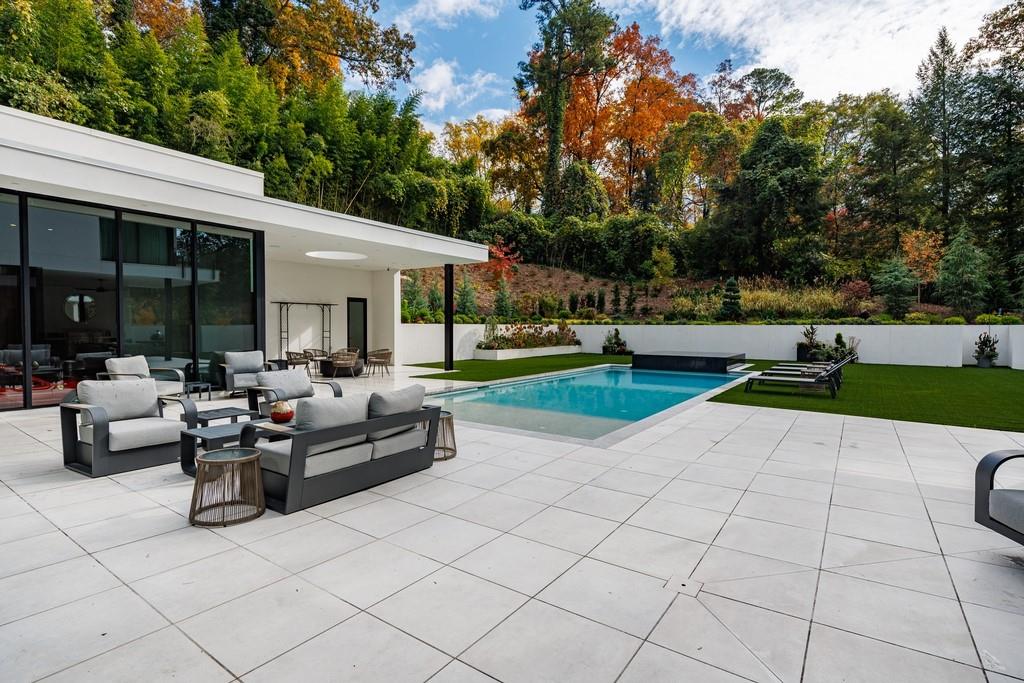
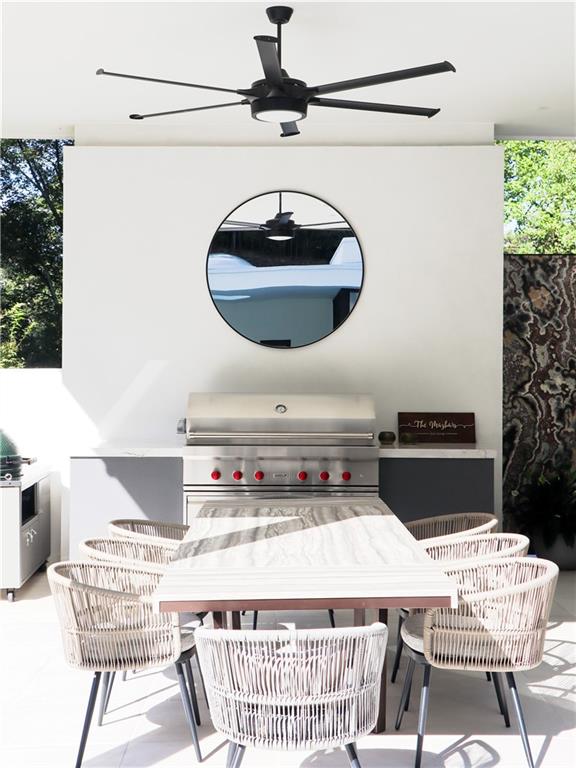
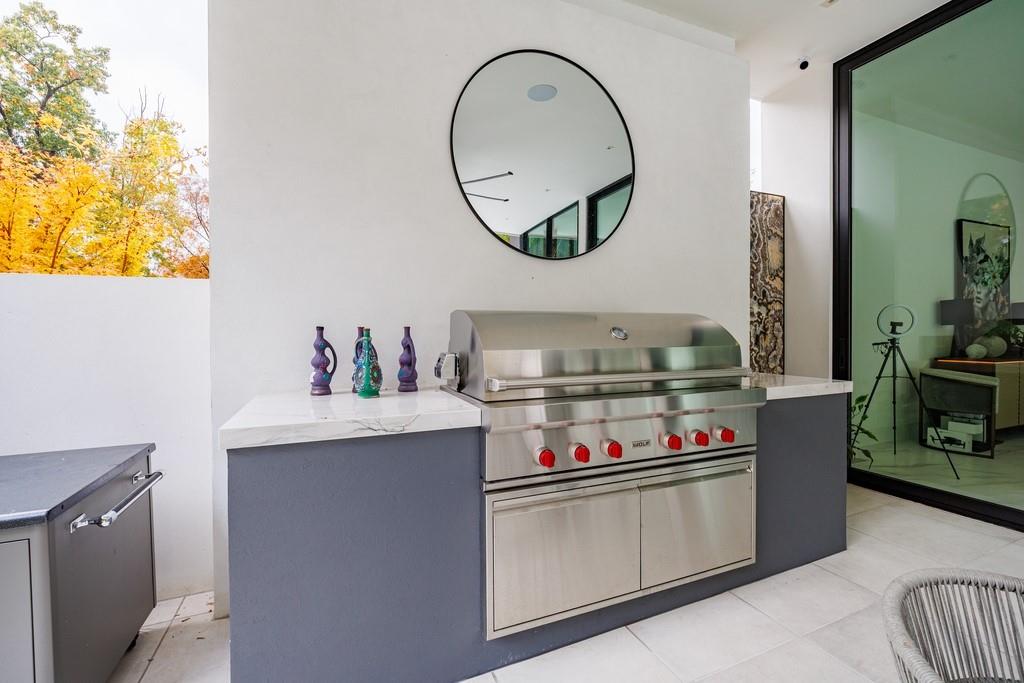
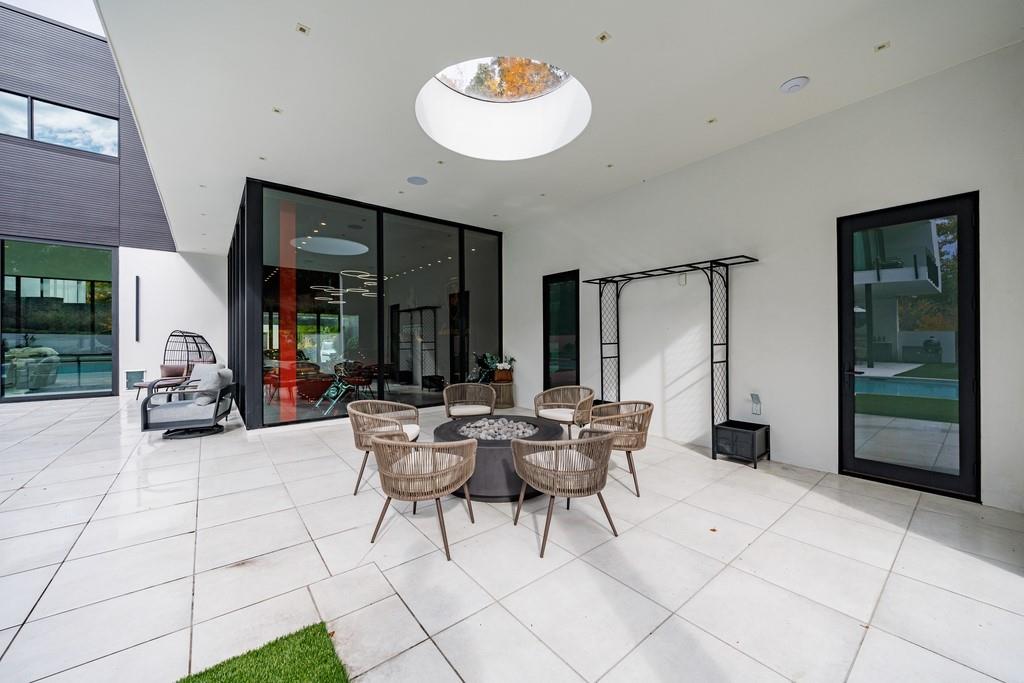
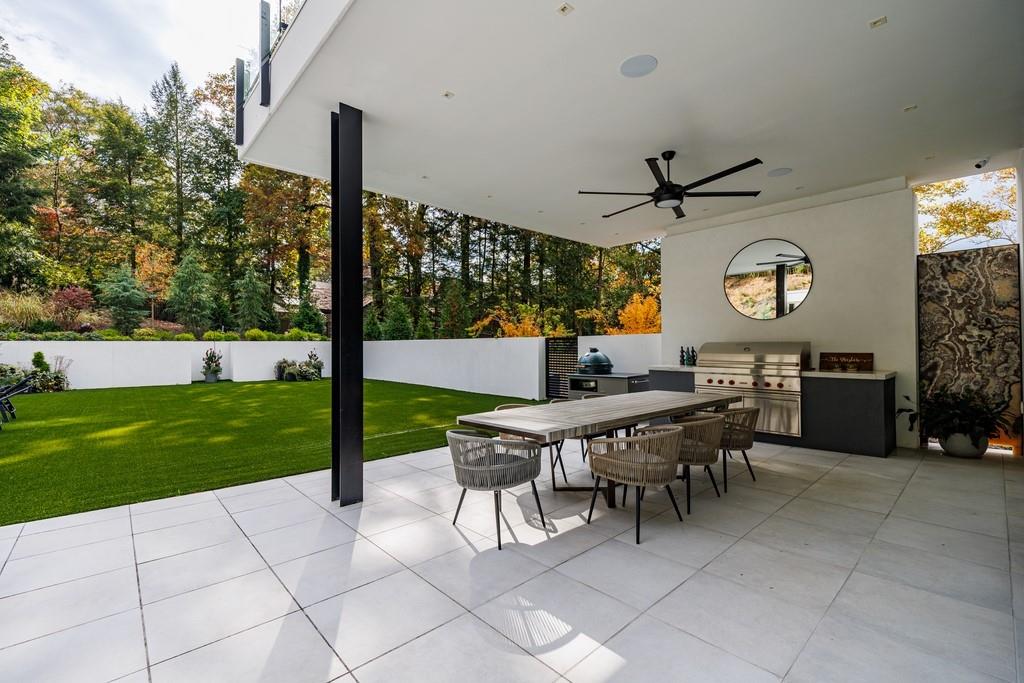
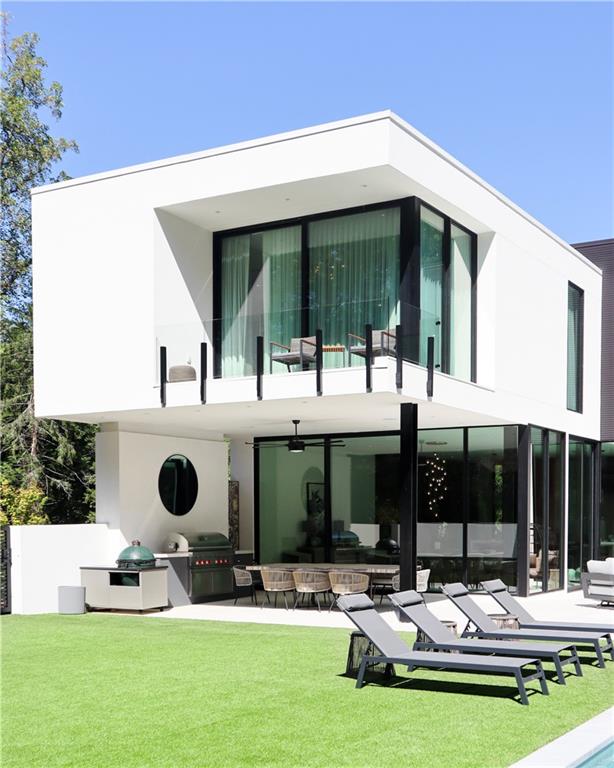
Outdoors, meticulously curated grounds include a turfed lawn, new landscaping, covered patio, full outdoor kitchen with 54" gas grill and sear burner, and a dedicated pool bath--creating a true private resort experience.
Sustainability is seamlessly integrated with a five-well geothermal HVAC system, geothermal and tankless water heating, whole-house filtration and air purification, humidification systems, spray foam insulation, energy-efficient windows, Lutron smart lighting, and water-saving fixtures. A specialized water loop system, two generators, and solar-ready infrastructure ensure efficiency and reliability.
This exceptional residence is a rare offering where architectural innovation, luxury, and environmental consciousness converge--delivering an unparalleled lifestyle defined by privacy, sophistication, and enduring design.

5
beds

8
baths

14,019 Sq.Ft. LIVING AREA

0.98 Acres lot

Alexandra  Jones

Alexandra Jones

 Brittany Kolacki

Brittany Kolacki

Features & Amenities

Interior

  • total bedrooms5
  • Total bathrooms8
  • full bathrooms7
  • half bathroom1
  • Laundry room Laundry Room, Upper Level
  • Flooring Ceramic Tile, Hardwood, Stone, Other
  • Fireplace Family Room, Gas Starter, Living Room, Master Bedroom
  • APPLIANCES Dishwasher, Disposal, Double Oven, Electric Cooktop, Gas Cooktop, Refrigerator, Other
  • other interior Features Elevator, Entrance Foyer, High Ceilings 9 ft Upper, High Ceilings 10 ft Main, High Ceilings 10 ft Upper, His and Hers Closets, Walk-In Closet(s), Wet Bar, Other

Area & Lot

  • Status For Sale
  • Living Area14,019 Sq.Ft.
  • Total Area14,019 Sq.Ft.
  • Lot Area0.98 Acres
  • MLS® ID7737853
  • TypeResidential
  • YEAR BUILT2024
  • Architecture StylesModern
  • Water FrontageNone
  • View DescriptionTrees/Woods
  • Elementary SchoolE. Rivers
  • Middle SchoolWillis A. Sutton
  • High SchoolNorth Atlanta

Exterior

  • STORIES3
  • Garage Space4.0
  • water SourcePublic, Well
  • utilitiesCable Available, Electricity Available, Natural Gas Available, Sewer Available, Underground Utilities, Water Available
  • PoolHeated, In Ground, Pool/Spa Combo, Private, Salt Water
  • roofOther
  • lot featuresLandscaped, Level, Private
  • parkingAttached, Garage
  • HEAT TYPEOther
  • AIR CONDITIONINGZoned, Other
  • sewerPublic Sewer
  • SubstructureConcrete Perimeter
  • Disability FeaturesAccessible Elevator Installed
  • security FeaturesSecurity Gate, Security System Owned, Smoke Detector(s)
  • Green featuresWater
  • other exterior FeaturesBalcony, Gas Grill, Private Yard

Financial

  • Sales Price$9,950,000
  • Real Estate Tax $94,015/yr
image

Schedule a Showing

I would love to show you that beautiful property. Please select your preferred date and time below. An agent will be in touch shortly to confirm your appointment.

Schedule a Showing

We would love to show you our beautiful property. Please select your preferred date and time below. An agent will be in touch shortly to confirm your appointment.

Thank you for your interest in 380 W Wesley Road NW, Atlanta, GA 30305. We are reviewing your request and will be in touch shortly!

Mortgage Calculator

Estimate your monthly mortgage payment, including the principal and interest, property taxes, and HOA. Adjust the values to generate a more accurate rate.

All estimates are provided for informational purposes only. Actual amounts may vary.
$0,000 Your Payment 20 15 65
$0,000 Your Payment

Courtesy of Bonneau Ansley

LET’S WORK TOGETHER

Gavin has been selling dream homes in the Las Vegas Valley for over 29 years and is widely respected as one of the top Las Vegas luxury real estate agents.

Follow Me on Instagram