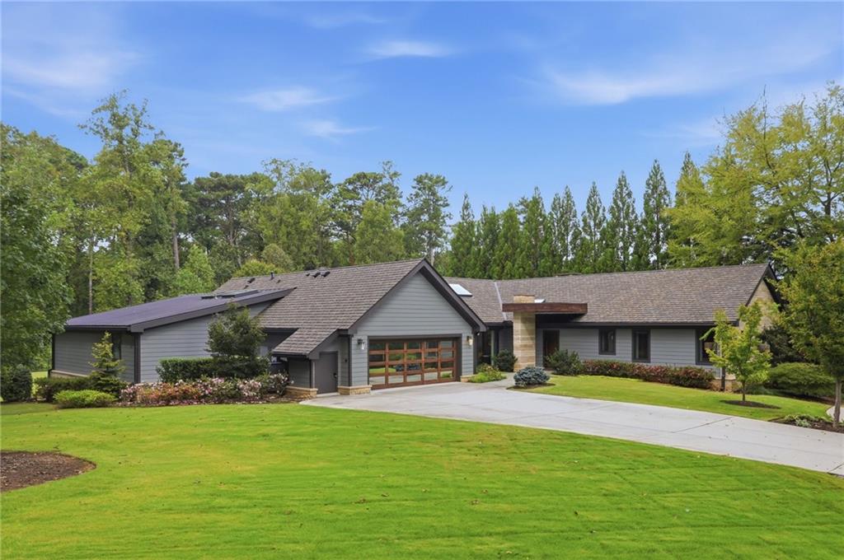
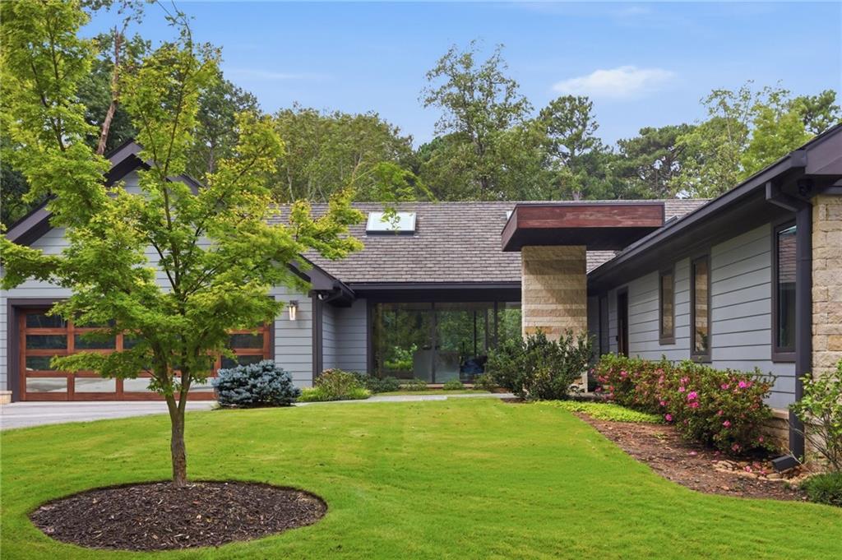
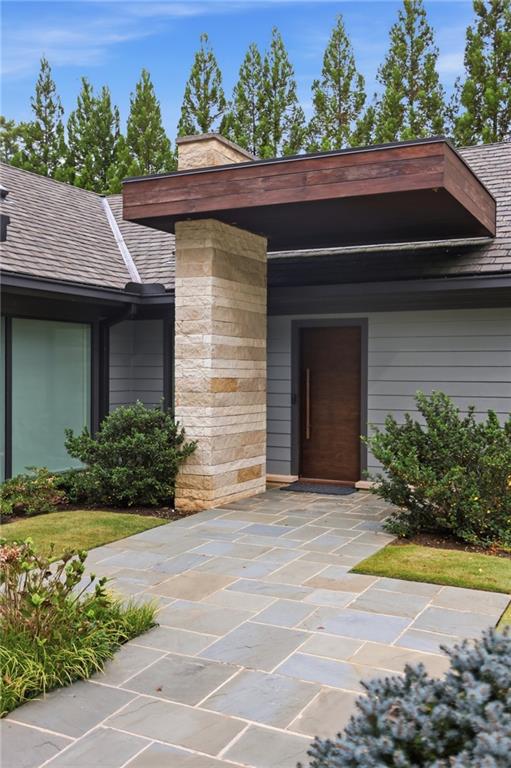
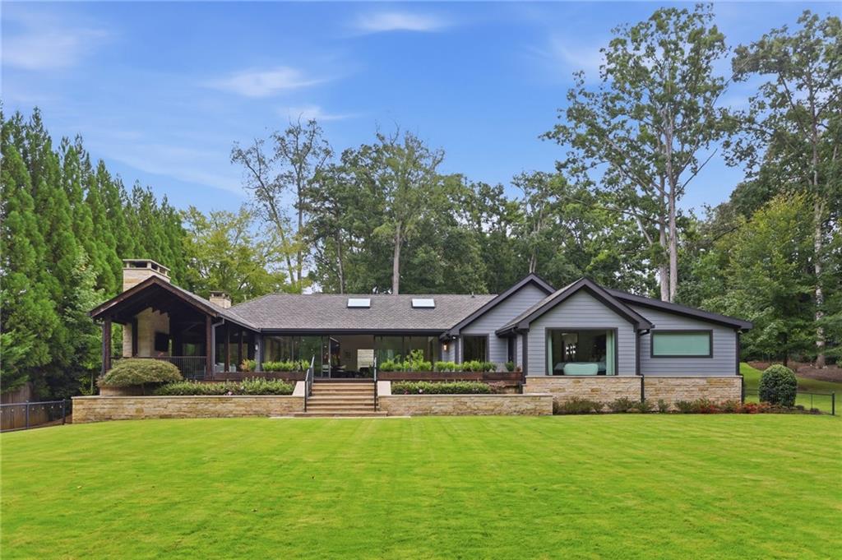
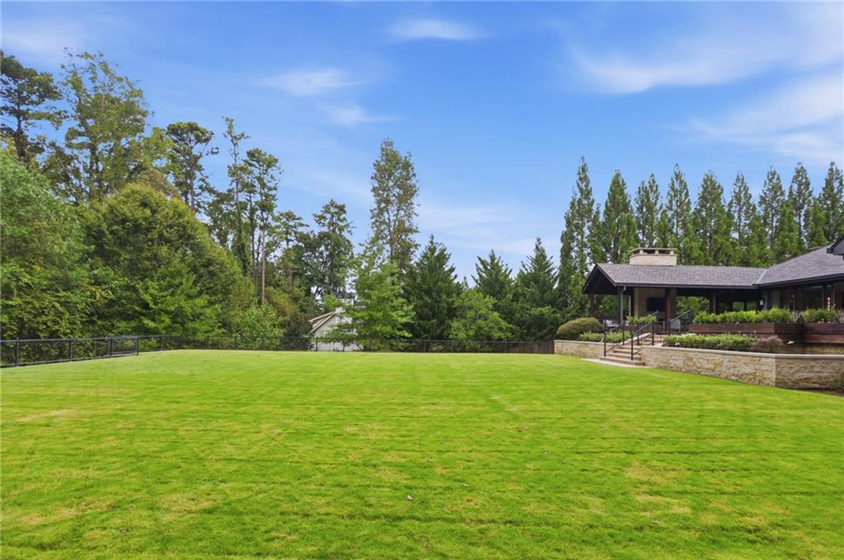
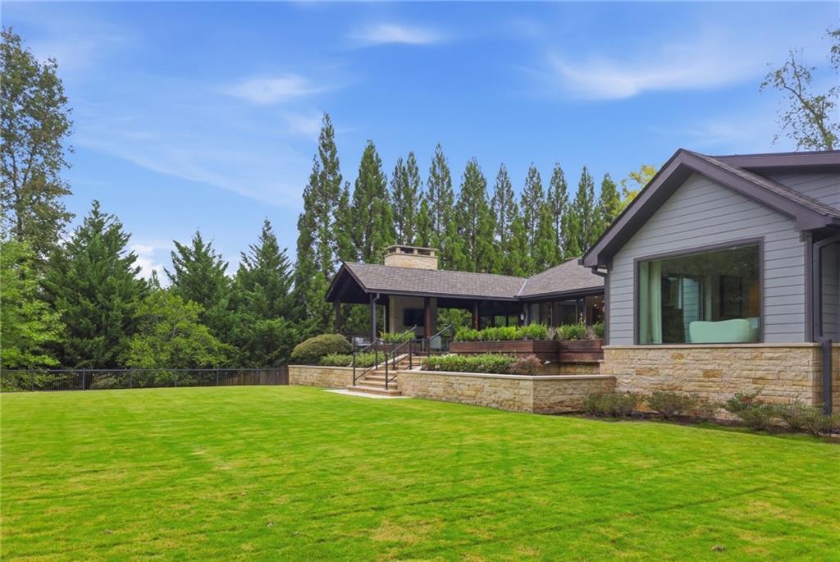
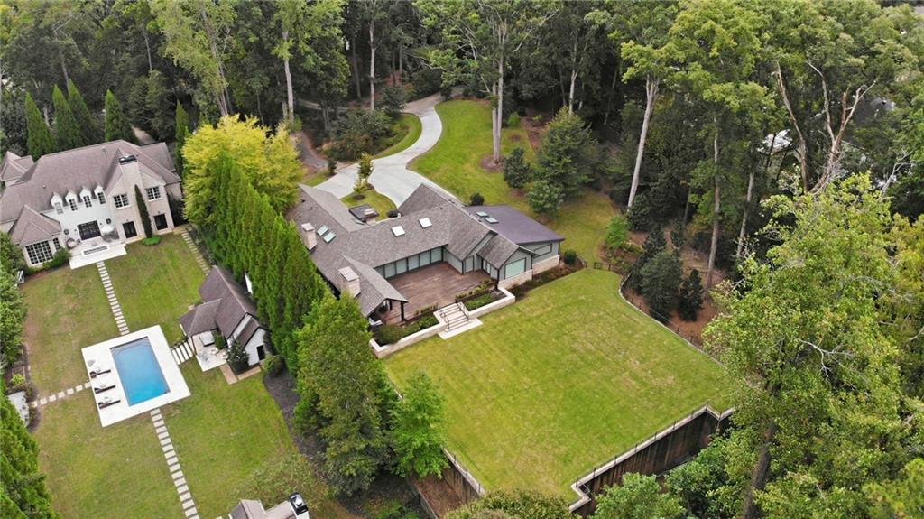
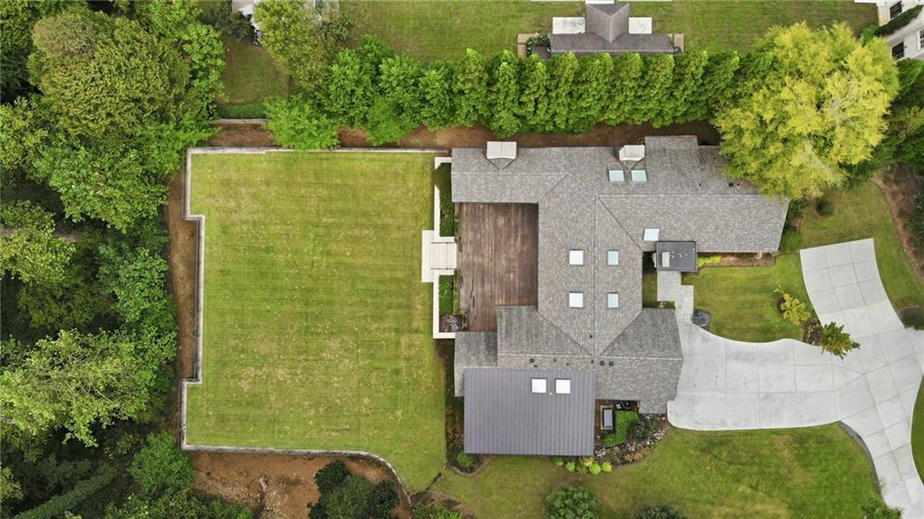
Modern gray ranch-style home with a wood-paneled garage, broad lawn, and mature trees.
3860 Peachtree Dunwoody Road NE
SEE ALL PHOTOS
Modern gray ranch-style home with a wood-paneled garage, broad lawn, and mature trees.
3860 Peachtree Dunwoody Road NE
For Sale

3860 Peachtree Dunwoody Road NE

3860 Peachtree Dunwoody Road NE, Atlanta, GA 30342

$3,395,000
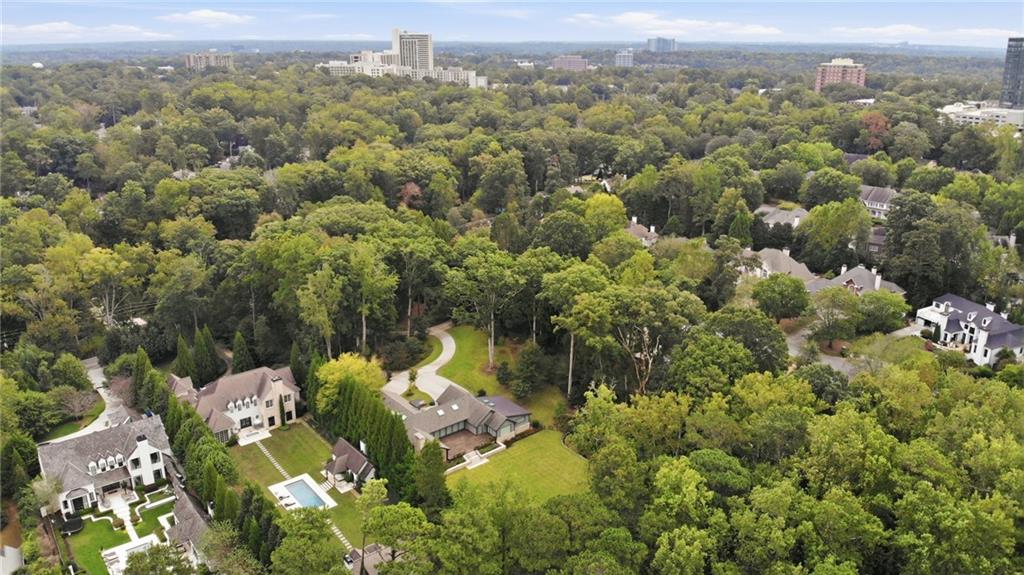
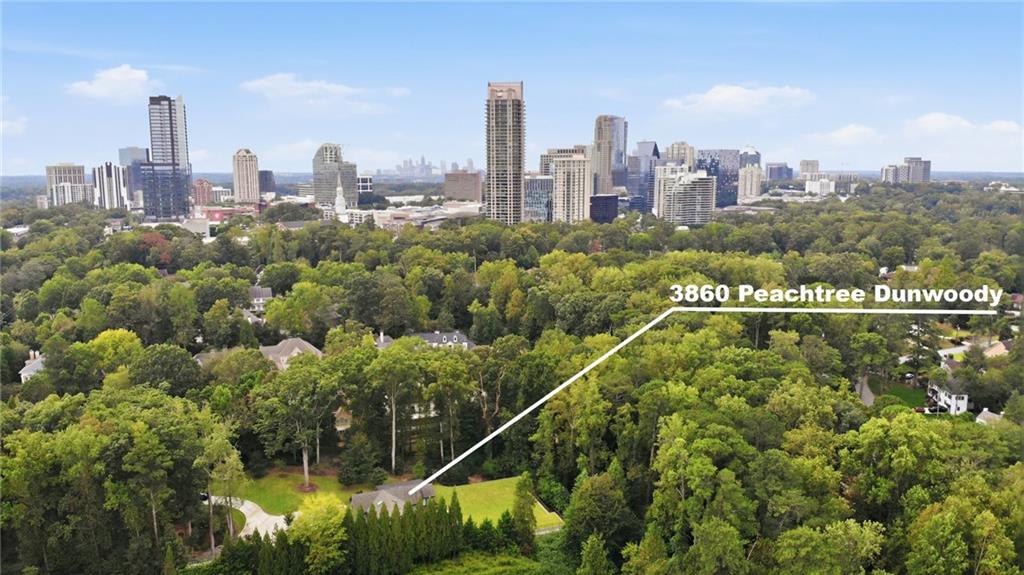
Privately nestled on an expansive 3.38-acre double lot in North Buckhead, this exceptional mid-century modern residence offers a striking blend of architectural character, contemporary design and natural beauty. Set well back from the street and surrounded by mature trees, the property provides a rare sense of seclusion while offering an ideal setting for entertaining.

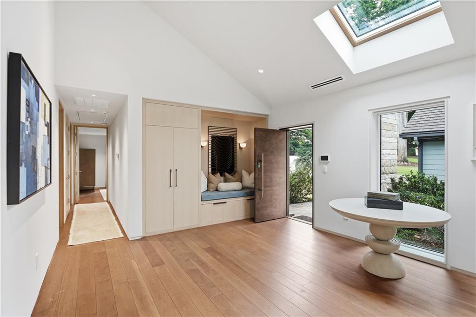
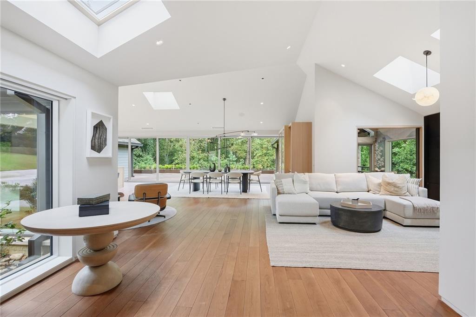
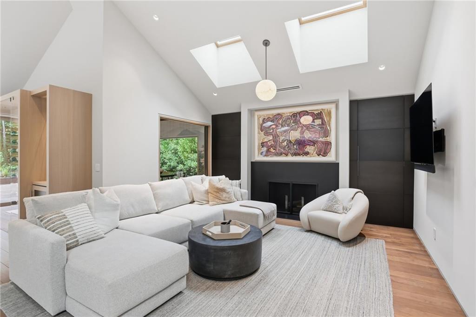
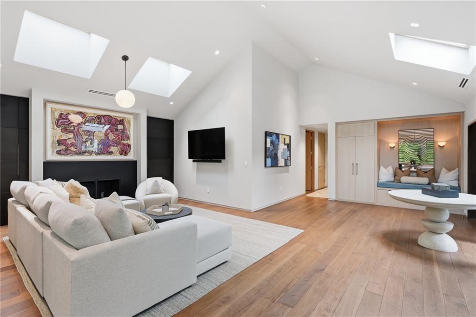
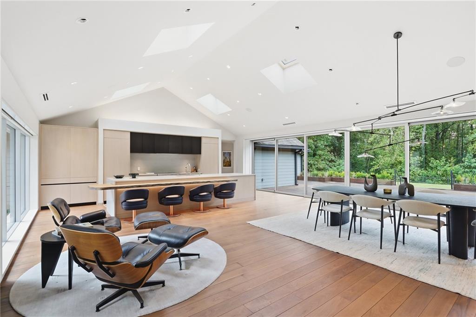
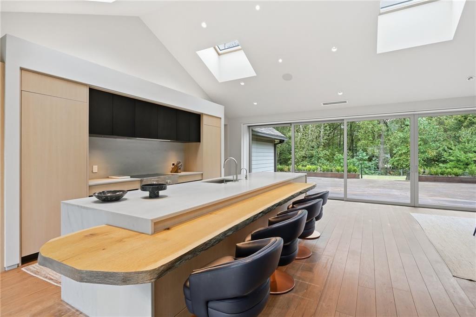
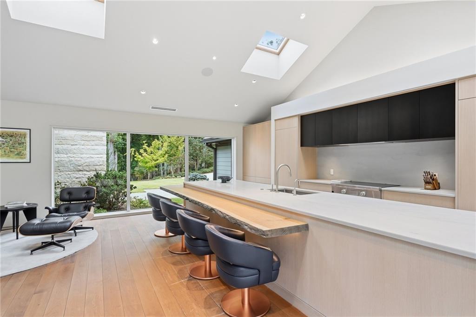
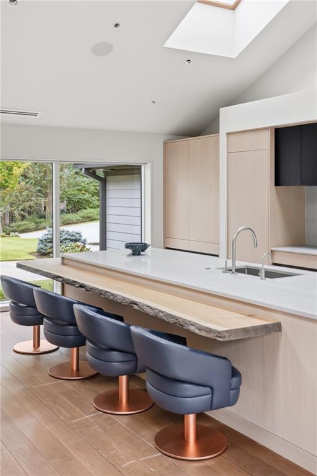
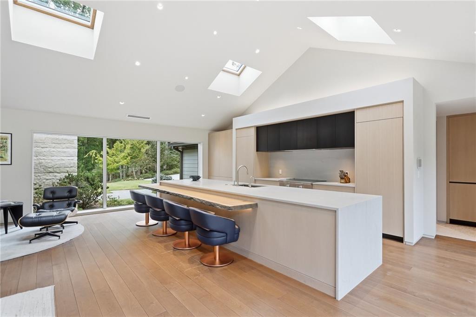
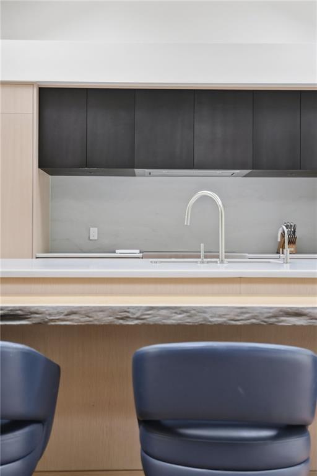
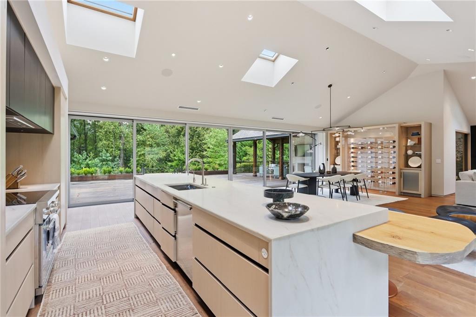
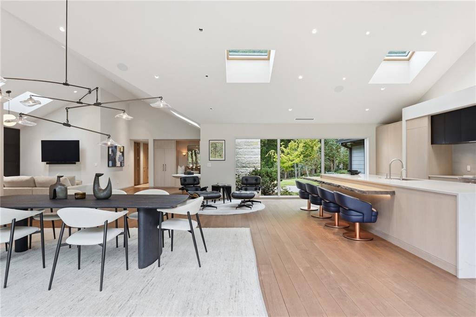
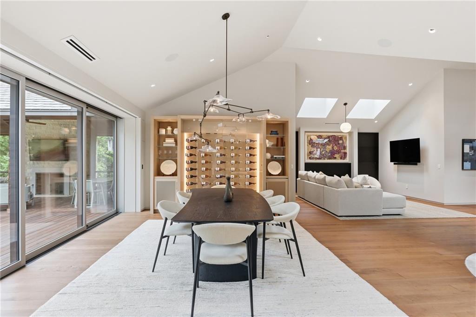
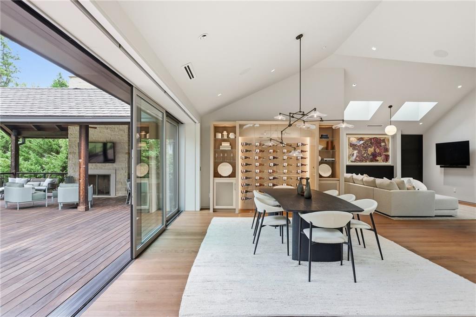
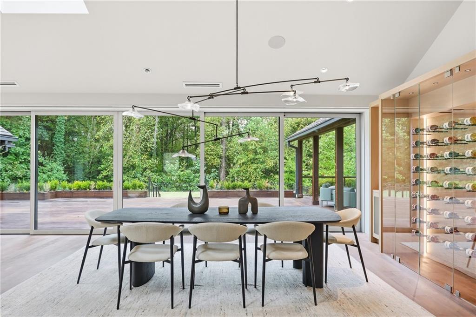
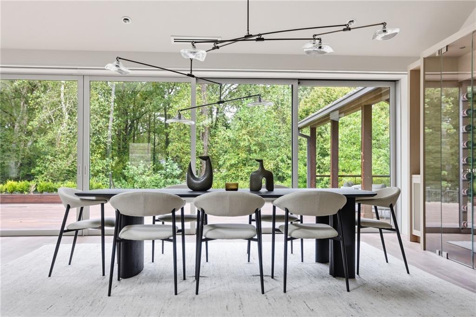
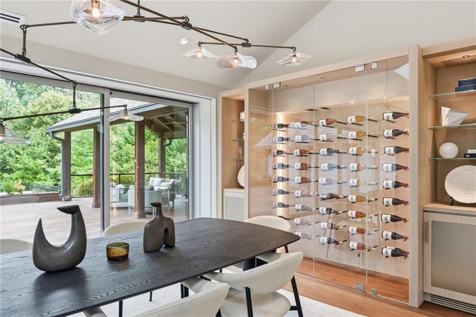
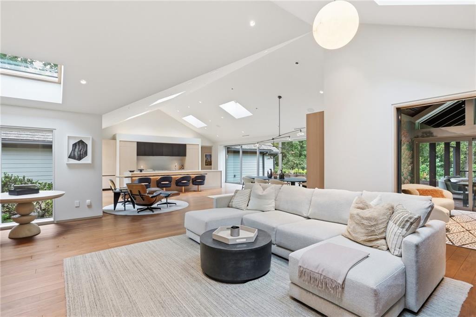
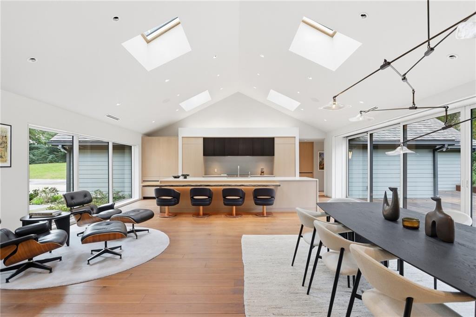
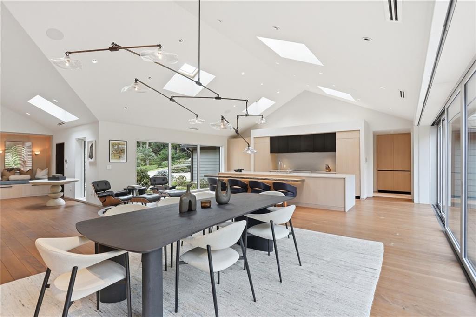
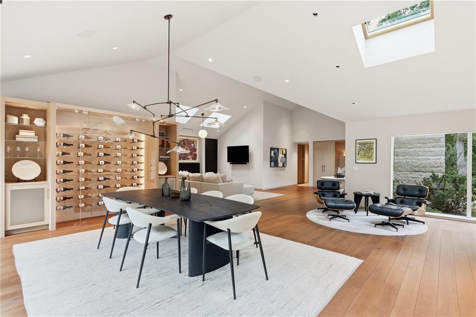
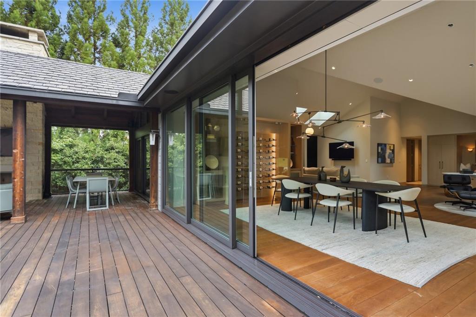
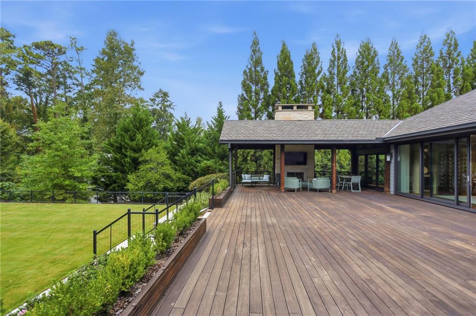
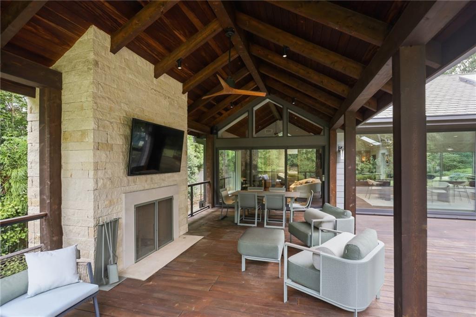
Inside, an inviting foyer opens to a dramatic great room anchored by a fireplace, with an open-concept layout that seamlessly connects the living, dining and kitchen spaces. At the heart of the home, the light-filled kitchen makes a distinctive design statement with a waterfall-edge island, complemented by a rustic wood breakfast bar that adds warmth and texture to the modern aesthetic. The adjoining dining area overlooks the lush backyard and features a striking glass-enclosed wine display. Tucked toward the rear of the home, a comfortable den opens to a covered porch with its own fireplace, creating an inviting extension of the living space and a peaceful vantage point overlooking the surrounding greenery.
Home was completely recreated by Harrison Design in 2019-2020. Portions of the original crawlspace still remain from 1955.
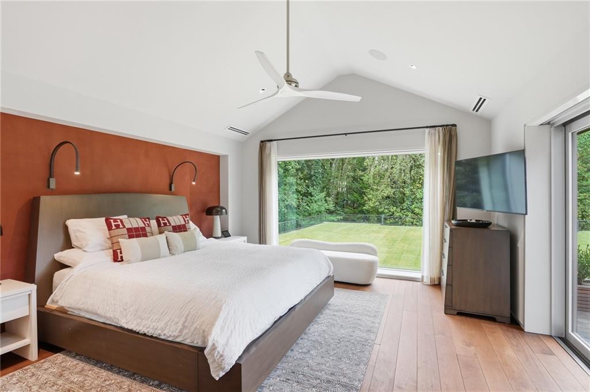
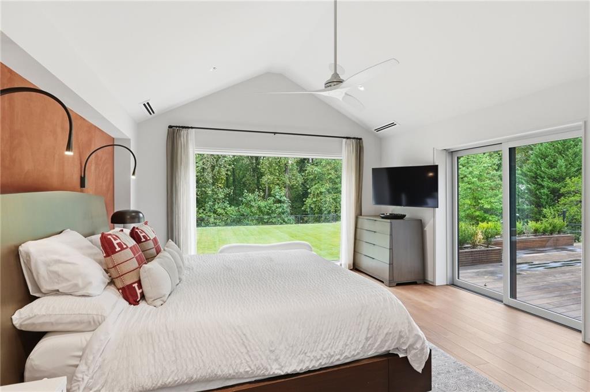
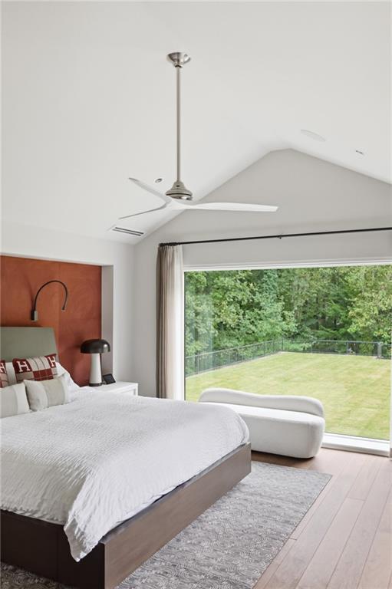
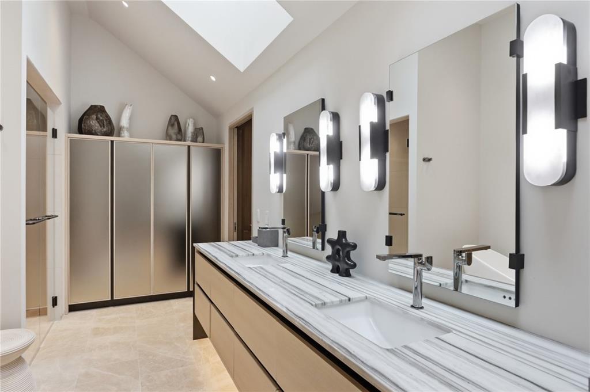
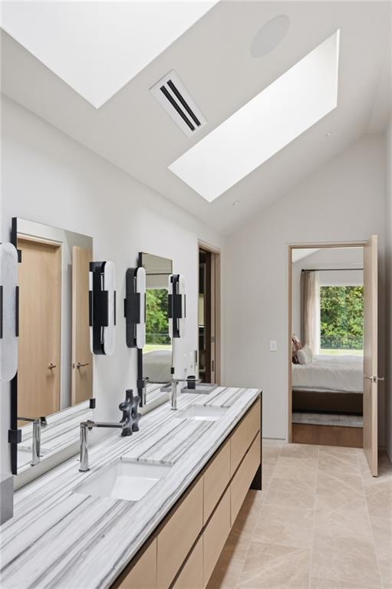
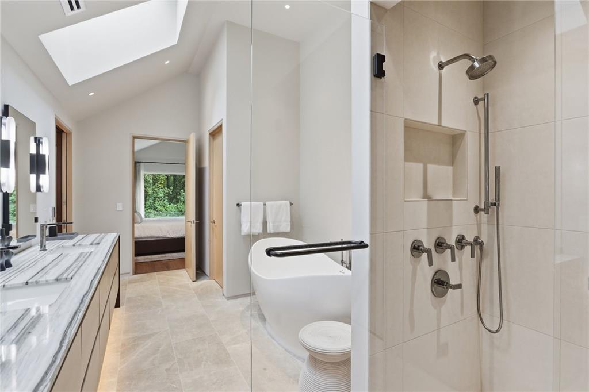
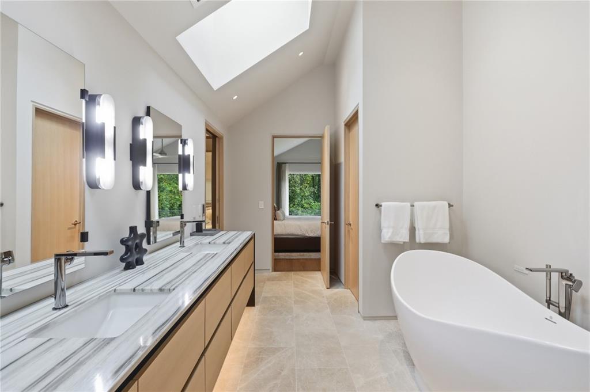
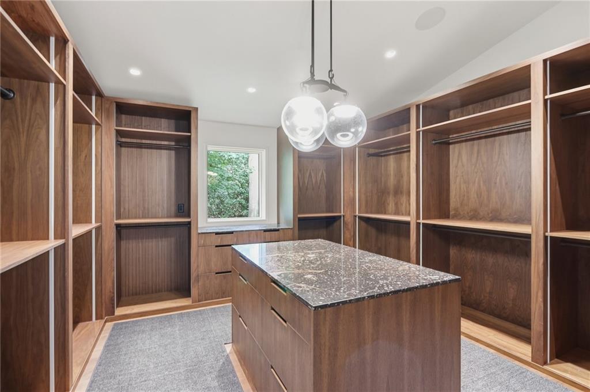
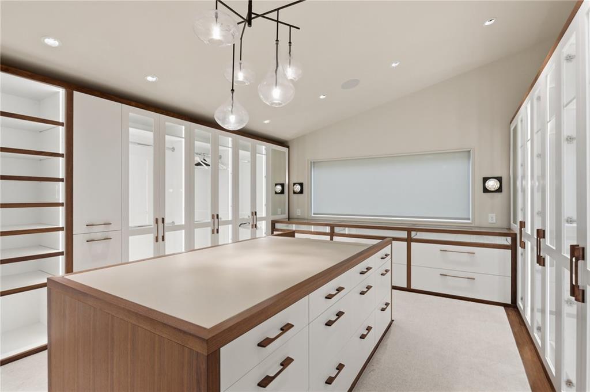
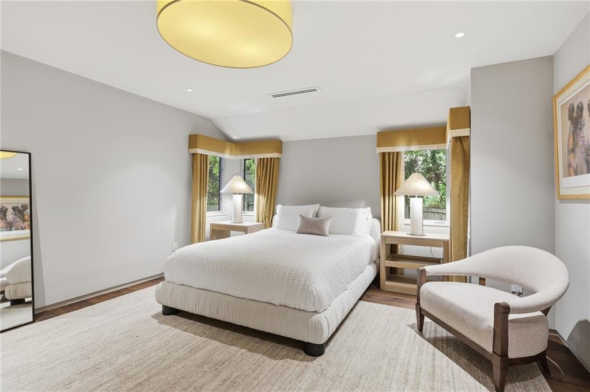
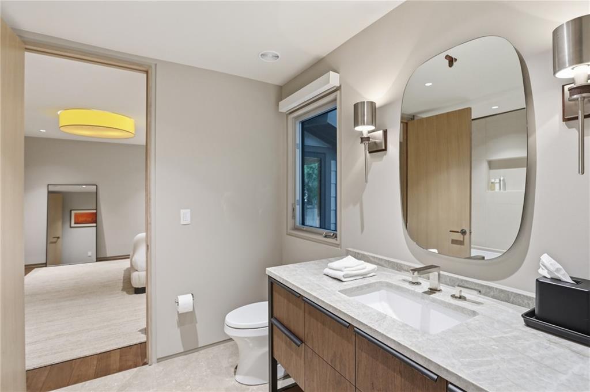
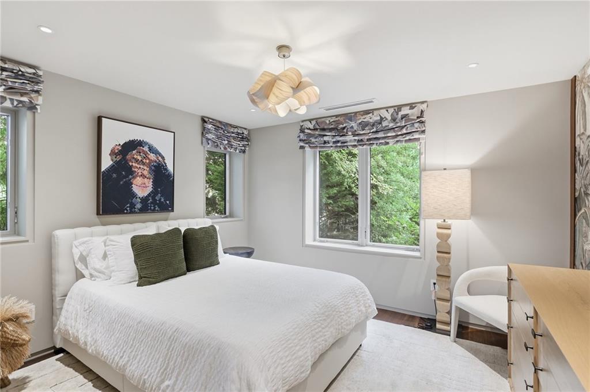
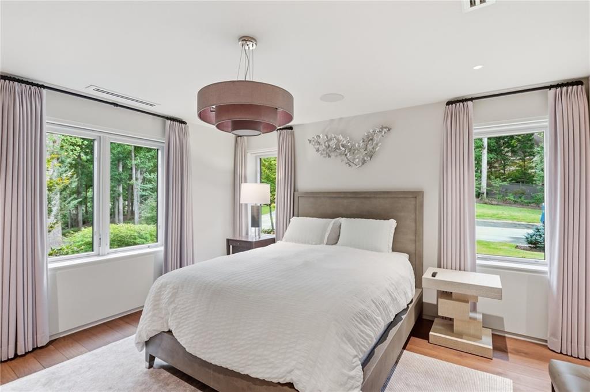
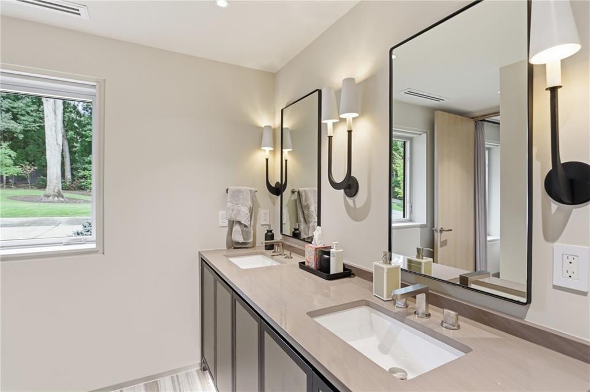
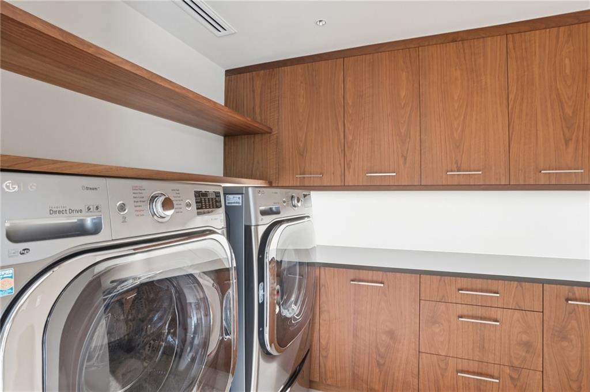
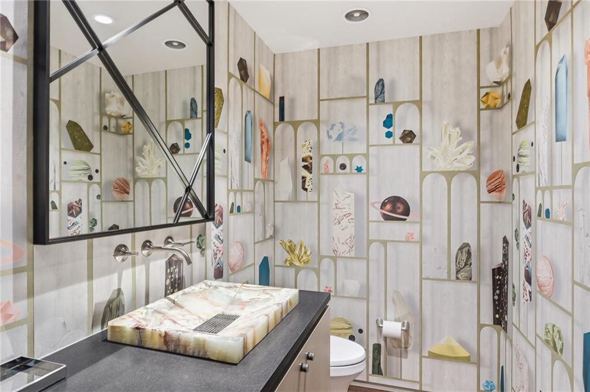
The spacious primary suite occupies its own private wing at the rear of the residence, complete with dual walk-in closets and a beautifully appointed bath featuring dual vanities, a separate soaking tub and a walk-in shower. This wing also offers convenient access to a powder room, laundry room and two-car garage. On the opposite side of the home, three additional bedrooms and two full baths provide a thoughtfully separated retreat for family members and guests.

The expansive double lot is a rare North Buckhead offering, with abundant parking, exceptional privacy and ample room to create a custom outdoor oasis, including the potential for a pool. With its distinctive mid-century modern character, thoughtfully designed living spaces and seamless connection to the outdoors, this remarkable property is an entertainer's dream in one of Atlanta's most sought-after locations.

4
beds

4
baths

4,170 Sq.Ft. LIVING AREA

3.38 Acres lot

Alexandra  Jones

Alexandra Jones

 Brittany Kolacki

Brittany Kolacki

Features & Amenities

Interior

  • total bedrooms4
  • Total bathrooms4
  • full bathrooms3
  • half bathroom1
  • Laundry room Laundry Room, Main Level
  • Flooring Hardwood
  • Fireplace Gas Starter, Great Room, Outside
  • APPLIANCES Dishwasher, Double Oven, Refrigerator
  • other interior Features Walk-In Closet(s)

Area & Lot

  • Status For Sale
  • Living Area4,170 Sq.Ft.
  • Total Area4,170 Sq.Ft.
  • Lot Area3.38 Acres
  • MLS® ID7856074
  • TypeResidential
  • YEAR BUILT1955
  • Architecture StylesMid-Century Modern
  • Water FrontageNone
  • View DescriptionTrees/Woods
  • Elementary SchoolSara Rawson Smith
  • Middle SchoolWillis A. Sutton
  • High SchoolNorth Atlanta

Exterior

  • STORIES1
  • Garage Space2.0
  • water SourcePublic
  • utilitiesCable Available, Electricity Available, Natural Gas Available, Sewer Available, Water Available
  • PoolNone
  • roofComposition
  • lot featuresBack Yard, Landscaped, Level, Private
  • parkingGarage
  • HEAT TYPENatural Gas
  • AIR CONDITIONINGCentral Air
  • sewerPublic Sewer
  • SubstructureBrick/Mortar
  • Disability FeaturesNone
  • security FeaturesClosed Circuit Camera(s), Security System Owned, Smoke Detector(s)
  • Green featuresNone
  • other exterior FeaturesPrivate Yard

Financial

  • Sales Price$3,395,000
  • Real Estate Tax $45,861/yr
image

Schedule a Showing

I would love to show you that beautiful property. Please select your preferred date and time below. An agent will be in touch shortly to confirm your appointment.

Schedule a Showing

We would love to show you our beautiful property. Please select your preferred date and time below. An agent will be in touch shortly to confirm your appointment.

Thank you for your interest in 3860 Peachtree Dunwoody Road NE, Atlanta, GA 30342. We are reviewing your request and will be in touch shortly!

Mortgage Calculator

Estimate your monthly mortgage payment, including the principal and interest, property taxes, and HOA. Adjust the values to generate a more accurate rate.

All estimates are provided for informational purposes only. Actual amounts may vary.
$0,000 Your Payment 20 15 65
$0,000 Your Payment

Courtesy of Bonneau Ansley

LET’S WORK TOGETHER

Gavin has been selling dream homes in the Las Vegas Valley for over 29 years and is widely respected as one of the top Las Vegas luxury real estate agents.

Follow Me on Instagram