





















42375 River Drum TRAIL
SEE ALL PHOTOS
42375 River Drum TRAIL
For Sale

42375 River Drum TRAIL

42375 River Drum TRAIL, Steamboat Springs, CO 80487

$9,175,000
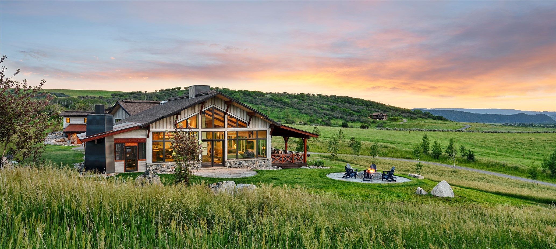
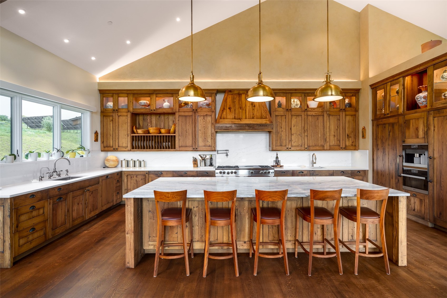
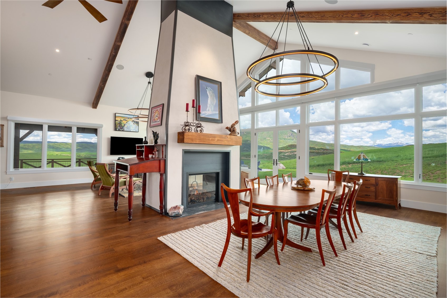
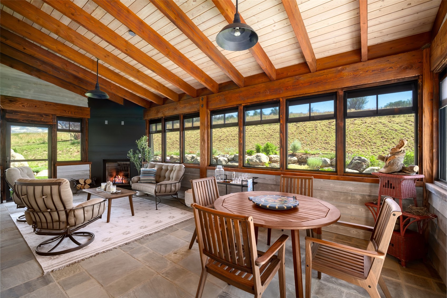
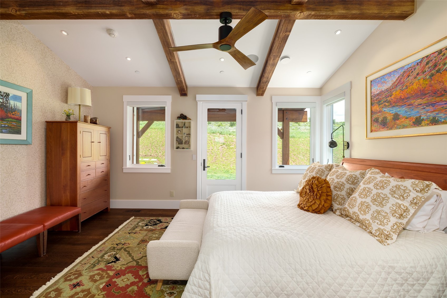
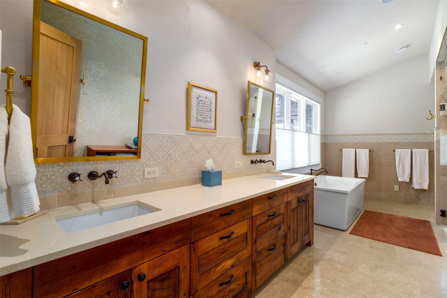
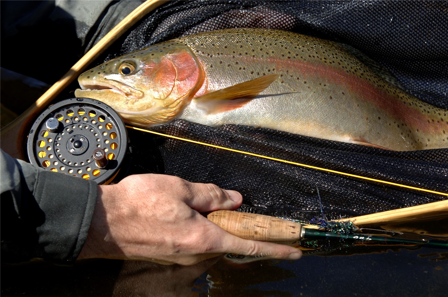
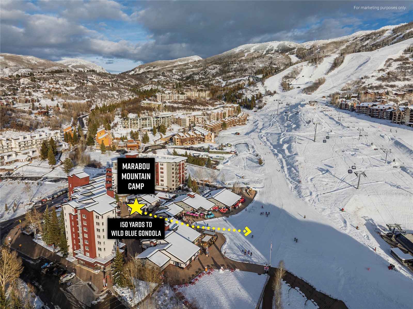
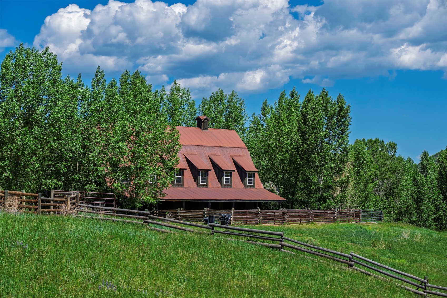
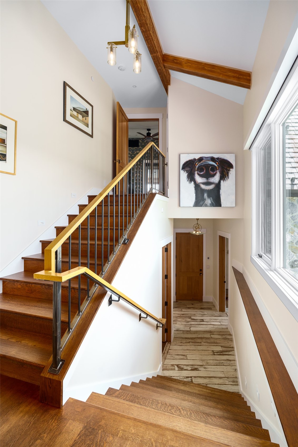
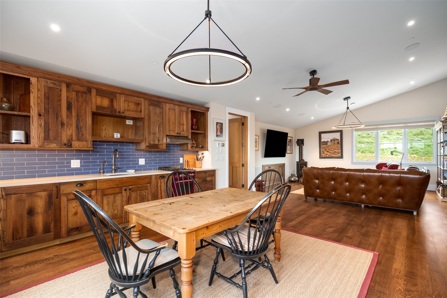
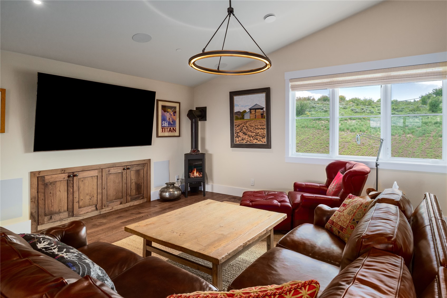
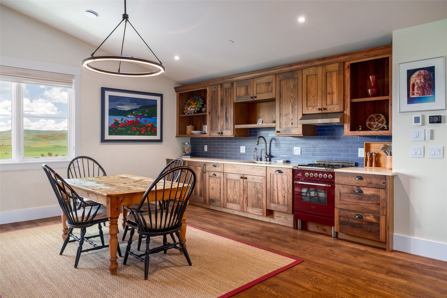
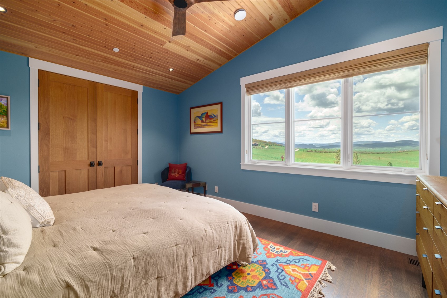
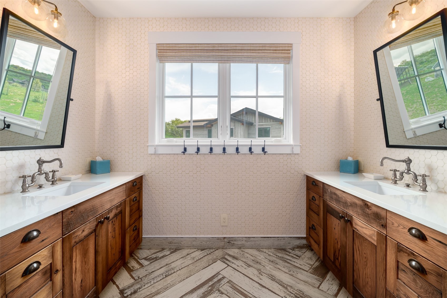
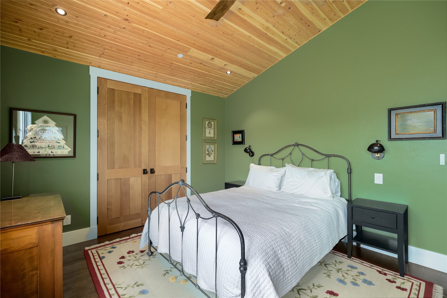
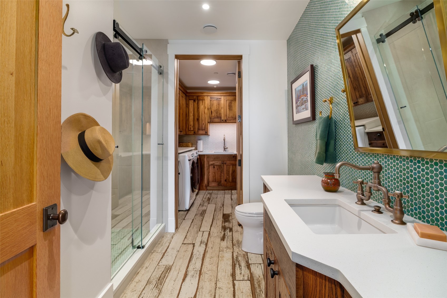
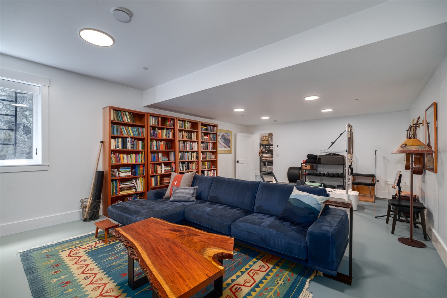
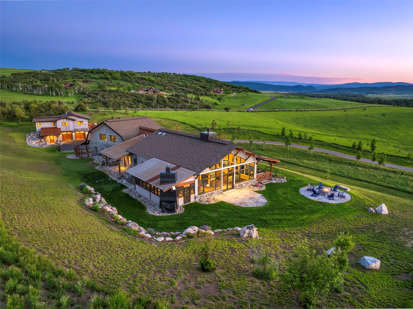
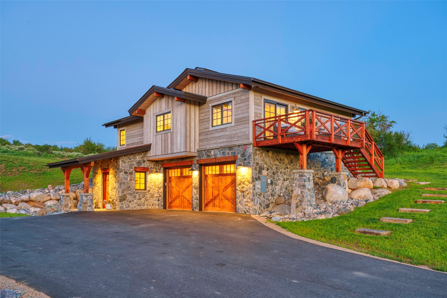
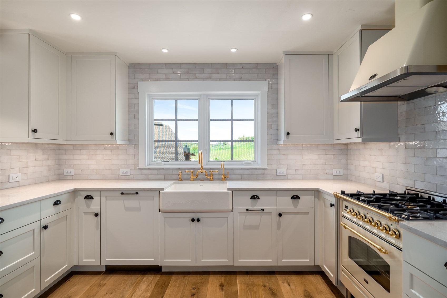
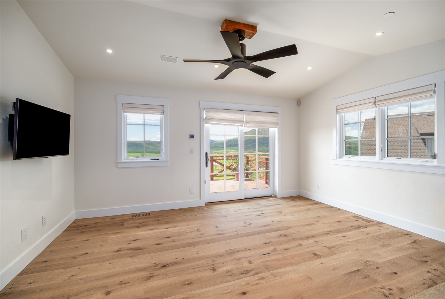
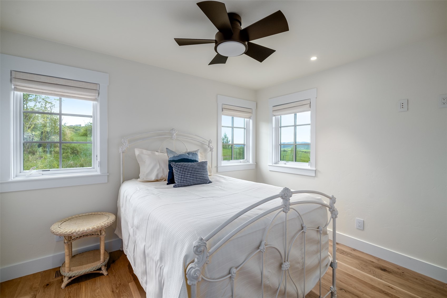
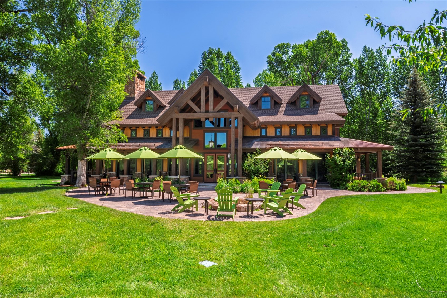
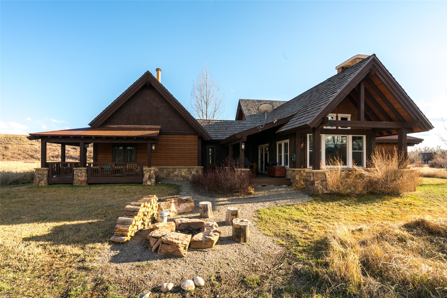
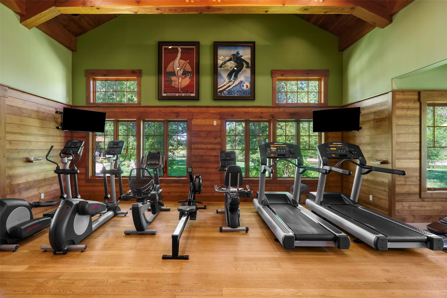
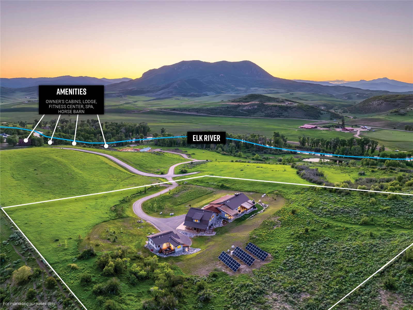
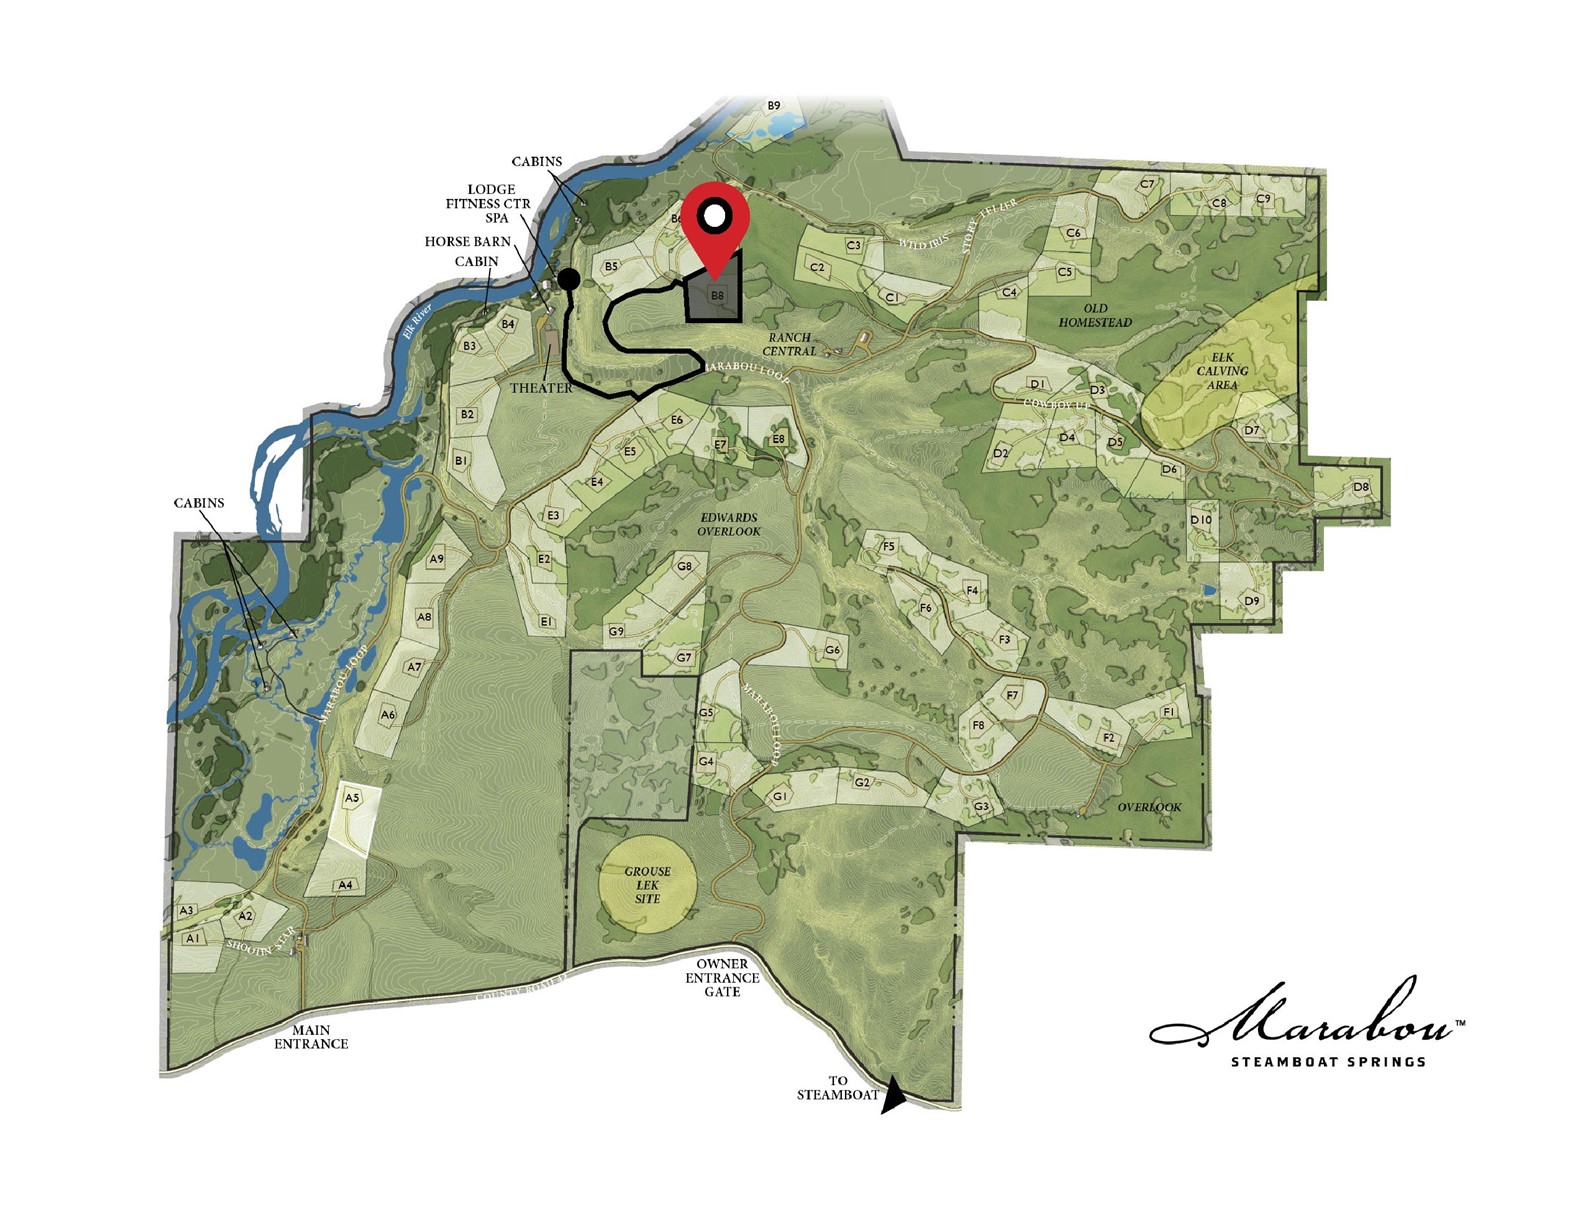
A custom-built legacy home within the gates of Marabou Ranch, 42375 River Drum Trail encompasses 6.78 private acres just 15 minutes from downtown Steamboat Springs. Thoughtfully designed to engage the natural surroundings, the home offers the utmost privacy with no close neighbors and uninterrupted views across the Steamboat Valley, Elk River corridor, Sleeping Giant, and the Flat Tops. Architecture and materials are grounded in the landscape, with reclaimed wood, natural stone, steel, and glass framing the surrounding vistas. Traditional farmhouse forms are interpreted through a modern lens, resulting in spaces that are warm, intimate, and intentionally scaled. Vaulted wood-beamed ceilings, expansive windows, and gallery-style walls bring light deep into the home and provide space for art and personal collections. A dramatic floor-to-ceiling fireplace anchors the main living and dining areas, which flow to a country-inspired chef's kitchen, covered outdoor decks, and an enclosed porch with a fireplace designed for year-round use. The property serves as a multi-generational estate with 6 bedrooms and 6.5 baths, including a private 2-bedroom guest suite with kitchen and a detached 2-bedroom guest house with a 2-car garage. Designed for comfort and efficiency, home systems include solar panels, Zehnder air filtration, whole-home humidification, and Savant home automation. Ownership includes full access to Marabou Ranch's resident-only amenities, including private fly fishing on the Elk River, equestrian facilities, miles of trails, a riverfront lodge, wellness amenities, owners' cabins, and a private ski lounge at the base of Steamboat Resort. On-site ranch management, professional guides, and concierge services support both daily living, recreation, and long-term stewardship.

10/2/2026 12:00PM - 3:00PM MDT

6
beds

7
baths

7,201 Sq.Ft. LIVING AREA

6.78 Acres lot

View Virtual Tour
Alexandra  Jones

Alexandra Jones

 Brittany Kolacki

Brittany Kolacki

Features & Amenities

Interior

  • total bedrooms6
  • Total bathrooms7
  • full bathrooms6
  • half bathroom1
  • Laundry room Main Level, See Remarks
  • Flooring Tile, Wood
  • Fireplace Gas
  • APPLIANCES Built-In Oven, Double Oven, Dryer, Dishwasher, Freezer, Disposal, Gas Range, Humidifier, Microwave, Refrigerator, Range Hood, Water Softener, Washer
  • other interior Features Built-in Features, Ceiling Fan(s), Entrance Foyer, Eat-in Kitchen, Five Piece Bathroom, Fireplace, High Ceilings, In-Law Floorplan, Jack and Jill Bath, Kitchen Island, Main Level Primary, Primary Suite, Open Floorplan, Quartz Counters, Sound System, Smoke Free, Utility Sink, Vaulted Ceiling(s), Walk-In Closet(s), Wired for Sound, Utility Room

Area & Lot

  • Status For Sale
  • OPEN HOUSE

    10/2/2026 12:00PM - 3:00PM MDT

  • Living Area7,201 Sq.Ft.
  • Total Area7,201 Sq.Ft.
  • Lot Area6.78 Acres
  • MLS® IDS1069927
  • TypeResidential
  • YEAR BUILT2021
  • Architecture StylesContemporary, Mountain
  • View DescriptionMountain(s)
  • Elementary SchoolSleeping Giant
  • Middle SchoolSleeping Giant
  • High SchoolSteamboat Springs

Exterior

  • STORIES3
  • water SourcePrivate
  • utilitiesElectricity Available, Propane, Municipal Utilities, Sewer Available, Snow Removal, Trash Collection, Water Available, Septic Available
  • PoolCommunity
  • roofAsphalt, Metal
  • lot featuresSee Remarks
  • parkingExterior Access Door, Finished Garage, Garage, Heated Garage, Oversized, Three or more Spaces, Storage
  • HEAT TYPERadiant
  • AIR CONDITIONING1 Unit
  • sewerSeptic Tank
  • HOA AmenitiesFitness Center, Ski Storage
  • security FeaturesRadon Mitigation System
  • other exterior FeaturesBarbecue

Financial

  • Sales Price$9,175,000
  • Real Estate Tax $18,656/yr
  • HOA $43,186/yr
image

Schedule a Showing

I would love to show you that beautiful property. Please select your preferred date and time below. An agent will be in touch shortly to confirm your appointment.

Schedule a Showing

We would love to show you our beautiful property. Please select your preferred date and time below. An agent will be in touch shortly to confirm your appointment.

Thank you for your interest in 42375 River Drum TRAIL, Steamboat Springs, CO 80487. We are reviewing your request and will be in touch shortly!

Mortgage Calculator

Estimate your monthly mortgage payment, including the principal and interest, property taxes, and HOA. Adjust the values to generate a more accurate rate.

All estimates are provided for informational purposes only. Actual amounts may vary.
$0,000 Your Payment 20 15 65
$0,000 Your Payment

Courtesy of Chris Paoli

LET’S WORK TOGETHER

Gavin has been selling dream homes in the Las Vegas Valley for over 29 years and is widely respected as one of the top Las Vegas luxury real estate agents.

Follow Me on Instagram