483 Cityview Ridge Drive
SEE ALL PHOTOS
483 Cityview Ridge Drive
Courtesy of Simply Vegas Gavin Ernstone Listing Contact: (702) 523-3677 
For Sale

483 Cityview Ridge Drive

483 Cityview Ridge Drive, Henderson, NV 89012

$4,750,000
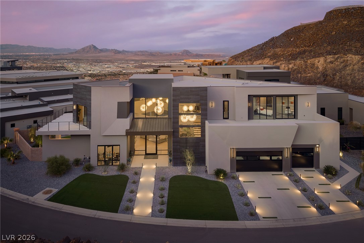
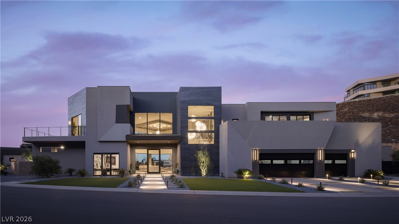
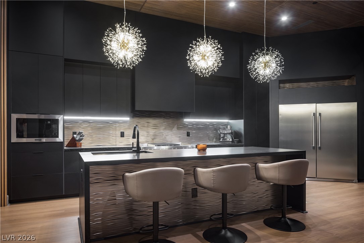
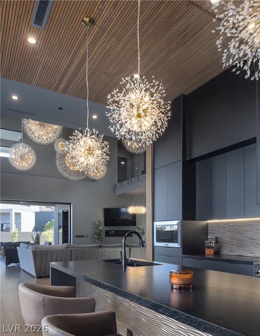
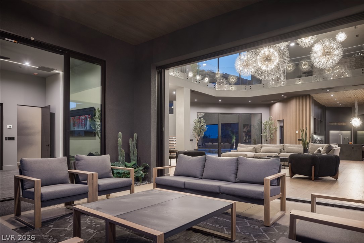
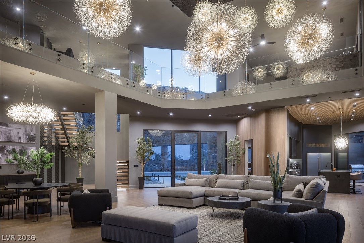
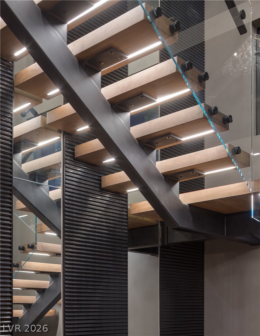
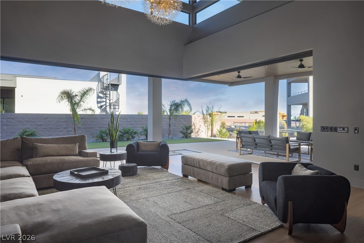
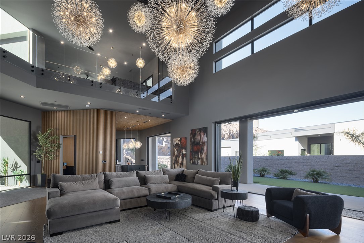
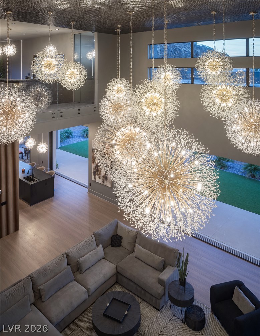
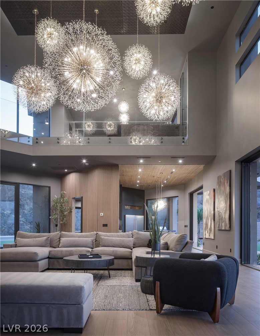
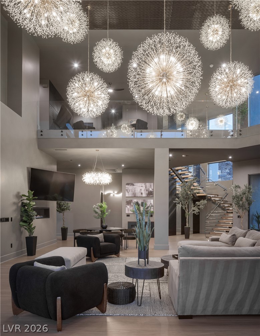
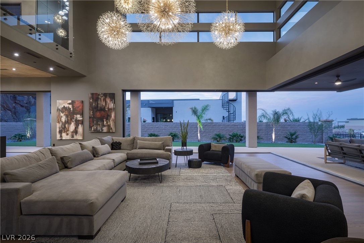
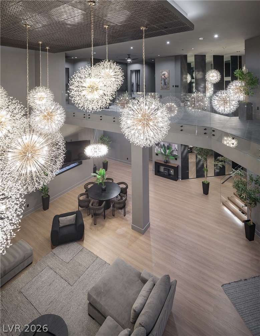
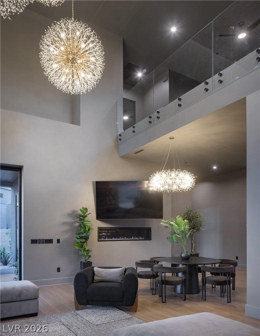
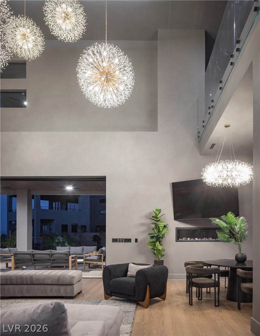
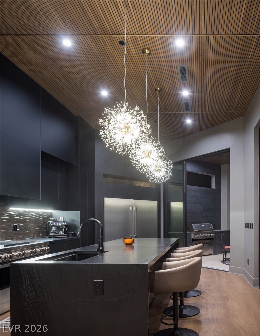
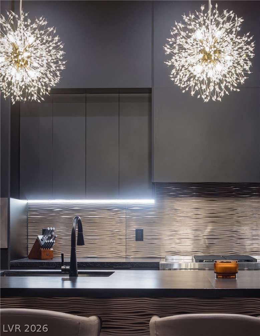
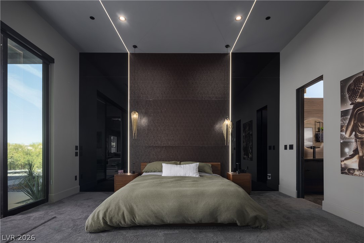
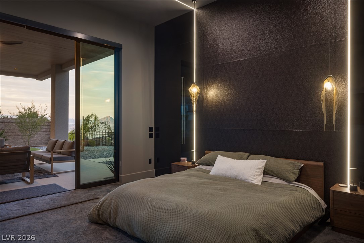
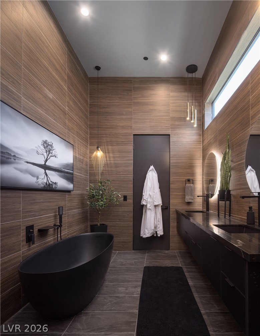
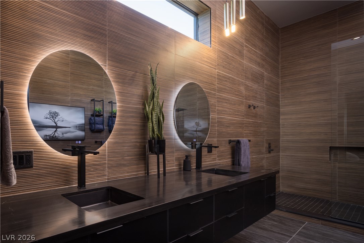
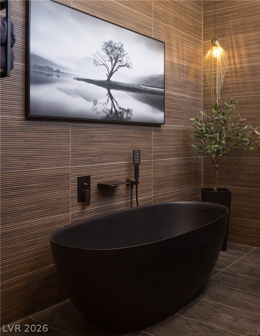
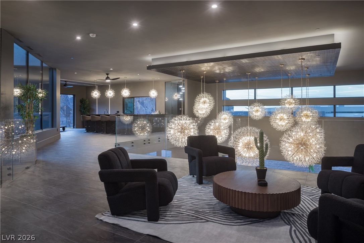
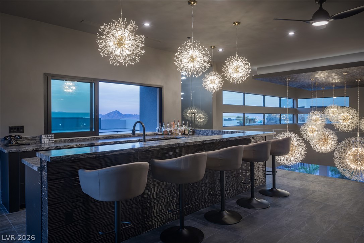
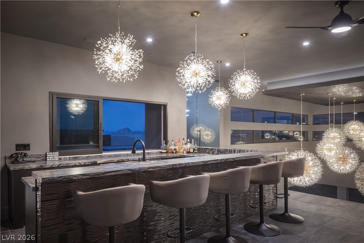
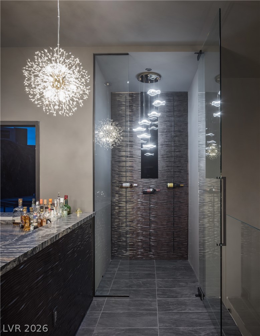
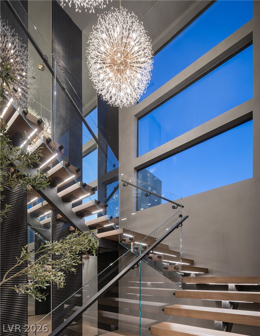
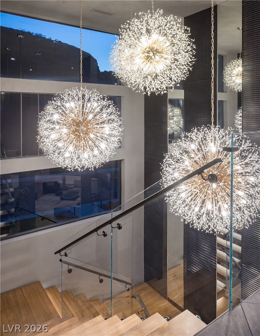
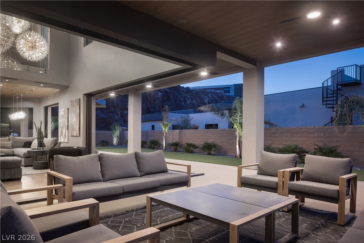
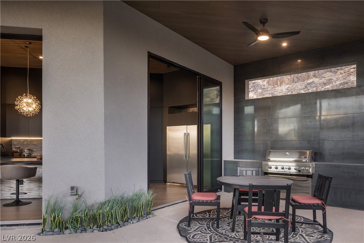
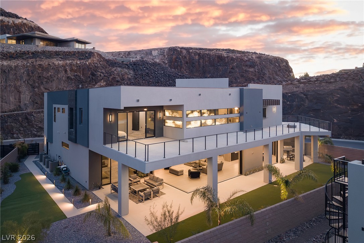
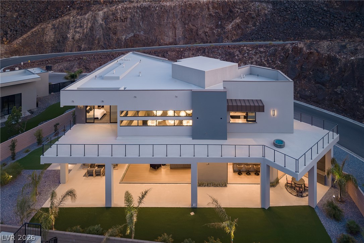
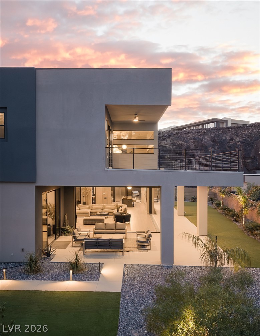
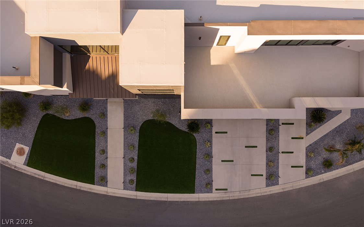
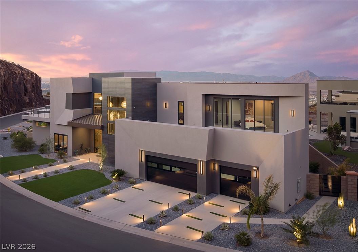
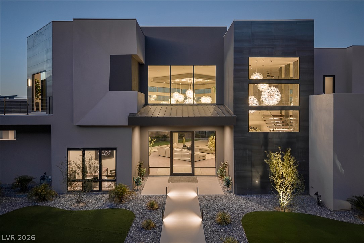
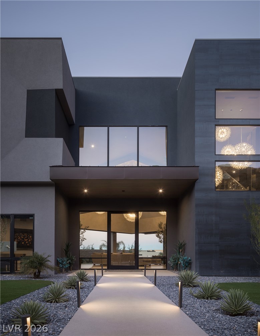
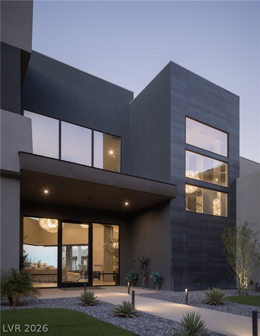
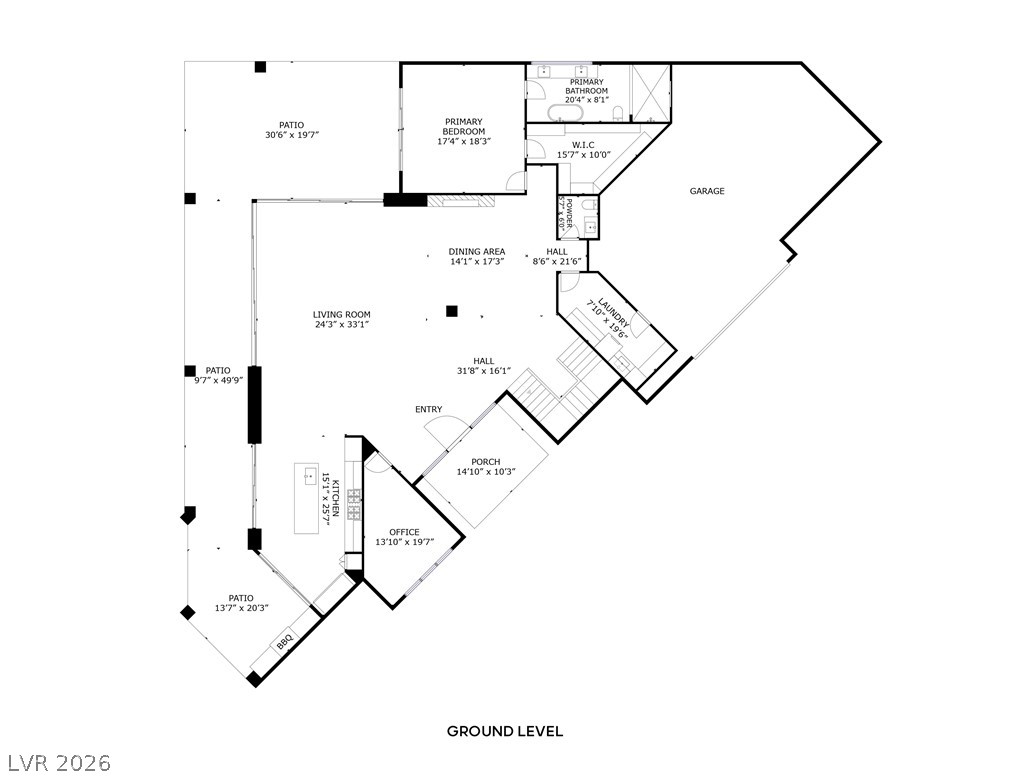
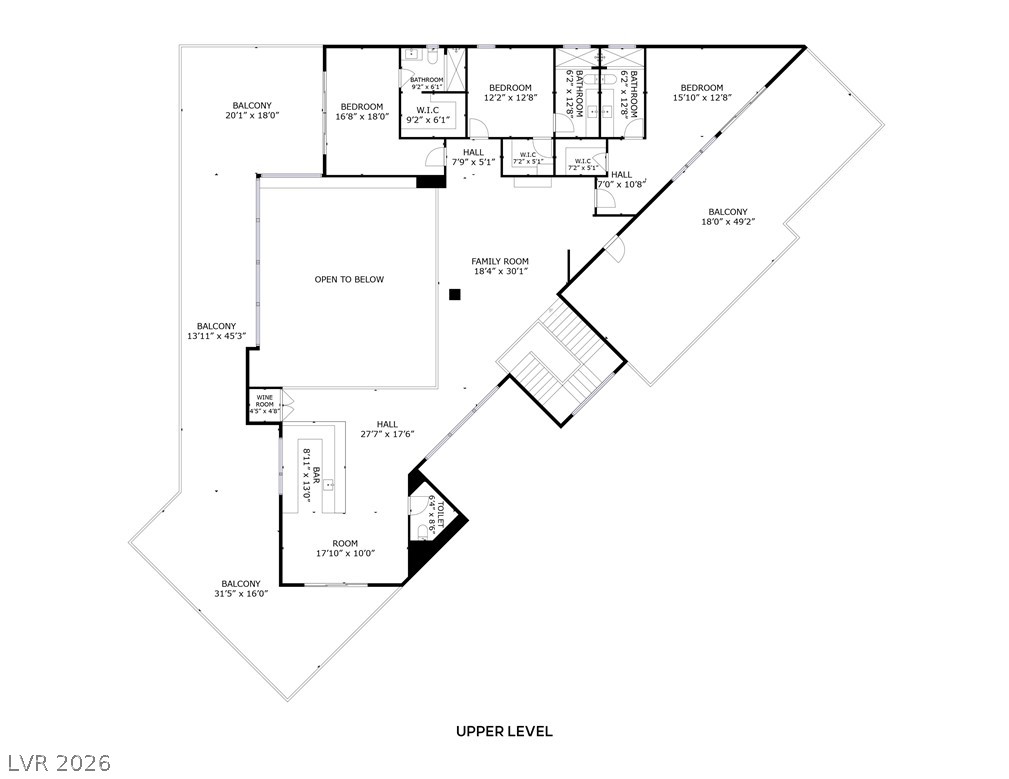
Ridge Country Club. The home sits high on the hill with city light and mountain views and a natural rock face at the front. The design is modern, with clean lines, dark metal, warm wood and glass. Oversized crystal and gold chandeliers fill the two-story great room. Bands of high windows bring in daylight, and a linear fireplace anchors the seating area. LED lighting runs through the staircase, ceilings and feature walls. There are high-end finishes and top of the line appliances throughout. The floating staircase has wood treads on steel stringers, glass railings and built-in lighting. Wood slat walls run throughout the home, and one of them conceals a private office at the front. The kitchen has dark cabinetry, a waterfall island with seating for three and a textured wave backsplash, with a wood slat ceiling above. Crystal and gold pendants hang over the island. The kitchen opens to the great room, and perpendicular pocketing glass doors open the main living space to the covered patio and private yard. Wood-look ceilings carry onto the patio, which has a lounge area, a dining area, ceiling fans and a built-in outdoor kitchen. Upstairs is a large entertainment loft with a glass rail overlooking the great room. It has a lounge area, a full wet bar, seating for five, a glass-enclosed wine display and a bar window with mountain views. A terrace with cable railing wraps around the entire house and has a fire feature. The primary suite is on the first level and opens to the patio. It has a textured feature wall, designer pendants and LED accent lighting in the ceiling. The primary bath has floor-to-ceiling wood-look tile, a tall window for natural light, a freestanding soaking tub, a floating double vanity with a stone top, a walk-in shower and lit round mirrors.

4
beds

6
baths

5,380 Sq.Ft. LIVING AREA

0.34 Acres lot

View Virtual Tour
Gavin Ernstone

Gavin Ernstone

Features & Amenities

Interior

  • total bedrooms4
  • Total bathrooms6
  • full bathroom1
  • three quarter bathrooms3
  • half bathrooms2
  • Laundry room Cabinets, Electric Dryer Hookup, Gas Dryer Hookup, Main Level, Laundry Room, Sink
  • Flooring Carpet, Hardwood, Marble
  • Fireplace Gas, Great Room
  • APPLIANCES Dryer, Dishwasher, Disposal, Gas Range, Microwave, Refrigerator, Wine Refrigerator, Washer
  • other interior Features Bathroom on Main Level, Bedroom on Main Level, Ceiling Fan(s), Full Bath on Main Level, Primary Downstairs, Window Treatments, Programmable Thermostat

Area & Lot

  • Status For Sale
  • Living Area5,380 Sq.Ft.
  • Total Area5,380 Sq.Ft.
  • Lot Area0.34 Acres
  • MLS® ID2835171
  • TypeResidential
  • YEAR BUILT2025
  • NeighborhoodLuxury Real Estate in MacDonald Highlands
  • Architecture StylesTwo Story, Custom
  • View DescriptionCity, Mountain(s)
  • Elementary SchoolBrown, Hannah Marie,Brown, Hannah Marie
  • Middle SchoolMiller Bob
  • High SchoolFoothill

Exterior

  • STORIES2
  • Garage Space3.0
  • water SourcePublic
  • utilitiesUnderground Utilities
  • PoolAssociation
  • roofFlat
  • lot featuresDrip Irrigation/Bubblers, Desert Landscaping, Landscaped, Rocks, Synthetic Grass, 1/4 Acre
  • parkingAttached, Garage, Garage Door Opener, Inside Entrance, Private
  • HEAT TYPECentral, Gas, High Efficiency, Multiple Heating Units
  • AIR CONDITIONINGCentral Air, Electric, High Efficiency, 2 Units
  • sewerPublic Sewer
  • HOA AmenitiesBasketball Court, Country Club, Clubhouse, Fitness Center, Gated, Pickleball, Pool, Guard, Security, Tennis Court(s)
  • security FeaturesFire Sprinkler System, Gated Community
  • other exterior FeaturesBuilt-in Barbecue, Balcony, Barbecue, Patio, Private Yard, Irrigation Sprinklers

Financial

  • Sales Price$4,750,000
  • Real Estate Tax $7,287/yr
  • HOA $330/mo
image

Schedule a Showing

I would love to show you that beautiful property. Please select your preferred date and time below. An agent will be in touch shortly to confirm your appointment.

Schedule a Showing

We would love to show you our beautiful property. Please select your preferred date and time below. An agent will be in touch shortly to confirm your appointment.

Thank you for your interest in 483 Cityview Ridge Drive, Henderson, NV 89012. We are reviewing your request and will be in touch shortly!

Mortgage Calculator

Estimate your monthly mortgage payment, including the principal and interest, property taxes, and HOA. Adjust the values to generate a more accurate rate.

All estimates are provided for informational purposes only. Actual amounts may vary.
$0,000 Your Payment 20 15 65
$0,000 Your Payment

Luxury Real Estate in MacDonald Highlands

MacDonald Highlands is a series of upscale residential communities located in Henderson, Nevada.

Explore

LET’S WORK TOGETHER

Gavin has been selling dream homes in the Las Vegas Valley for over 29 years and is widely respected as one of the top Las Vegas luxury real estate agents.

Follow Me on Instagram