
795 Twilight LANE
795 Twilight LANE
795 Twilight LANE
795 Twilight LANE
795 Twilight LANE
795 Twilight LANE
795 Twilight LANE
795 Twilight LANE
795 Twilight LANE
795 Twilight LANE
795 Twilight LANE
795 Twilight LANE
795 Twilight LANE
795 Twilight LANE
795 Twilight LANE
795 Twilight LANE
795 Twilight LANE
795 Twilight LANE
795 Twilight LANE
795 Twilight LANE
795 Twilight LANE
795 Twilight LANE
795 Twilight LANE
795 Twilight LANE
795 Twilight LANE
795 Twilight LANE
795 Twilight LANE
795 Twilight LANE
795 Twilight LANE
795 Twilight LANE
795 Twilight LANE
795 Twilight LANE
795 Twilight LANE
795 Twilight LANE
795 Twilight LANE
795 Twilight LANE
SEE ALL PHOTOS
795 Twilight LANE
795 Twilight LANE
795 Twilight LANE
795 Twilight LANE
795 Twilight LANE
795 Twilight LANE
795 Twilight LANE
795 Twilight LANE
795 Twilight LANE
795 Twilight LANE
795 Twilight LANE
795 Twilight LANE
795 Twilight LANE
795 Twilight LANE
795 Twilight LANE
795 Twilight LANE
795 Twilight LANE
795 Twilight LANE
795 Twilight LANE
795 Twilight LANE
795 Twilight LANE
795 Twilight LANE
795 Twilight LANE
795 Twilight LANE
795 Twilight LANE
795 Twilight LANE
795 Twilight LANE
795 Twilight LANE
795 Twilight LANE
795 Twilight LANE
795 Twilight LANE
795 Twilight LANE
795 Twilight LANE
795 Twilight LANE
795 Twilight LANE
795 Twilight LANE
For Sale

795 Twilight LANE

795 Twilight LANE, Steamboat Springs, CO 80487

$5,495,000
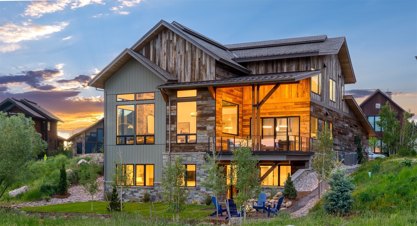
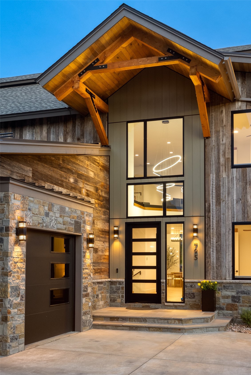
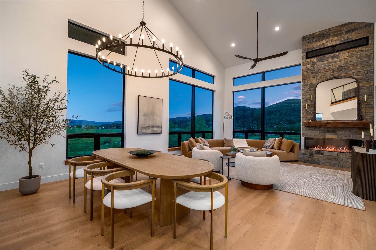
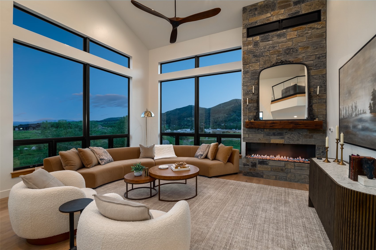
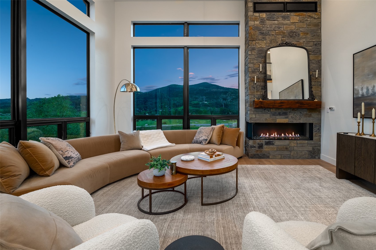
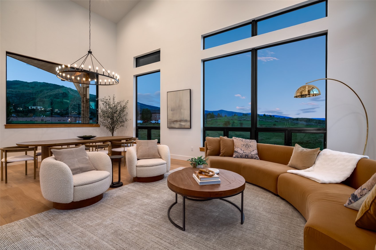
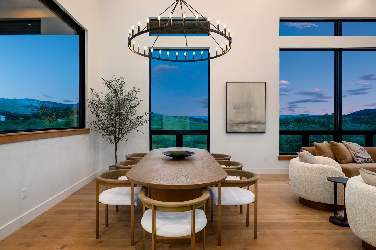
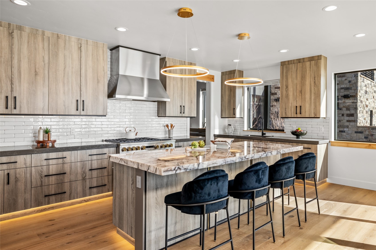
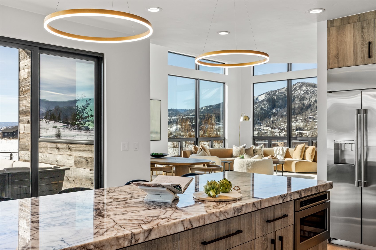
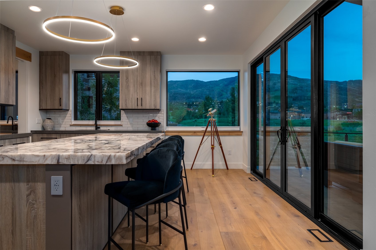
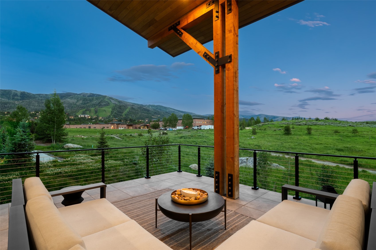
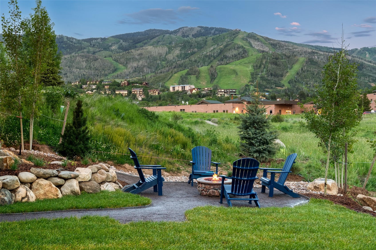
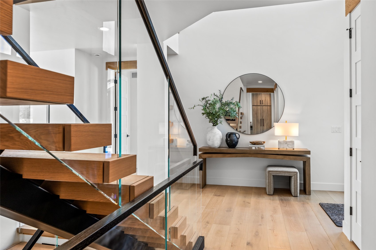
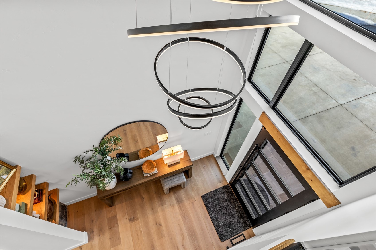
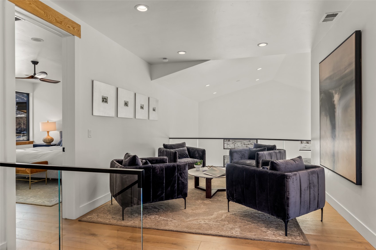
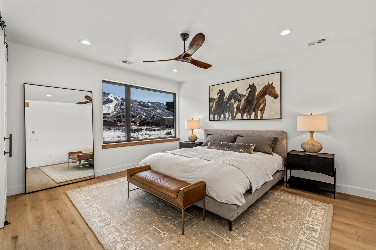
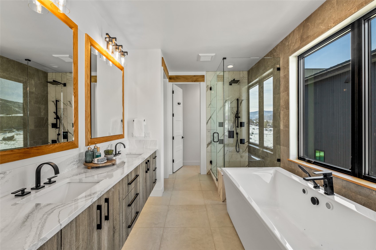
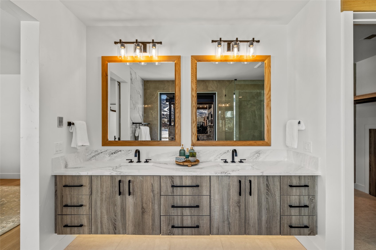
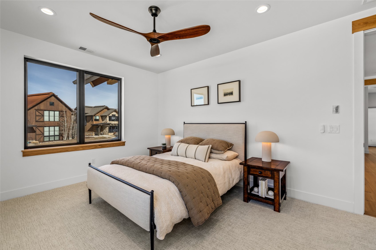
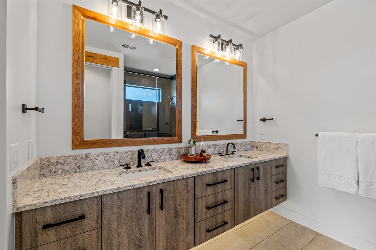
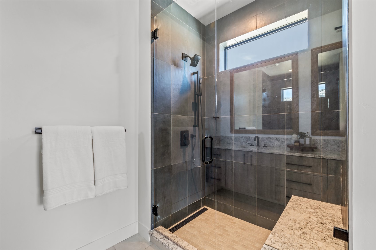
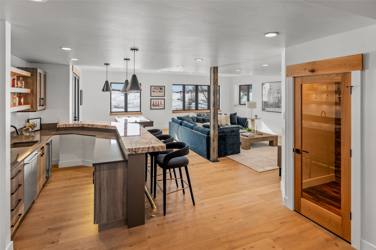
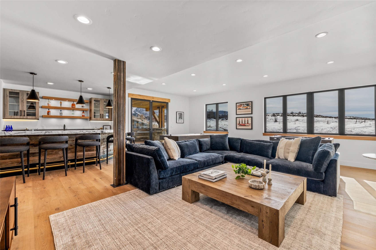
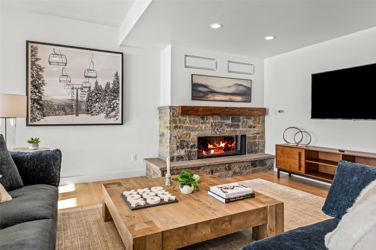
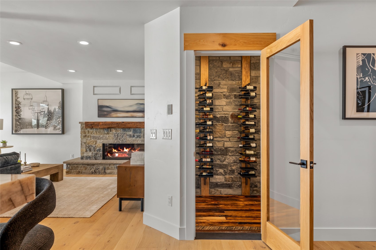
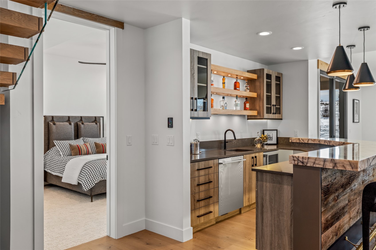
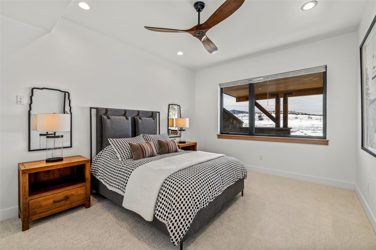
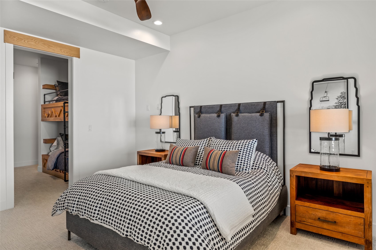
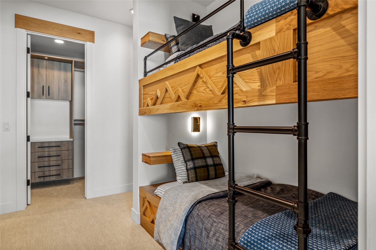
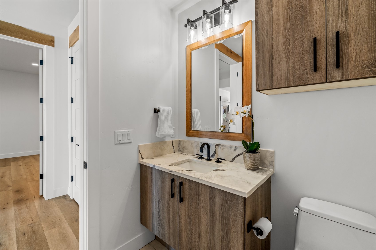
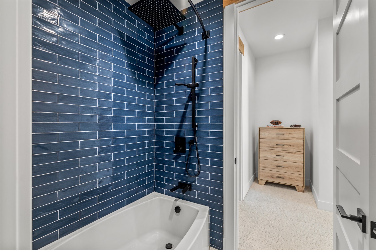
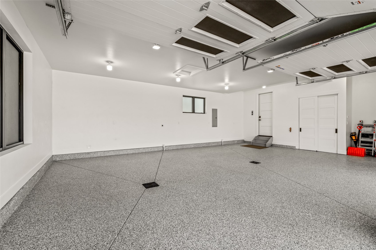
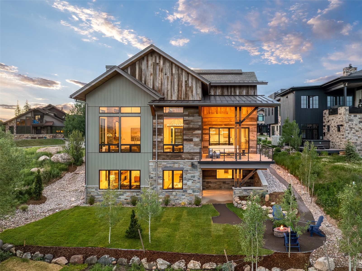
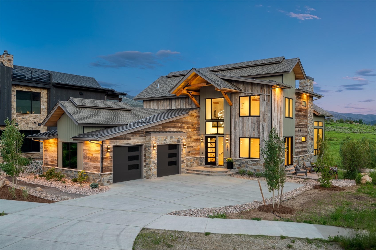
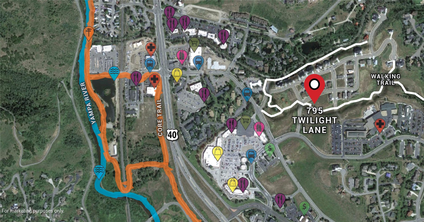
Defined by striking mountain-modern architecture and exceptional craftsmanship, 795 Twilight Lane is a newly built single-family residence in Barn Village with sweeping views of the Steamboat Ski Area, Emerald Mountain, and historic More's Barn. Spanning 4,839 SF, the home features five bedrooms, including a custom bunk room with attached guest or au pair suite, four full bathrooms, one half bath, plus a lower-level exercise room or flex/bonus space. Authentic 200-year-old barnwood siding, white oak engineered flooring, Marvin low-E fiberglass windows, ViewRail glass-and-steel staircases, and quartzite surfaces create a warm, contemporary aesthetic, complemented by two stone fireplaces with vintage mantels, soft-close cabinetry, a wine room, sound-insulated walls, and designer lighting. The gourmet kitchen showcases a dramatic quartzite island, GE Monogram appliances, wine refrigeration, pull-down shelving, and a butler's pantry with sink, while the game room offers an under-lit quartzite bar, beverage refrigerator, dishwasher, and adjacent wine room for effortless entertaining. Indoor-outdoor living continues with a large tiled deck featuring gas hookups for a grill and fireplace, a fenced yard with fire pit, plus a lower patio plumbed for a hot tub. The primary suite delivers spa-level comfort with a Kohler soaking tub, bidet, and radiant heated floors, and additional highlights include two washers and dryers, a dog-wash station, WarmBoard radiant heat, high-efficiency central air, steam humidifier, snowmelt driveway and front porch, an oversized heated two-car garage with epoxy floors and drains, Lutron lighting, and Moen smart water shutoff. The fenced backyard offers low-maintenance landscaping, turf play space, and a gas fire ring. The home sits adjacent to protected open space and close to the Barn Village amenities, including a pool, hot tub, fitness center, and maintained trails, with low HOA dues and close proximity to shopping, skiing, and downtown.

10/4/2026 11:00AM - 1:00PM MDT

10/4/2026 3:00PM - 5:00PM MDT

5
beds

5
baths

5,046 Sq.Ft. LIVING AREA

7,840.8 Sq.Ft. lot

View Virtual Tour
Alexandra  Jones

Alexandra Jones

 Brittany Kolacki

Brittany Kolacki

Features & Amenities

Interior

  • total bedrooms5
  • Total bathrooms5
  • full bathrooms4
  • half bathroom1
  • Flooring Carpet, Tile, Wood
  • Fireplace Gas
  • APPLIANCES Cooktop, Dishwasher, Disposal, Humidifier, Microwave, Oven, Range, Refrigerator, Range Hood, See Remarks, Wine Cooler, Dryer, Washer
  • other interior Features Wet Bar, Built-in Features, Ceiling Fan(s), Entrance Foyer, Fireplace, High Ceilings, Jetted Tub, Kitchen Island, Primary Suite, Open Floorplan, Pantry, See Remarks, Vaulted Ceiling(s), Walk-In Closet(s), Utility Room

Area & Lot

  • Status For Sale
  • OPEN HOUSE

    10/4/2026 11:00AM - 1:00PM MDT

    10/4/2026 3:00PM - 5:00PM MDT

  • Living Area5,046 Sq.Ft.
  • Total Area5,046 Sq.Ft.
  • Lot Area7,840.8 Sq.Ft.
  • MLS® IDS1069472
  • TypeResidential
  • YEAR BUILT2024
  • View DescriptionMountain(s)
  • Elementary SchoolStrawberry Park
  • Middle SchoolSteamboat Springs
  • High SchoolSteamboat Springs

Exterior

  • STORIES3
  • Garage Space2.0
  • water SourcePublic
  • utilitiesElectricity Available, Natural Gas Available, High Speed Internet Available, Sewer Available, Snow Removal, Trash Collection, Water Available, Sewer Connected
  • PoolCommunity
  • roofComposition, Metal
  • lot featuresCity Lot, Greenbelt, Sprinklers In Rear, Sprinklers In Front, Landscaped, Open Space, Near Public Transit, See Remarks
  • parkingAttached, Garage, Oversized
  • HEAT TYPERadiant
  • AIR CONDITIONING1 Unit
  • sewerConnected, Public Sewer
  • HOA AmenitiesFitness Center

Financial

  • Sales Price$5,495,000
  • Real Estate Tax $2,619/yr
  • HOA $2,600/yr
image

Schedule a Showing

I would love to show you that beautiful property. Please select your preferred date and time below. An agent will be in touch shortly to confirm your appointment.

Schedule a Showing

We would love to show you our beautiful property. Please select your preferred date and time below. An agent will be in touch shortly to confirm your appointment.

Thank you for your interest in 795 Twilight LANE, Steamboat Springs, CO 80487. We are reviewing your request and will be in touch shortly!

Mortgage Calculator

Estimate your monthly mortgage payment, including the principal and interest, property taxes, and HOA. Adjust the values to generate a more accurate rate.

All estimates are provided for informational purposes only. Actual amounts may vary.
$0,000 Your Payment 20 15 65
$0,000 Your Payment

Courtesy of Chris Paoli

LET’S WORK TOGETHER

Gavin has been selling dream homes in the Las Vegas Valley for over 29 years and is widely respected as one of the top Las Vegas luxury real estate agents.

Follow Me on Instagram