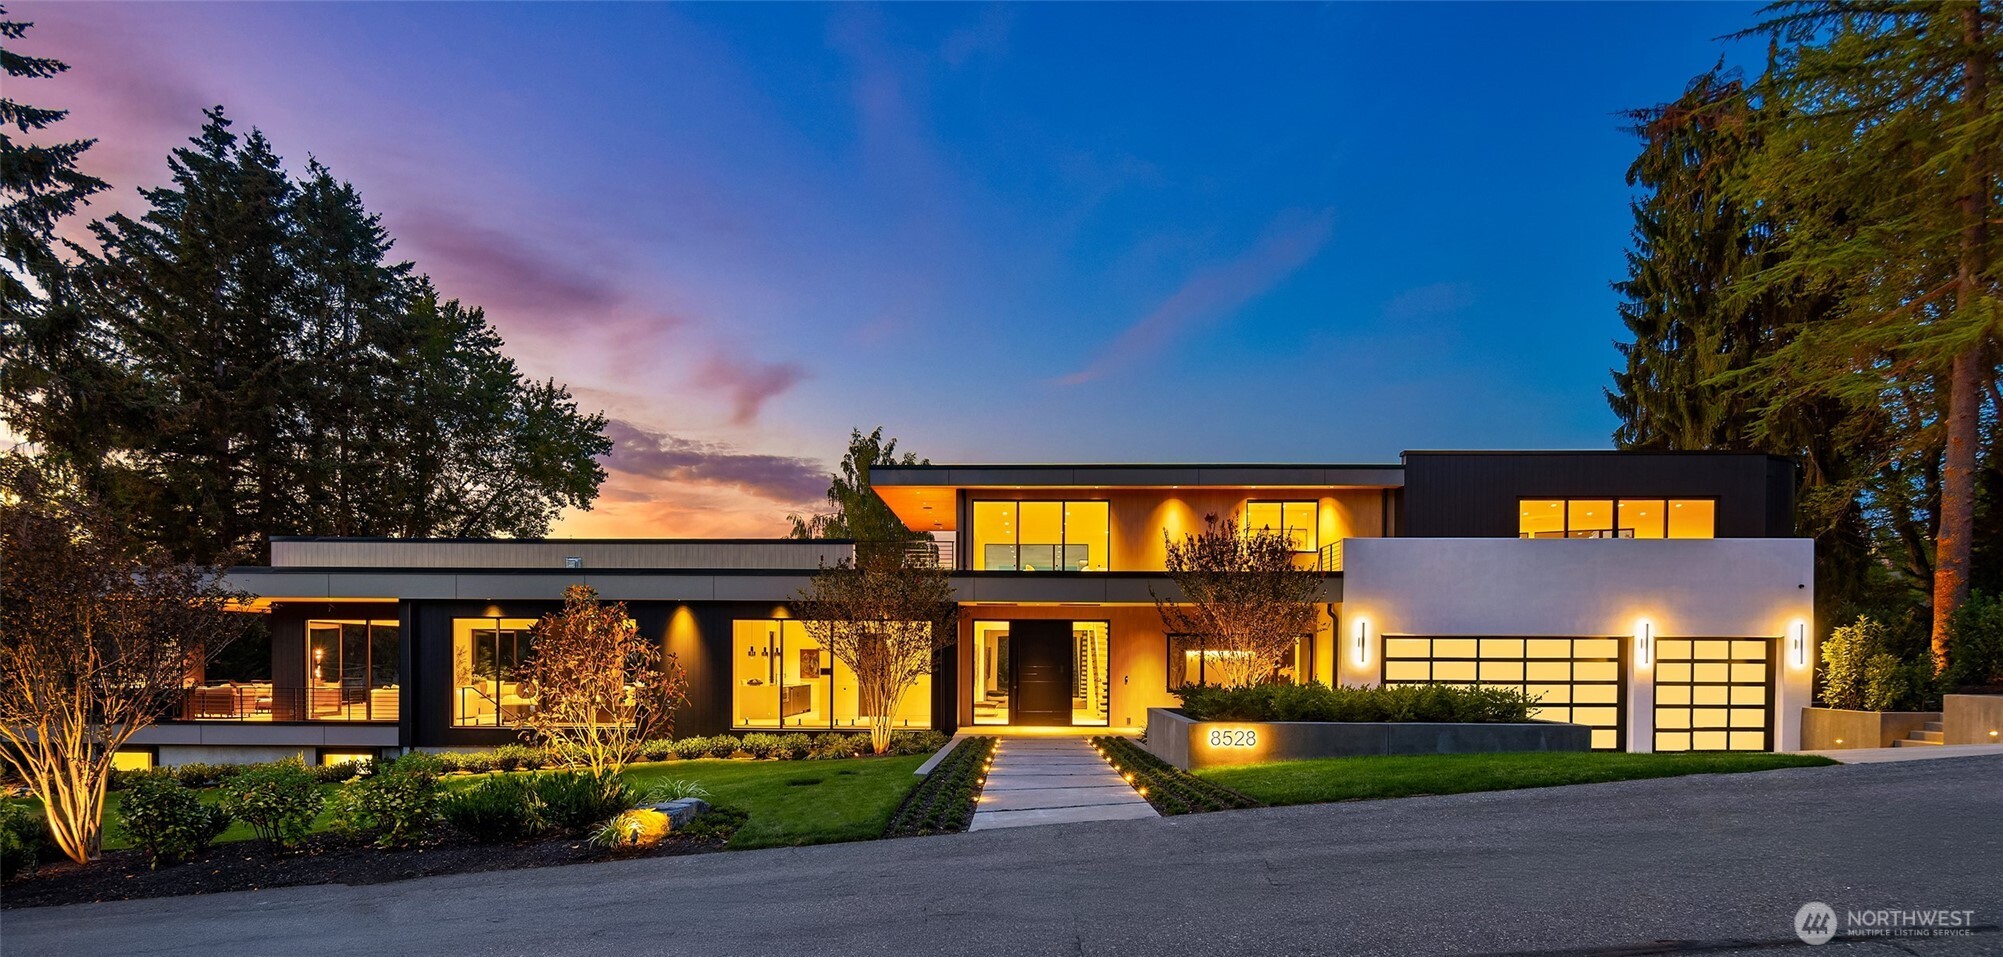

Modern two-story home at dusk, with glowing windows, two garages, and a landscaped walkway.
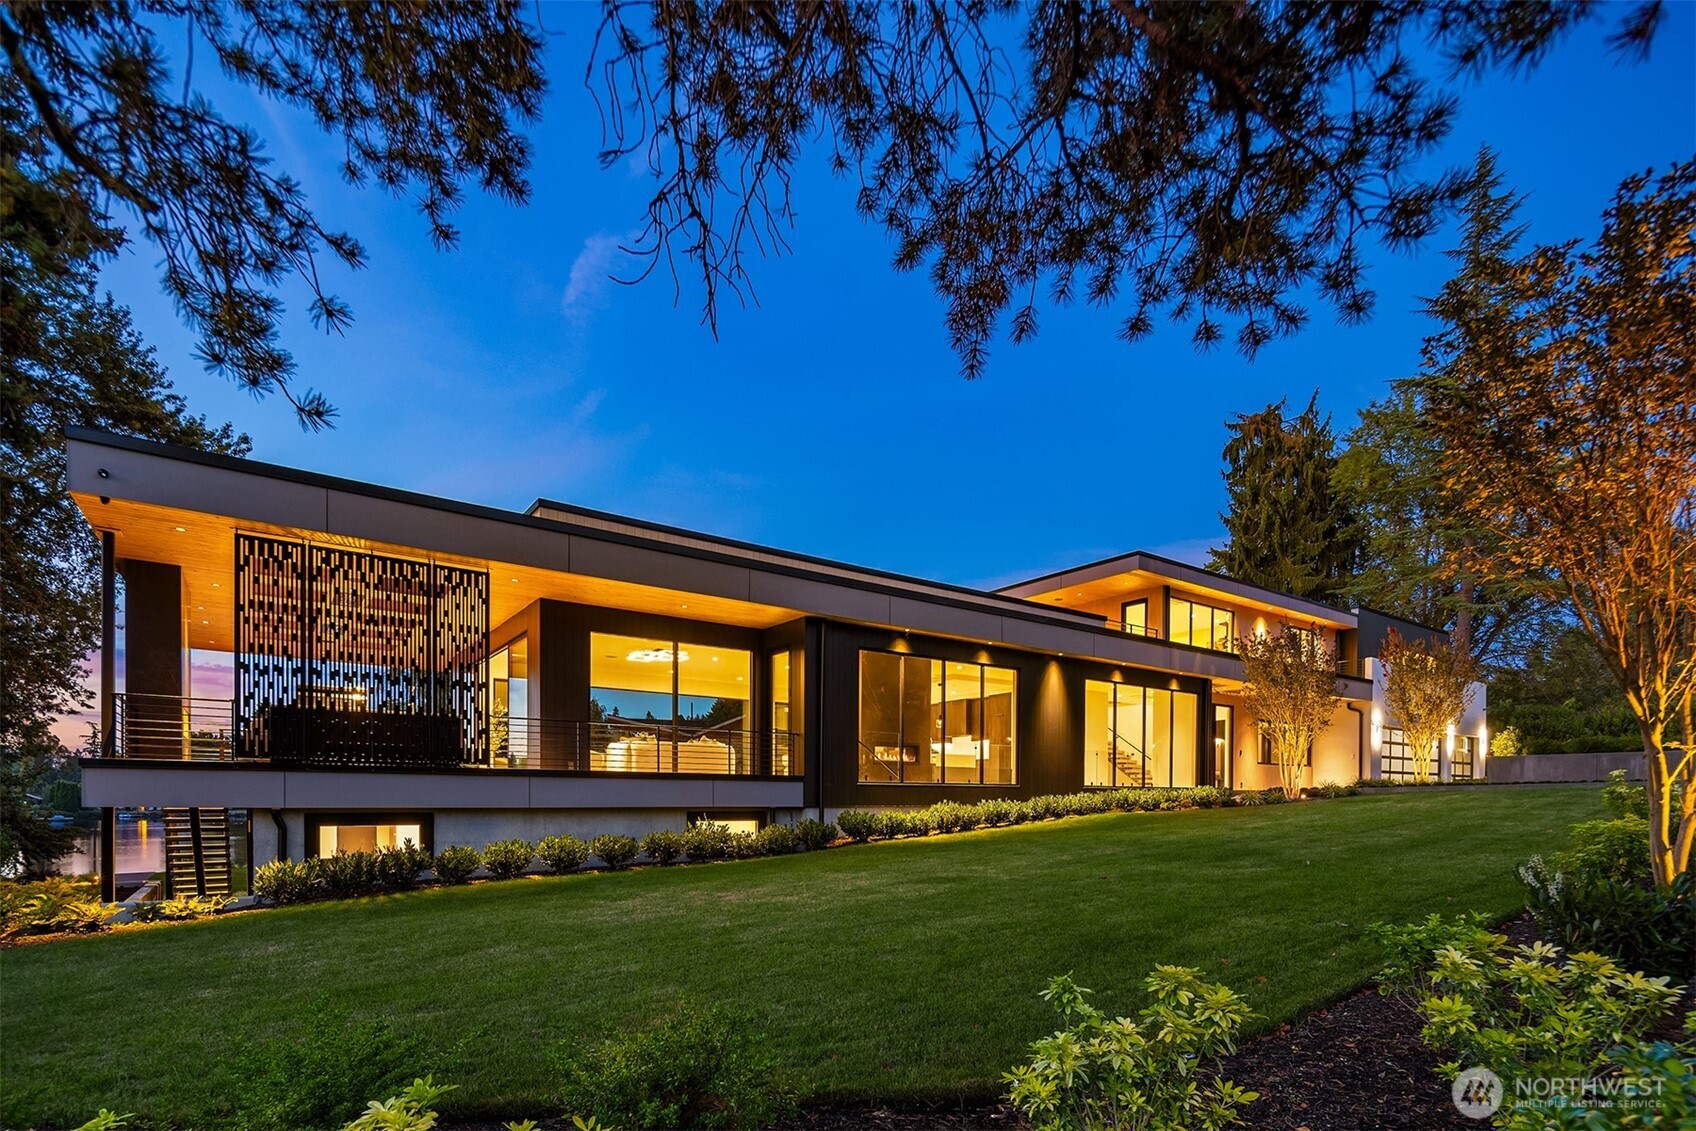
Modern two-story home with illuminated windows, a screened terrace, and a sloping lawn at dusk.
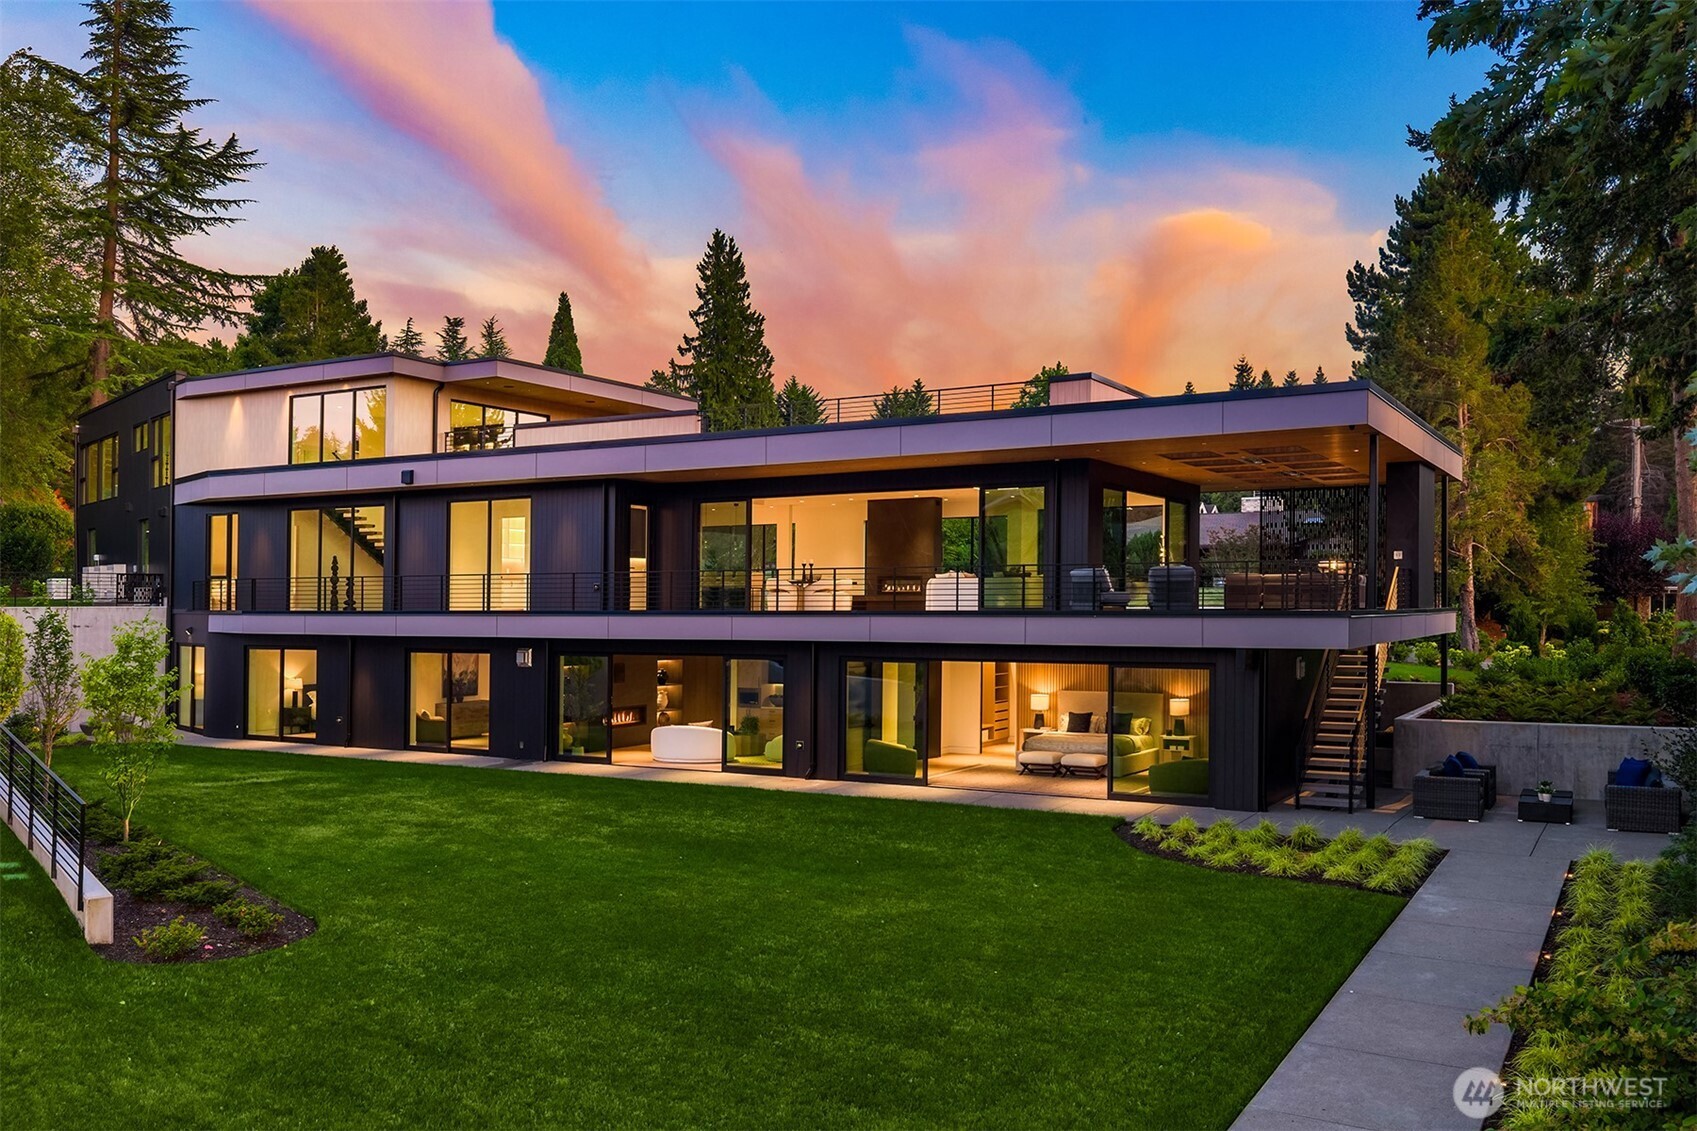
Modern multi-level home with broad glass walls and a covered terrace, warmly lit at dusk.
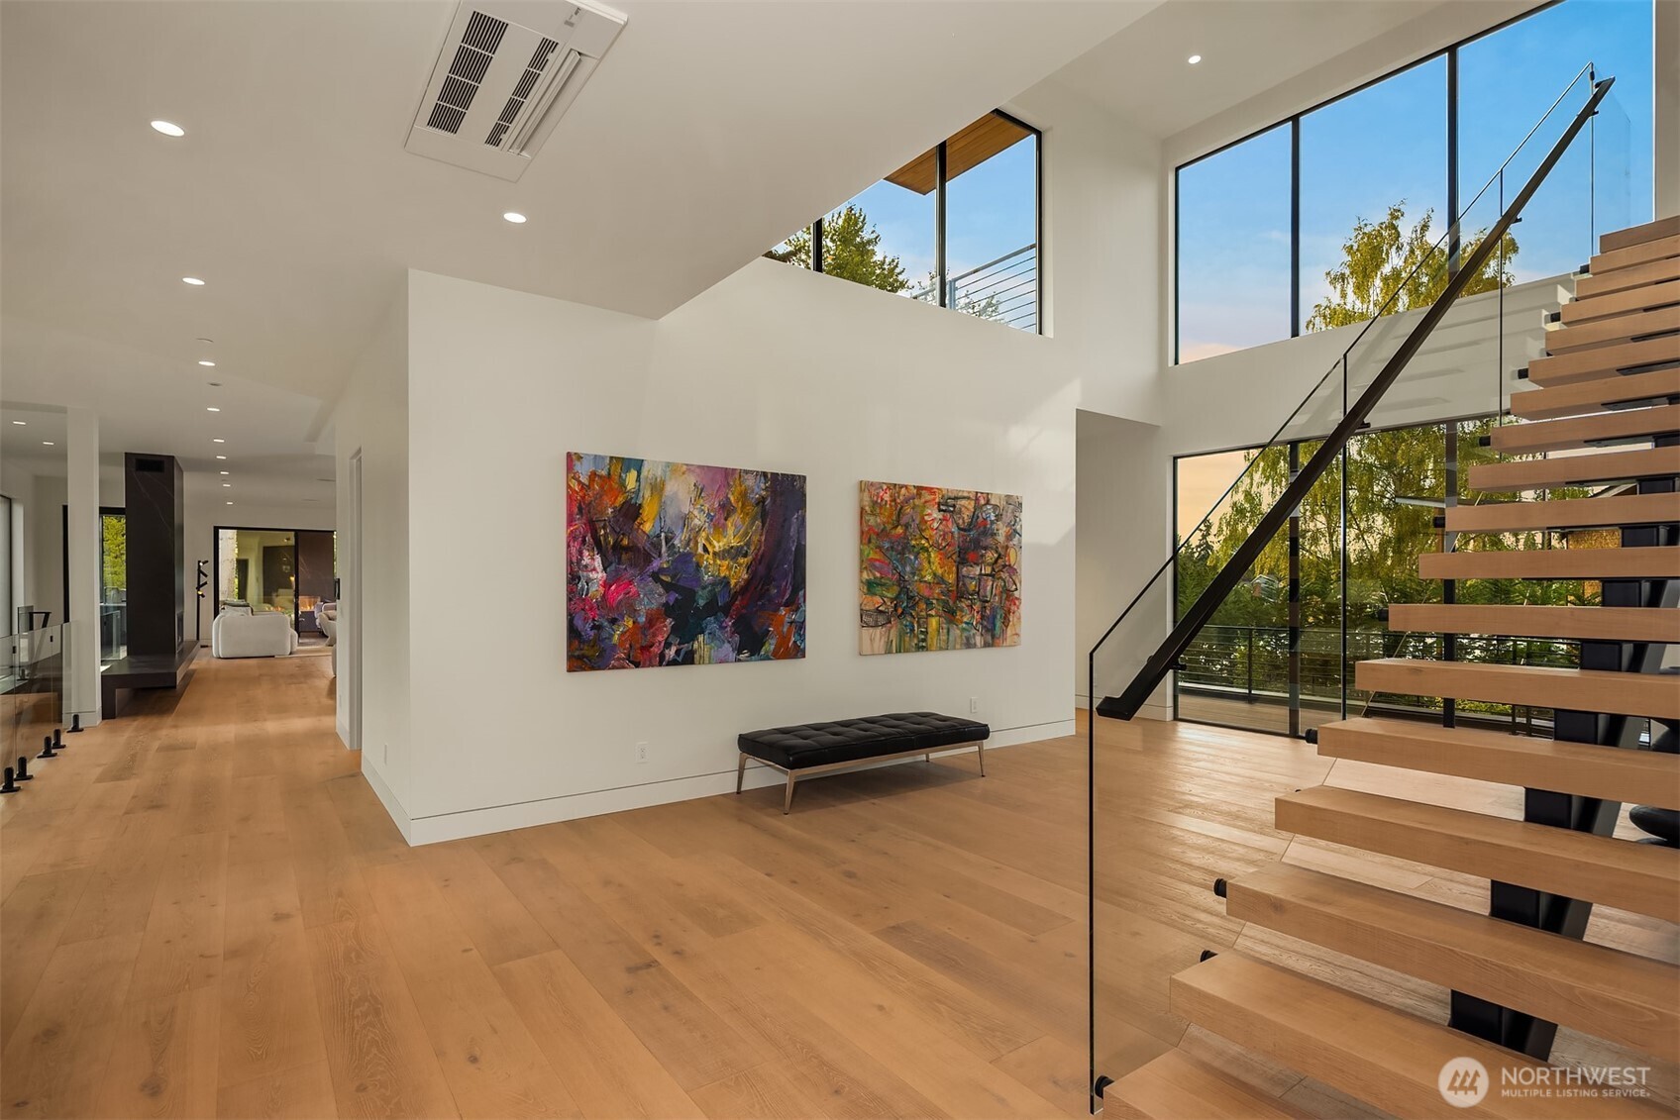
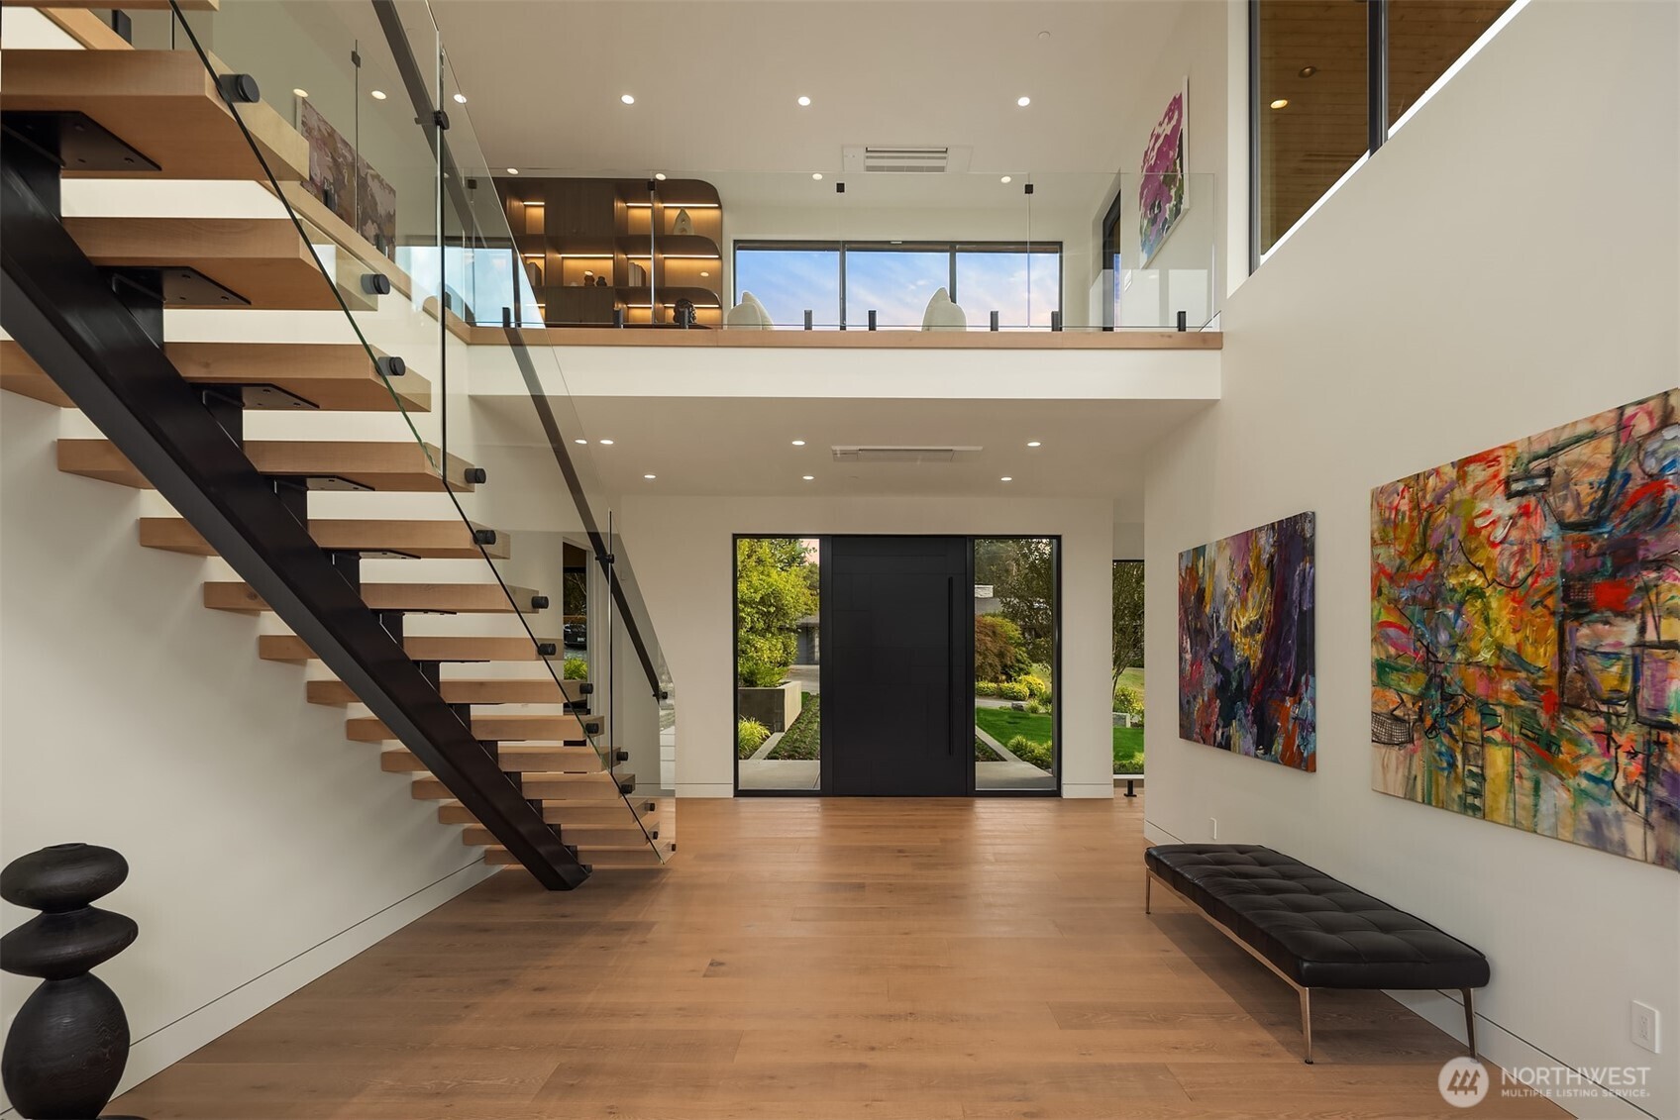
Double-height entry hall with a floating wood staircase, floor-to-ceiling windows, and abstract artwork.
Modern entry foyer with a floating staircase, glass railing, and colorful abstract art.
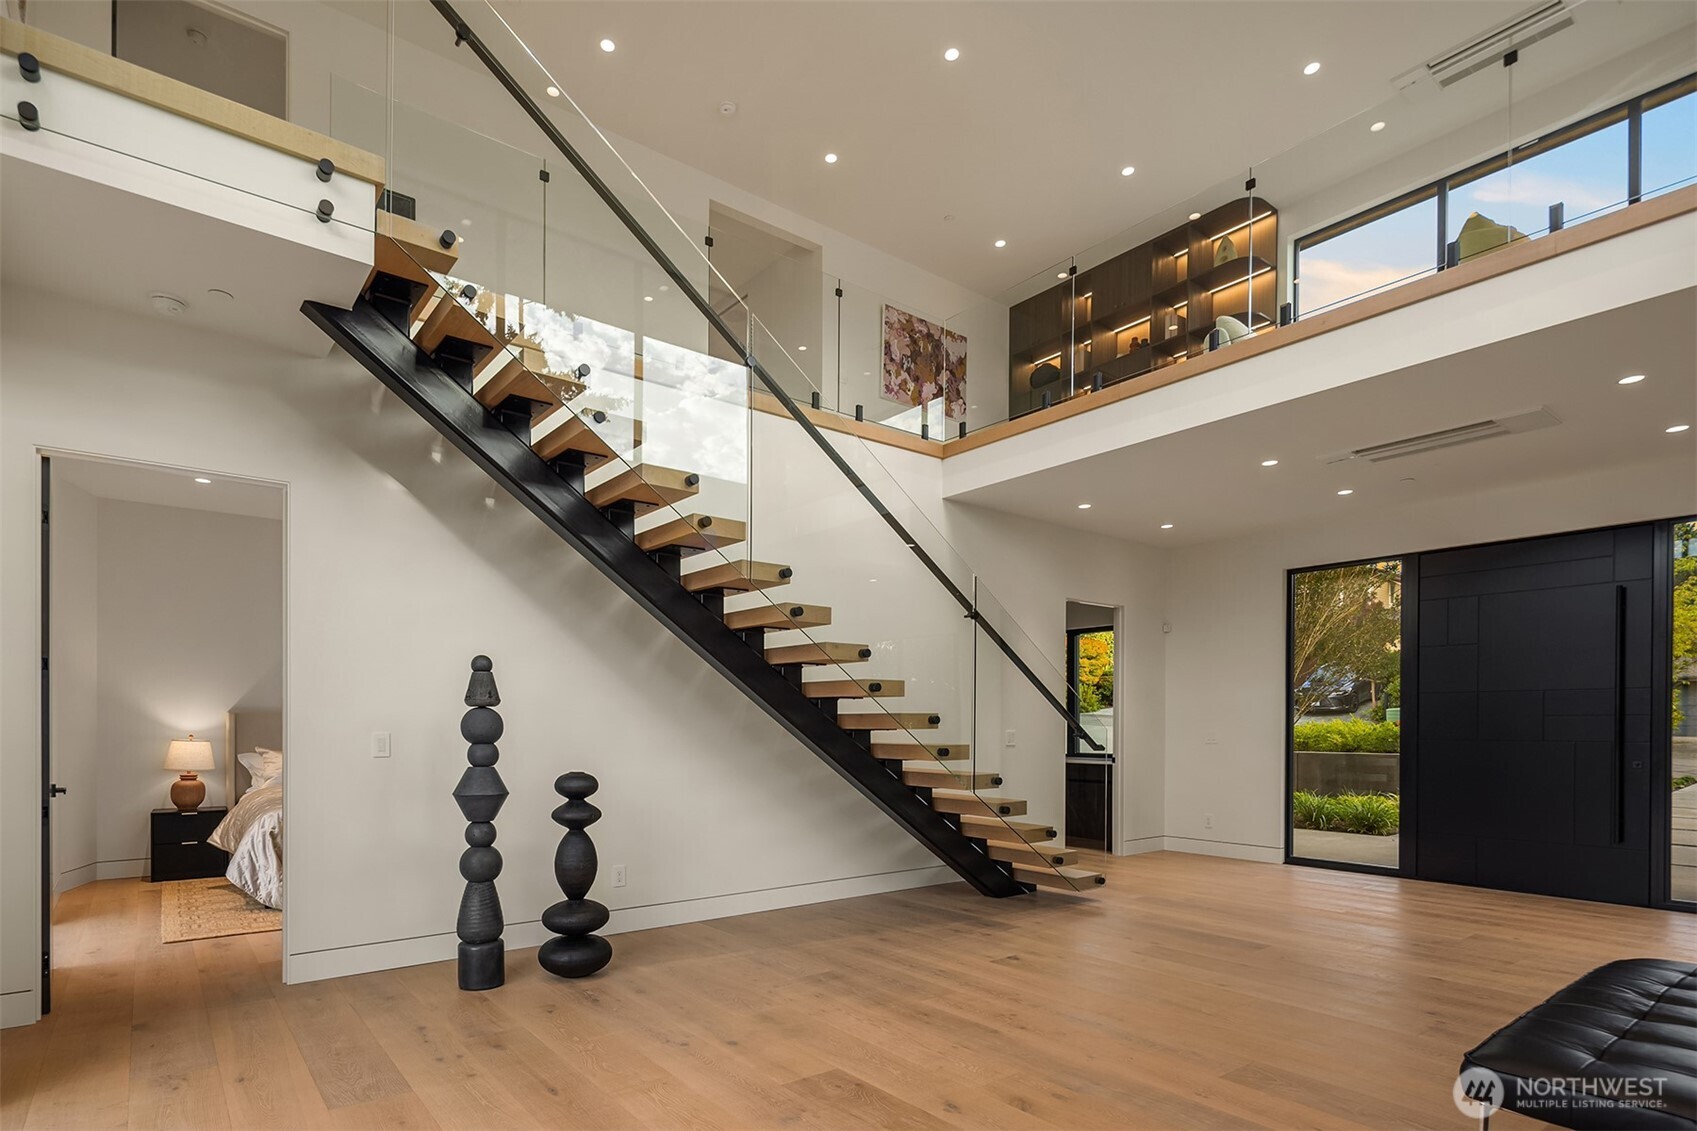
Double-height living room with a black steel staircase, glass railings, and pale wood floors.
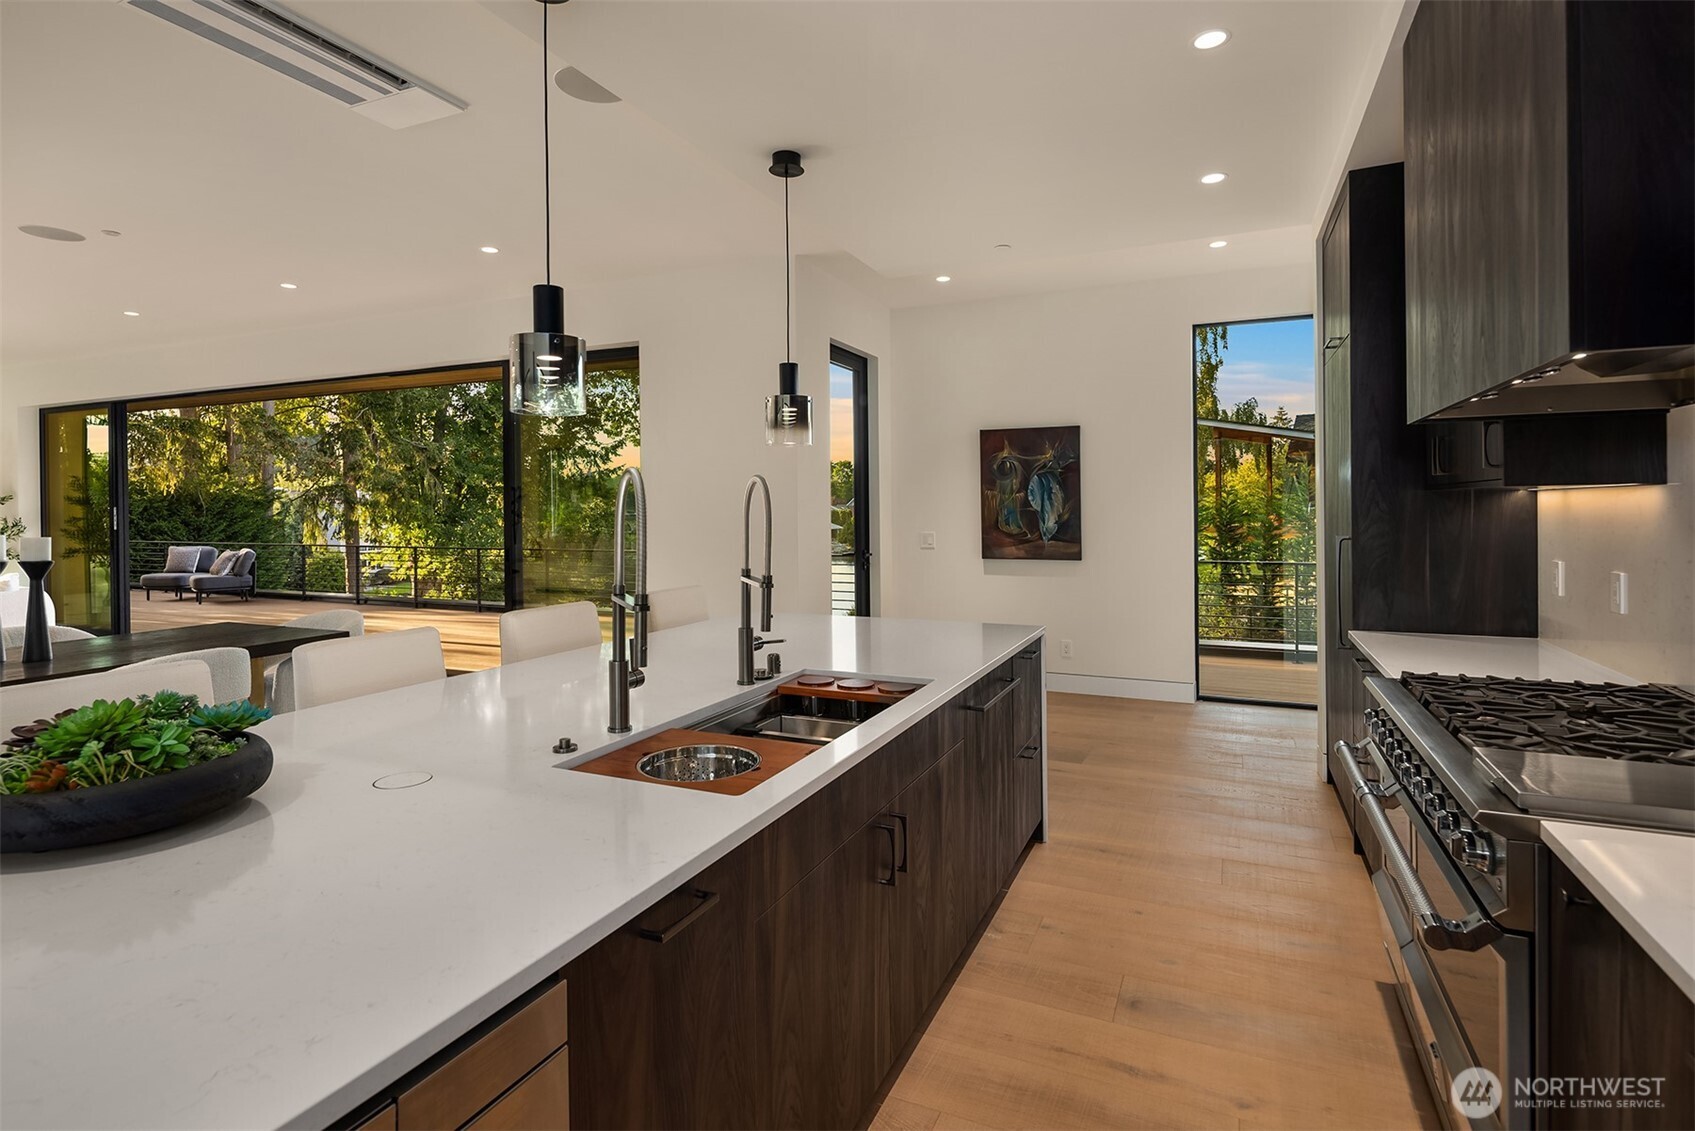
Modern kitchen with a long white island and dark wood cabinetry, opening onto a tree-lined deck.
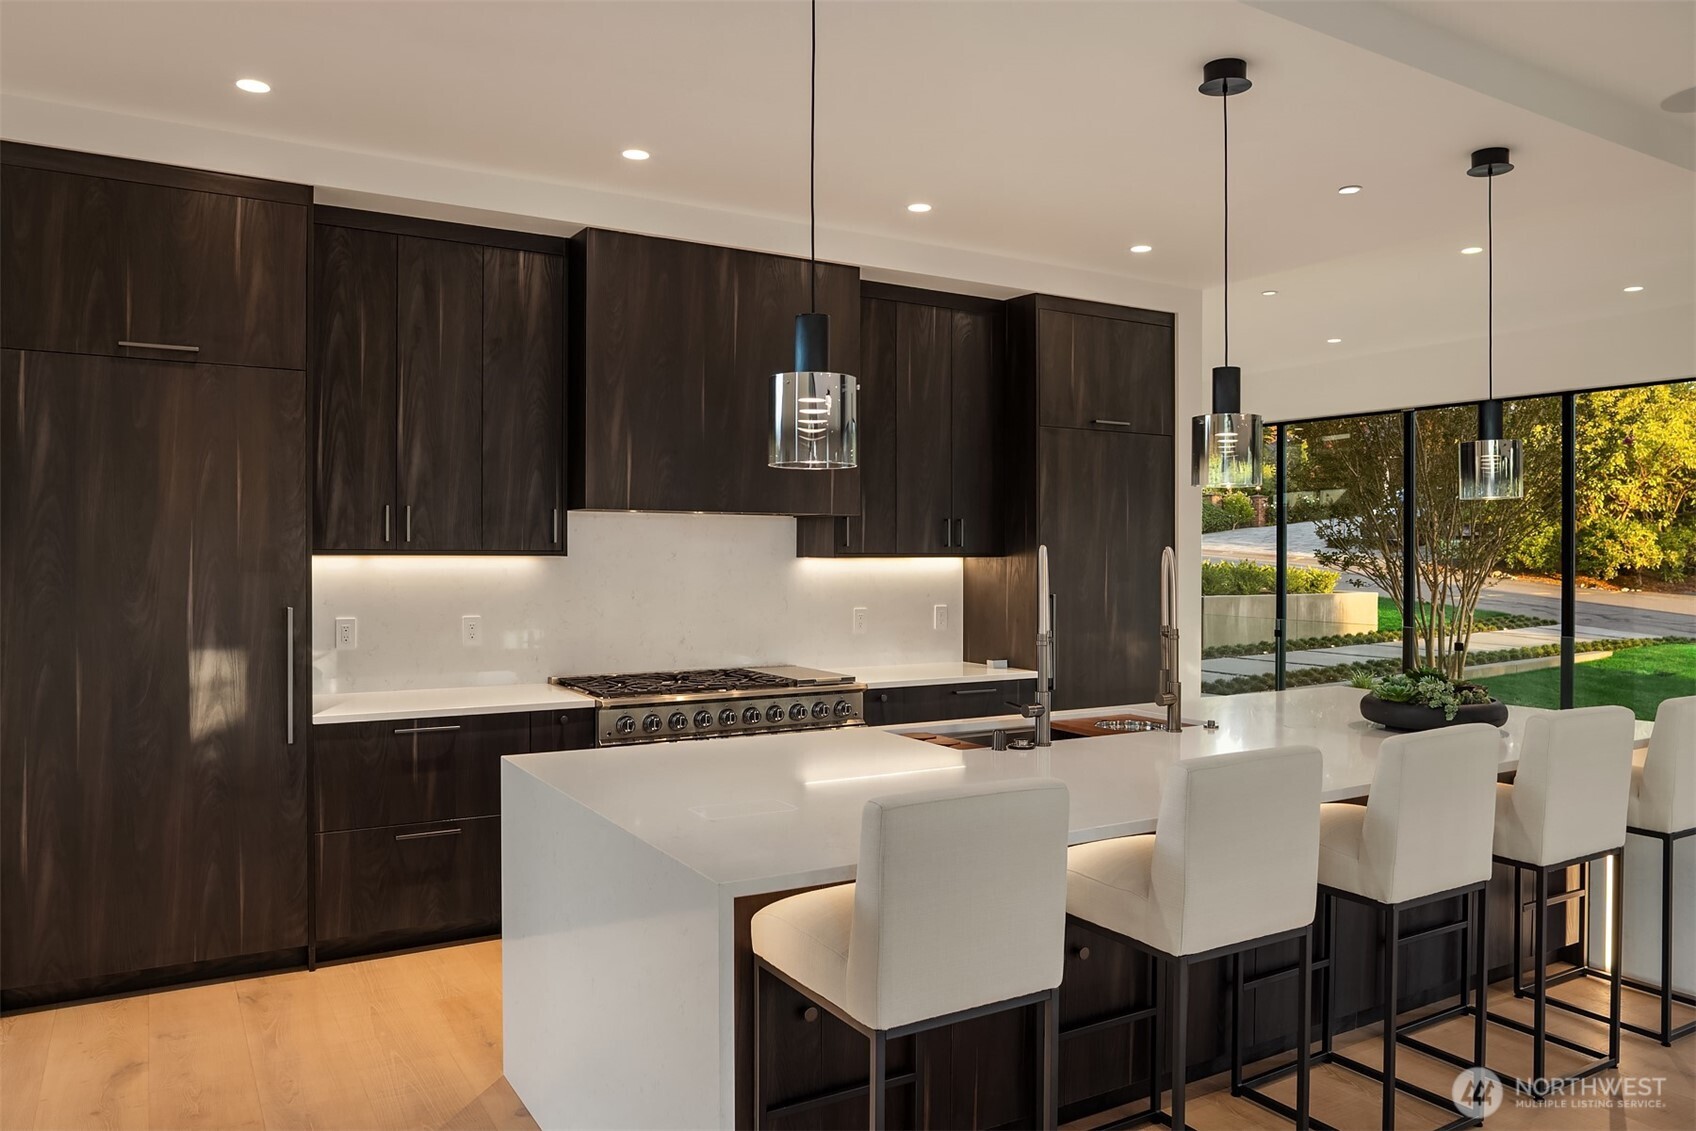
Modern kitchen with dark wood cabinets, a large white island, and floor-to-ceiling windows.
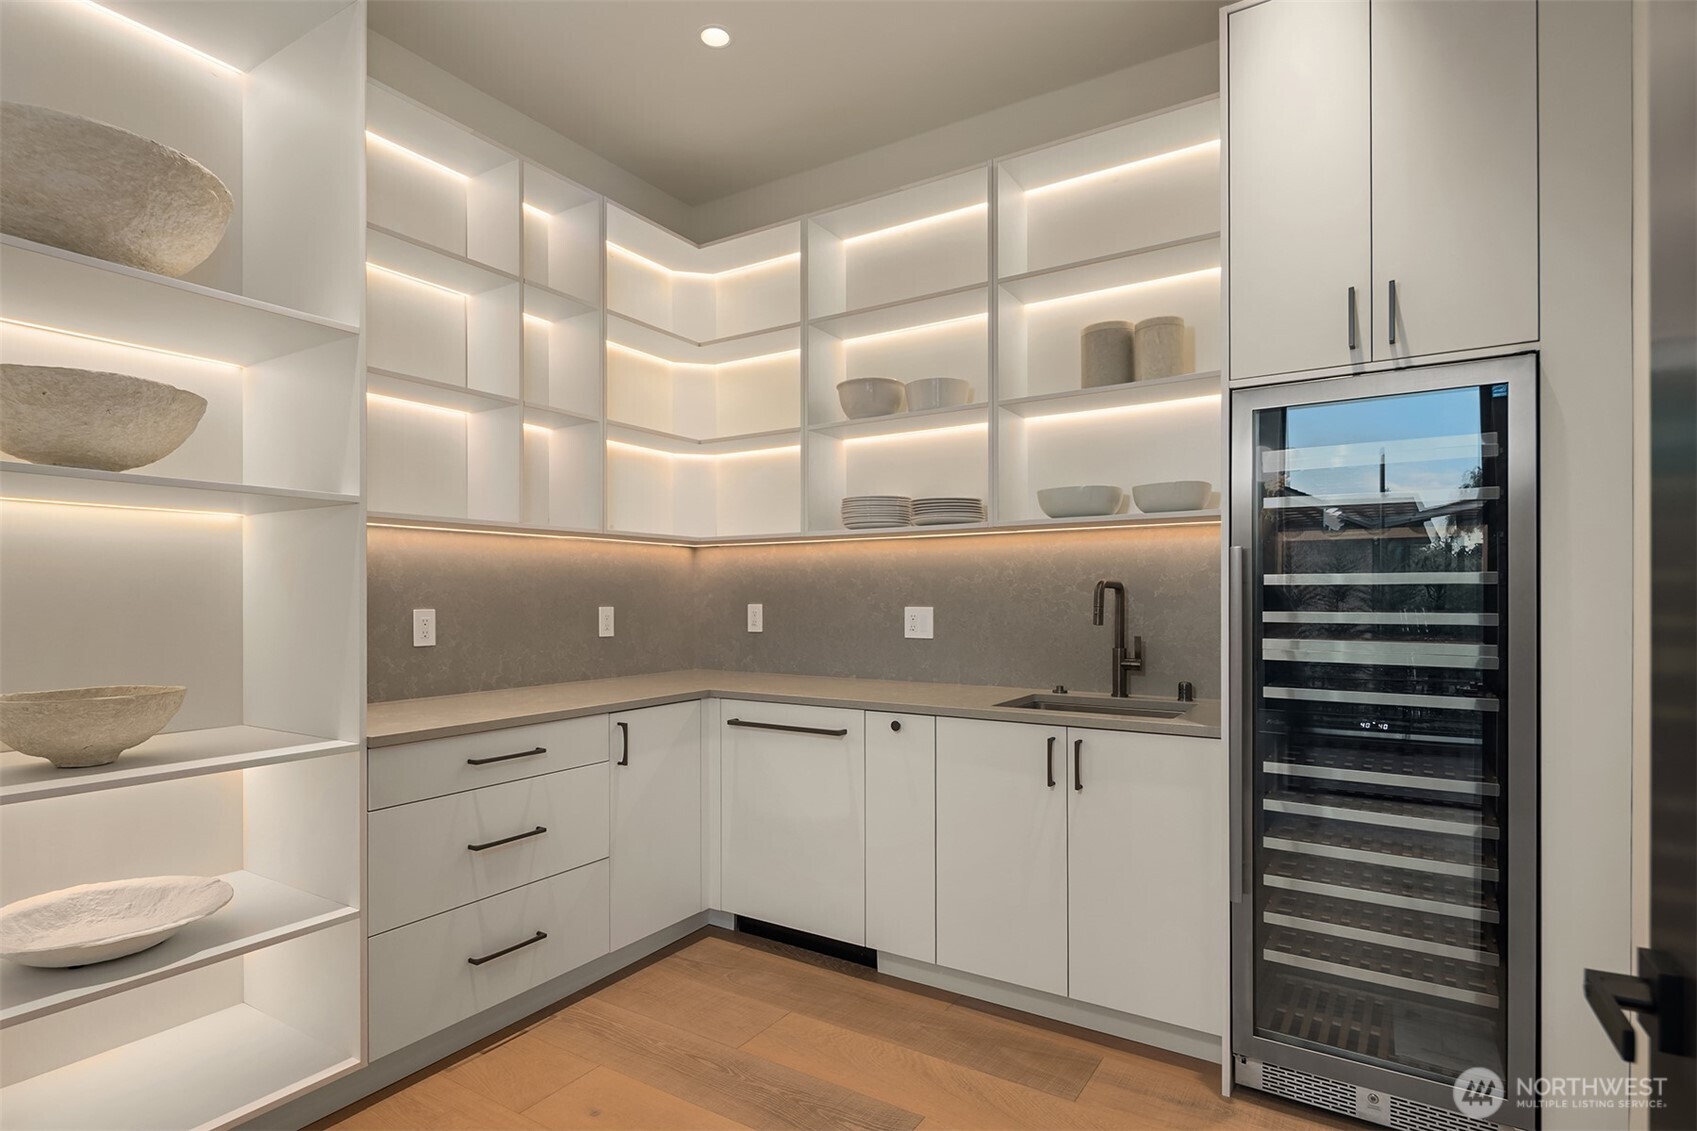
Modern kitchen pantry with illuminated display shelves, a sink, and a glass-front wine refrigerator.
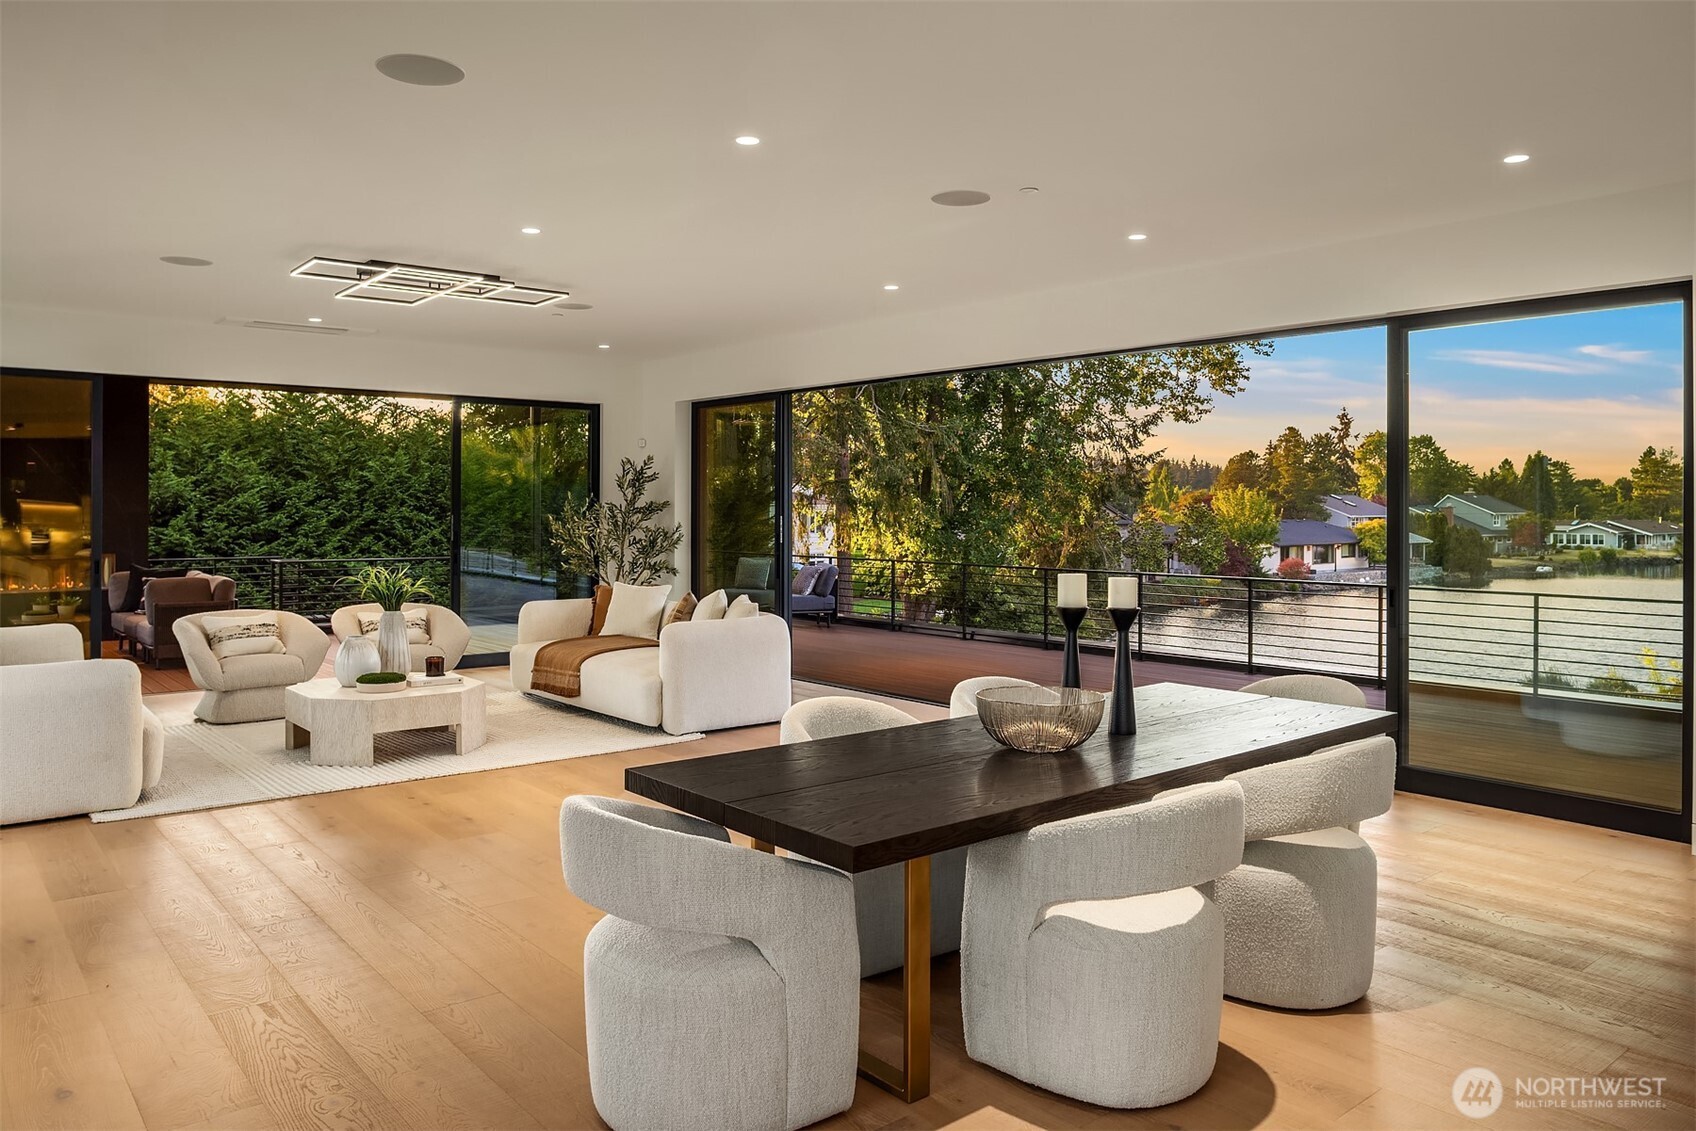
Open-plan living and dining room with floor-to-ceiling windows overlooking the water and a deck.
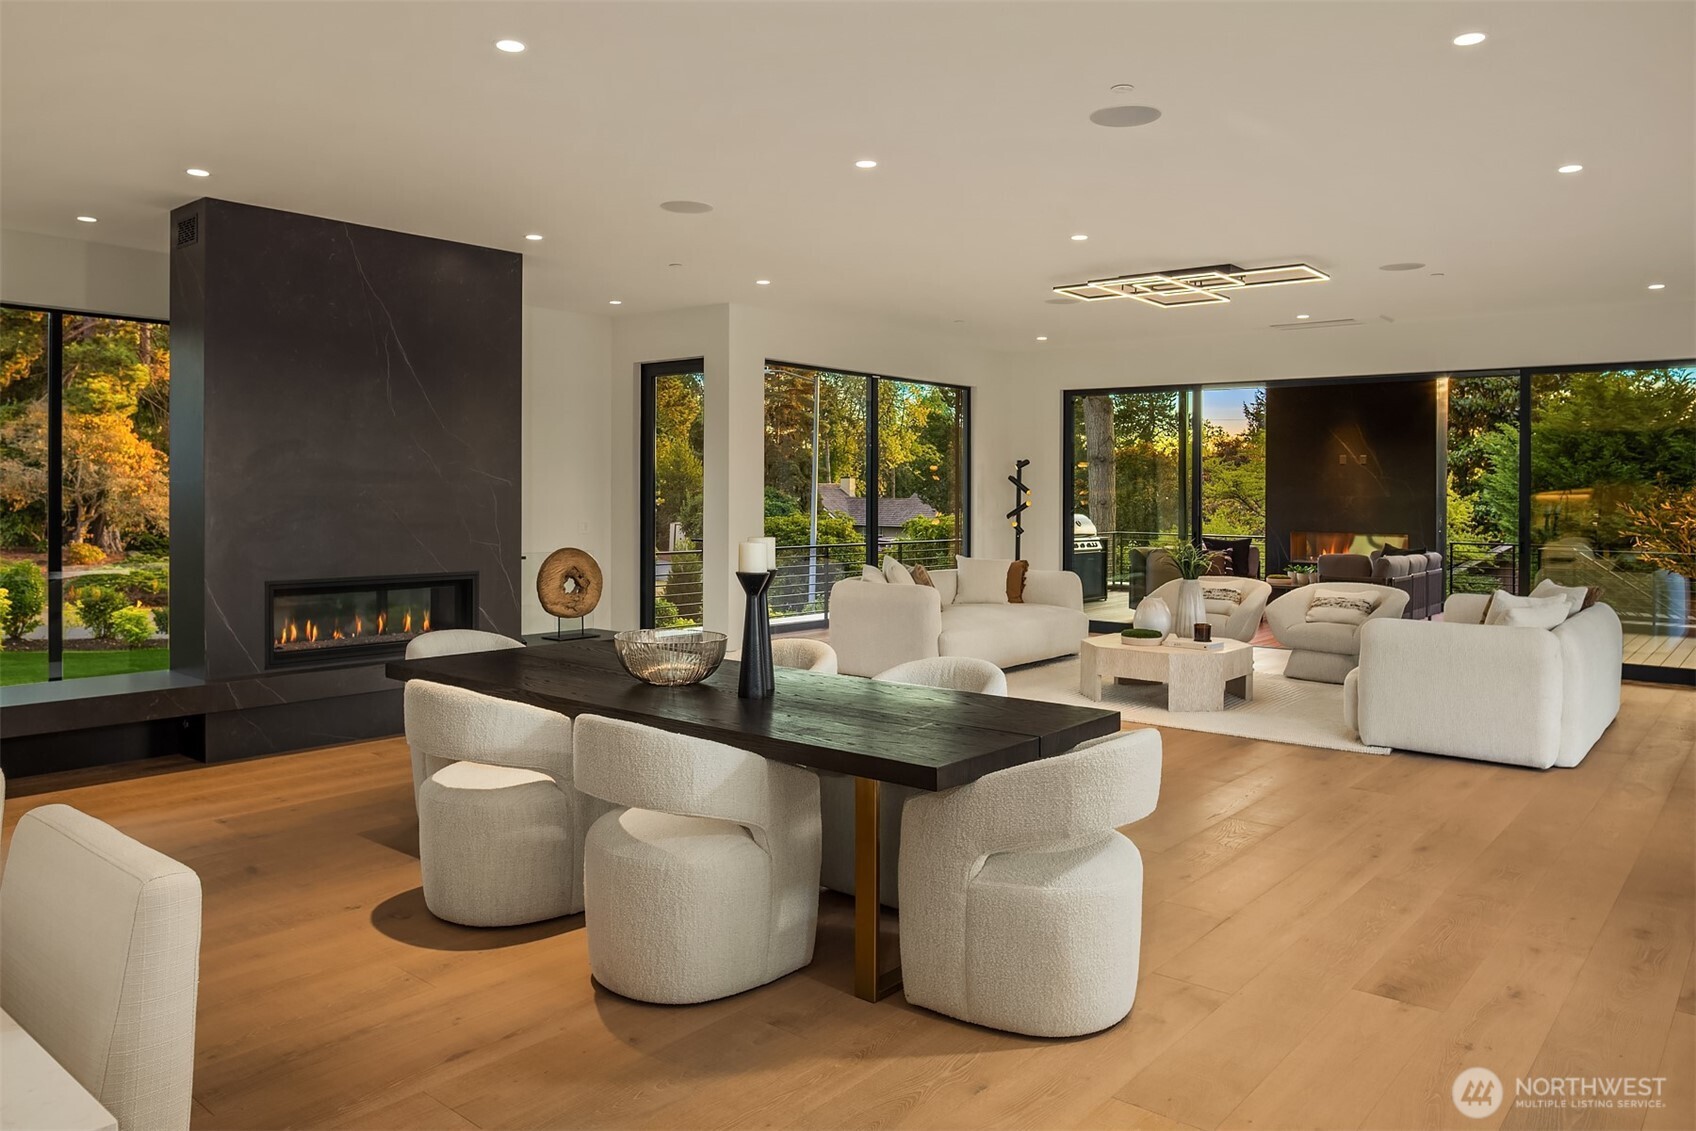
Modern living and dining room with two fireplaces, pale furnishings, and large windows overlooking leafy gardens.
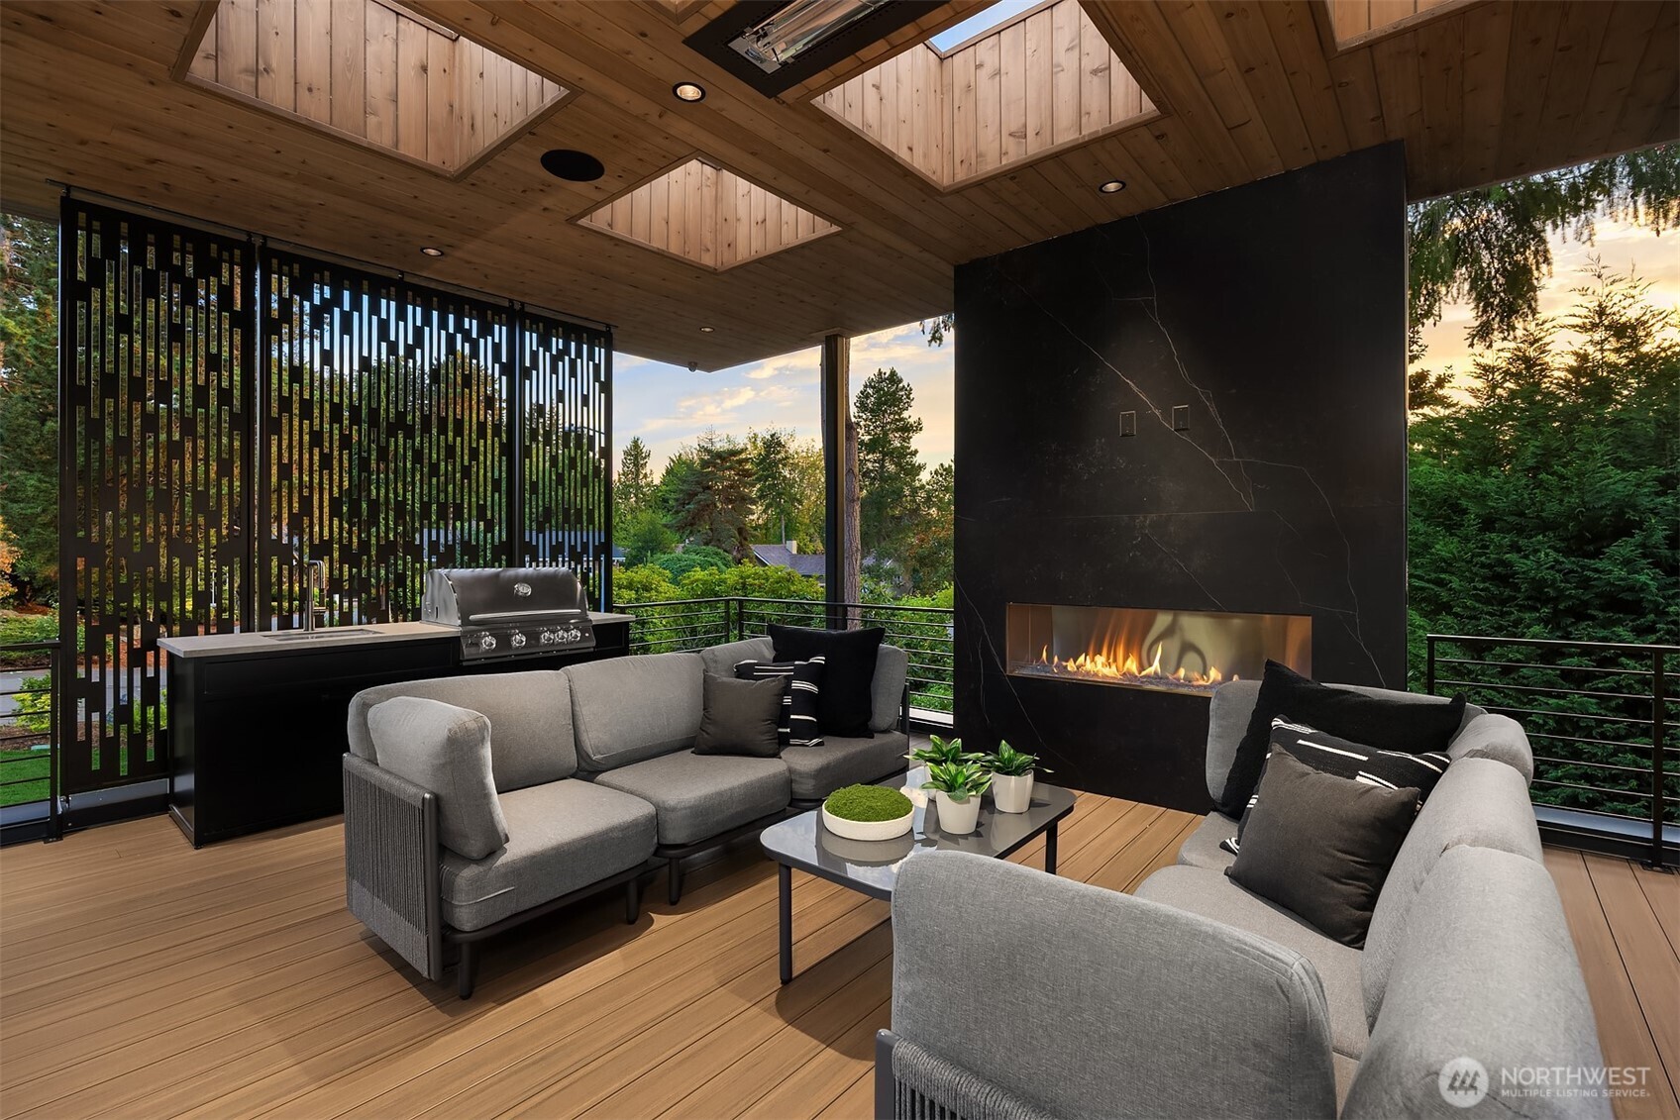
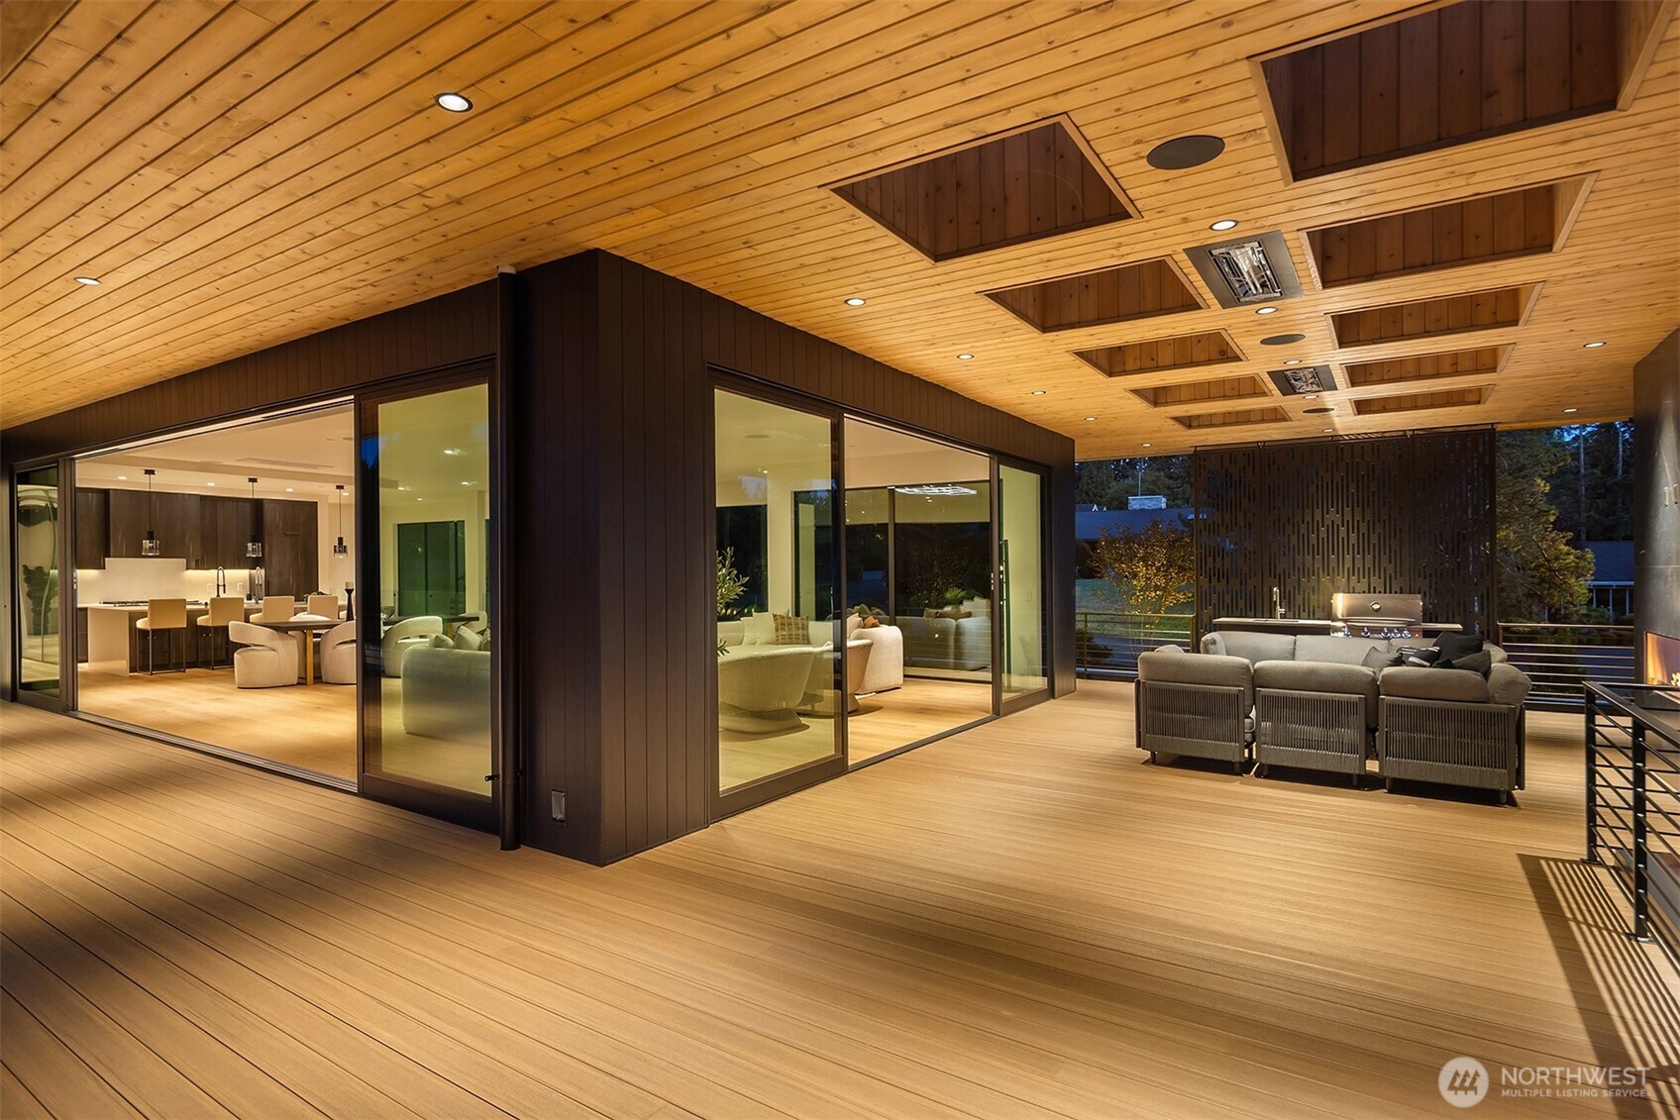
Covered patio with gray lounge seating, a linear fireplace, and built-in grill beneath a geometric wood ceiling.
Covered wood deck with a warm plank ceiling, glass walls, lounge seating, and an outdoor grill.
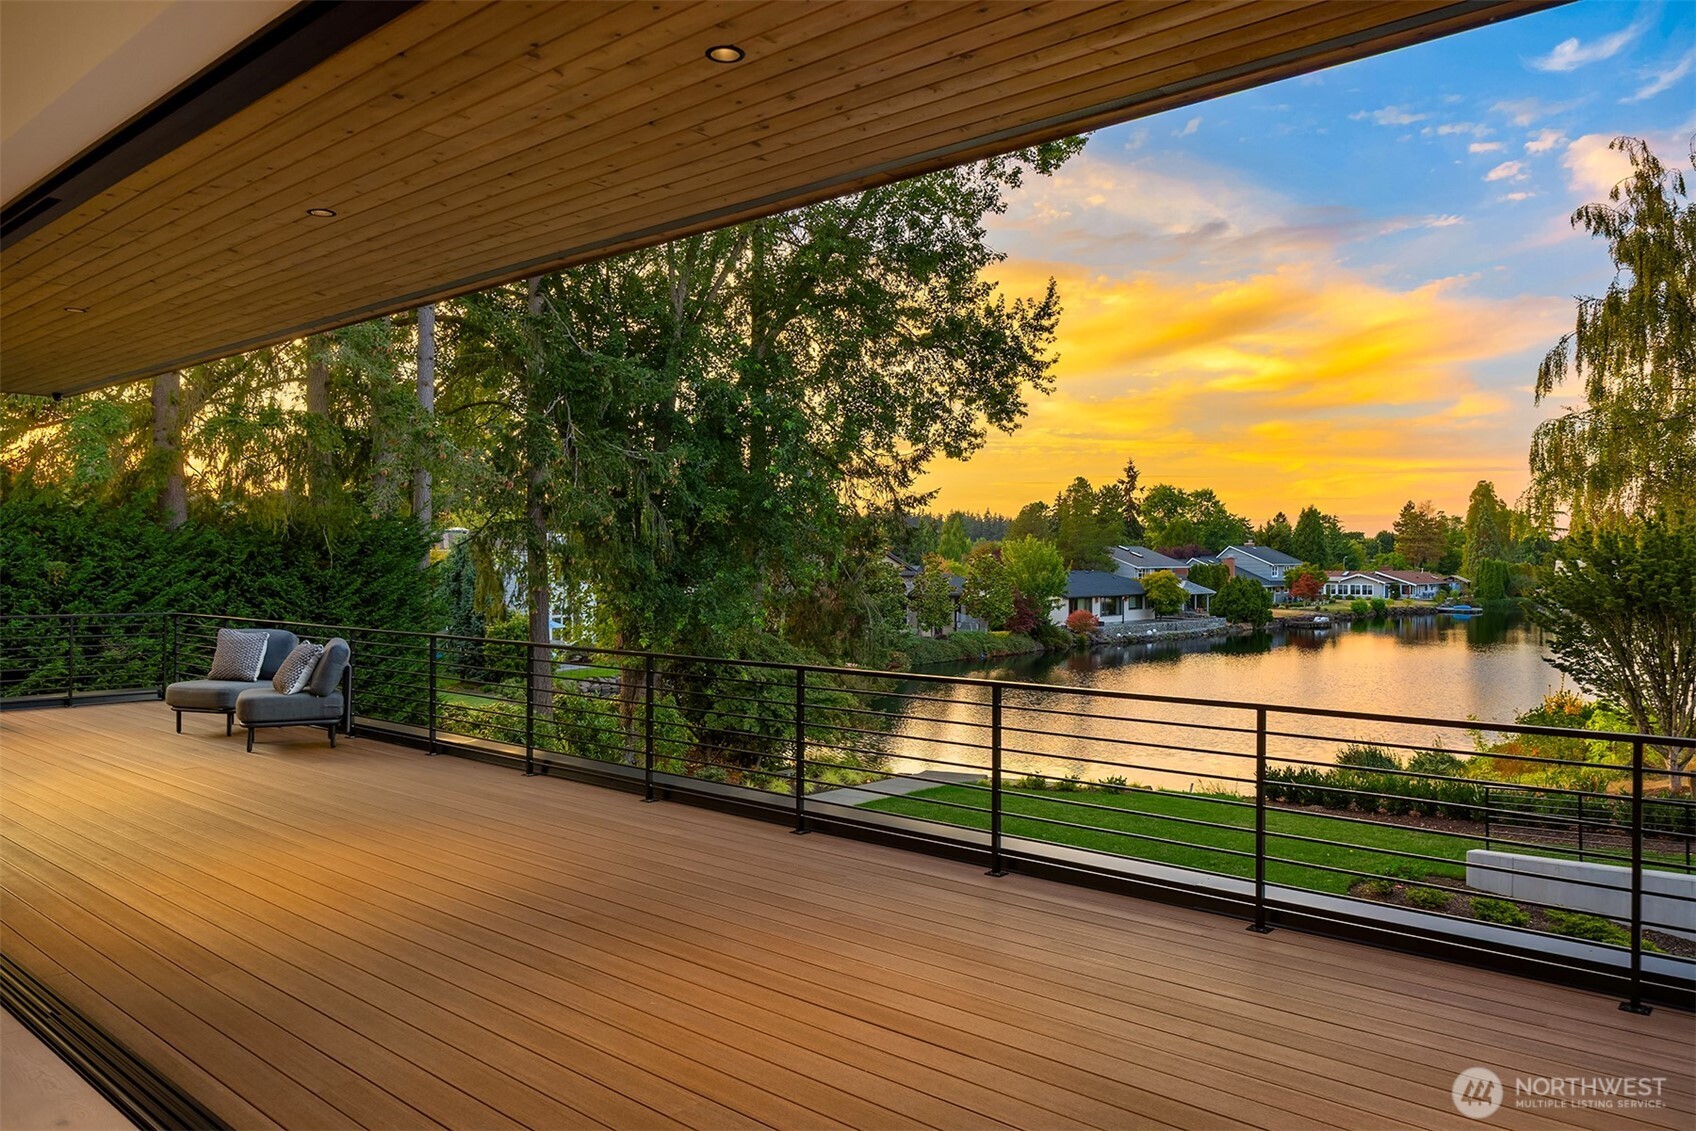
Covered wood deck with seating overlooks a lake at sunset.
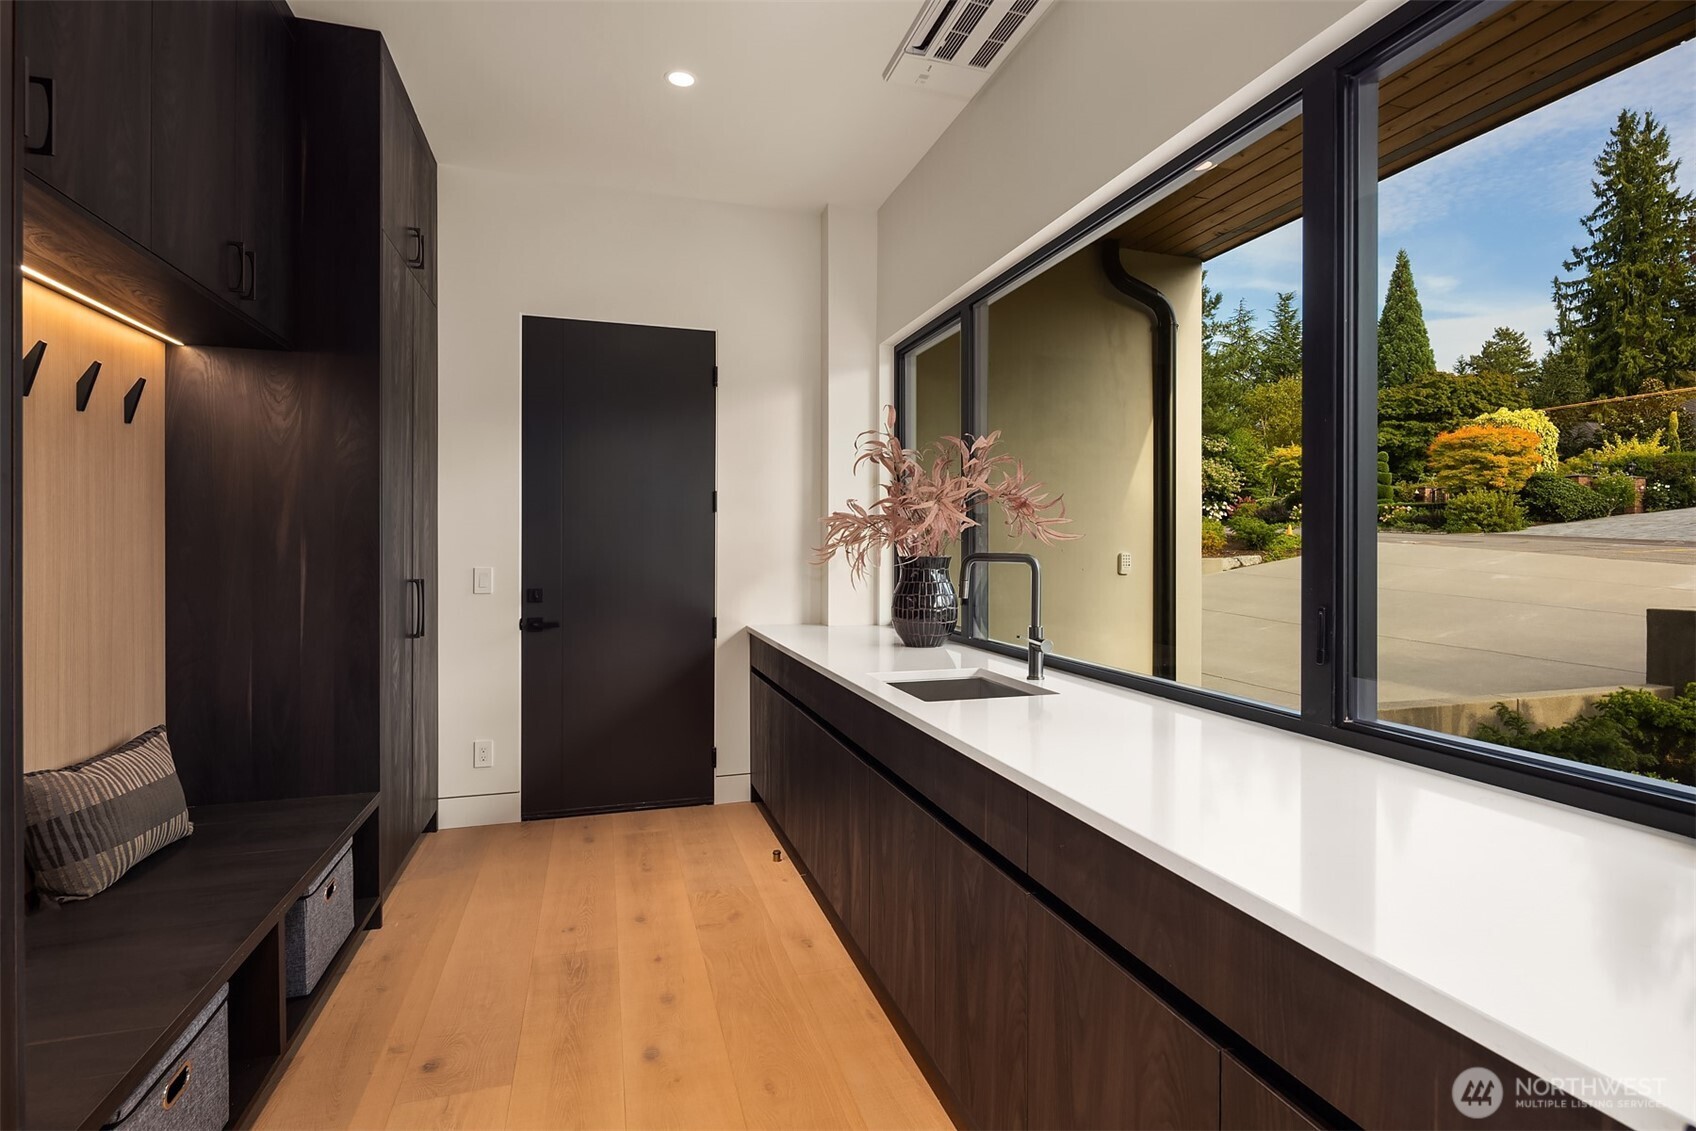
Modern laundry room with dark cabinetry, built-in bench, sink counter, and garden views through large windows.
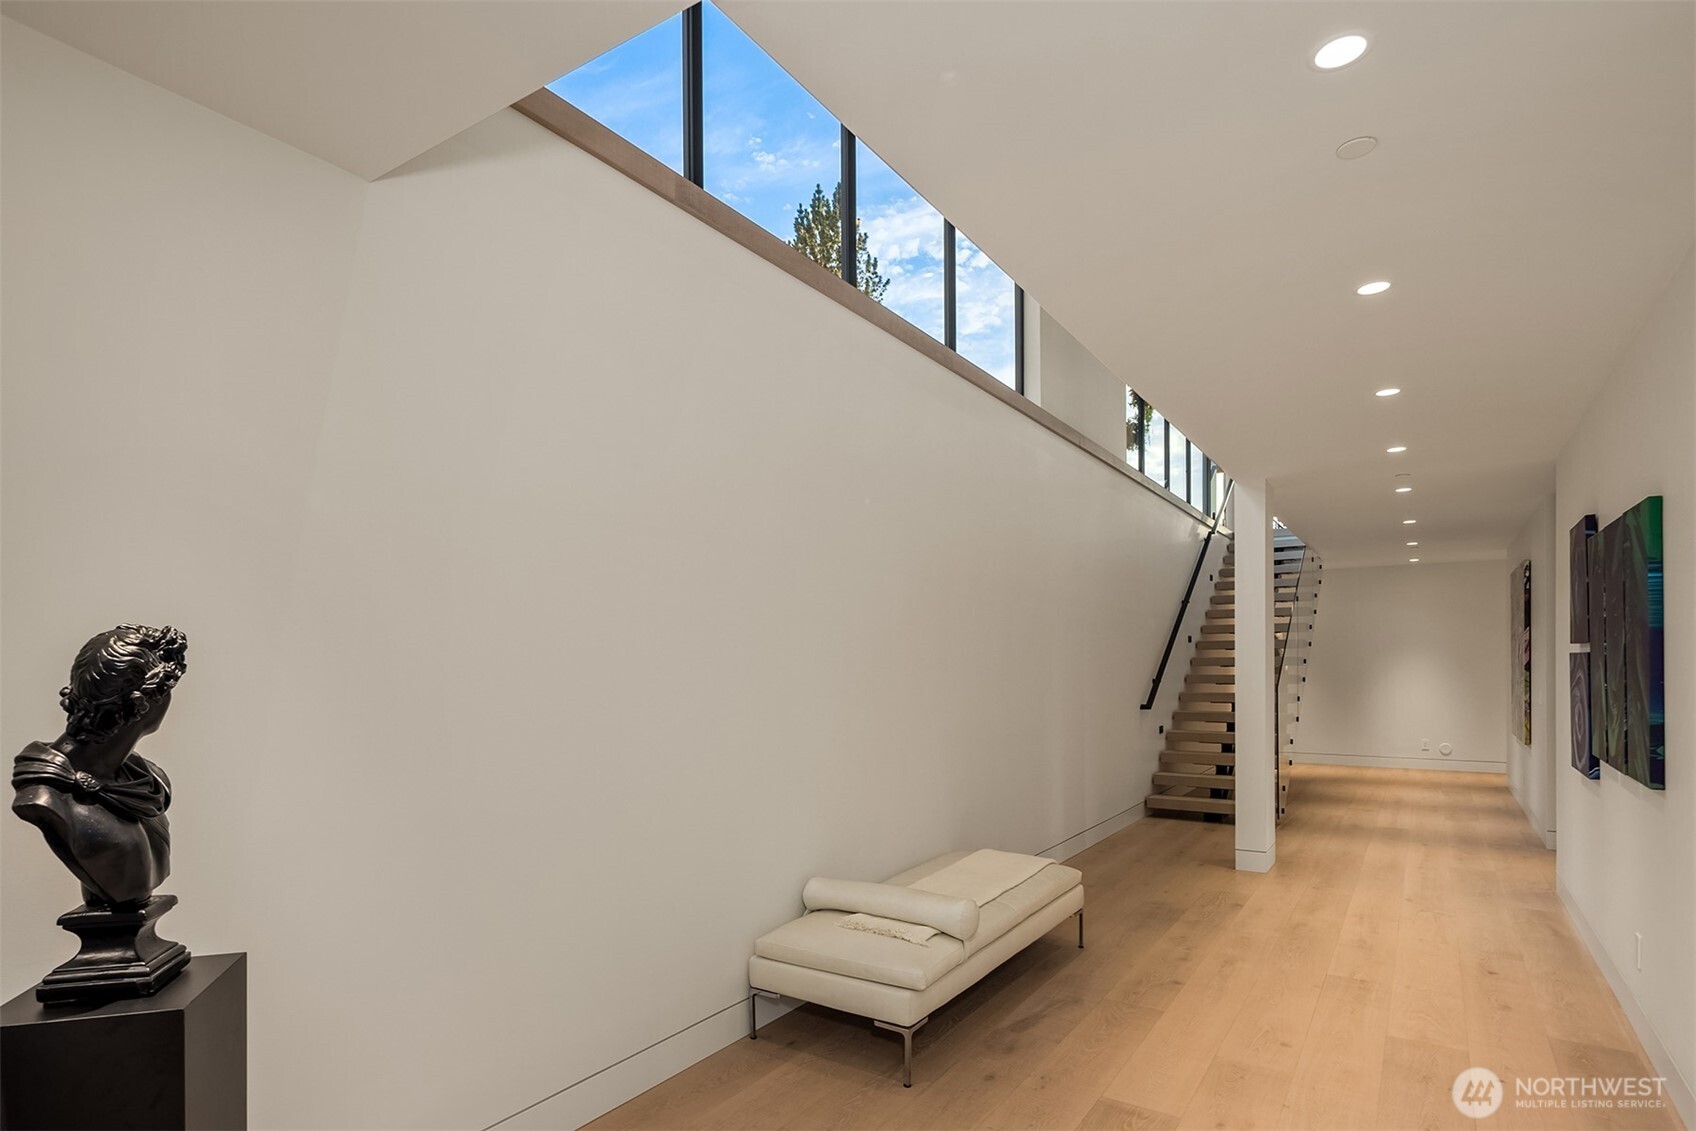
Modern hallway with a floating staircase, clerestory windows, light wood floors, and a white chaise lounge.
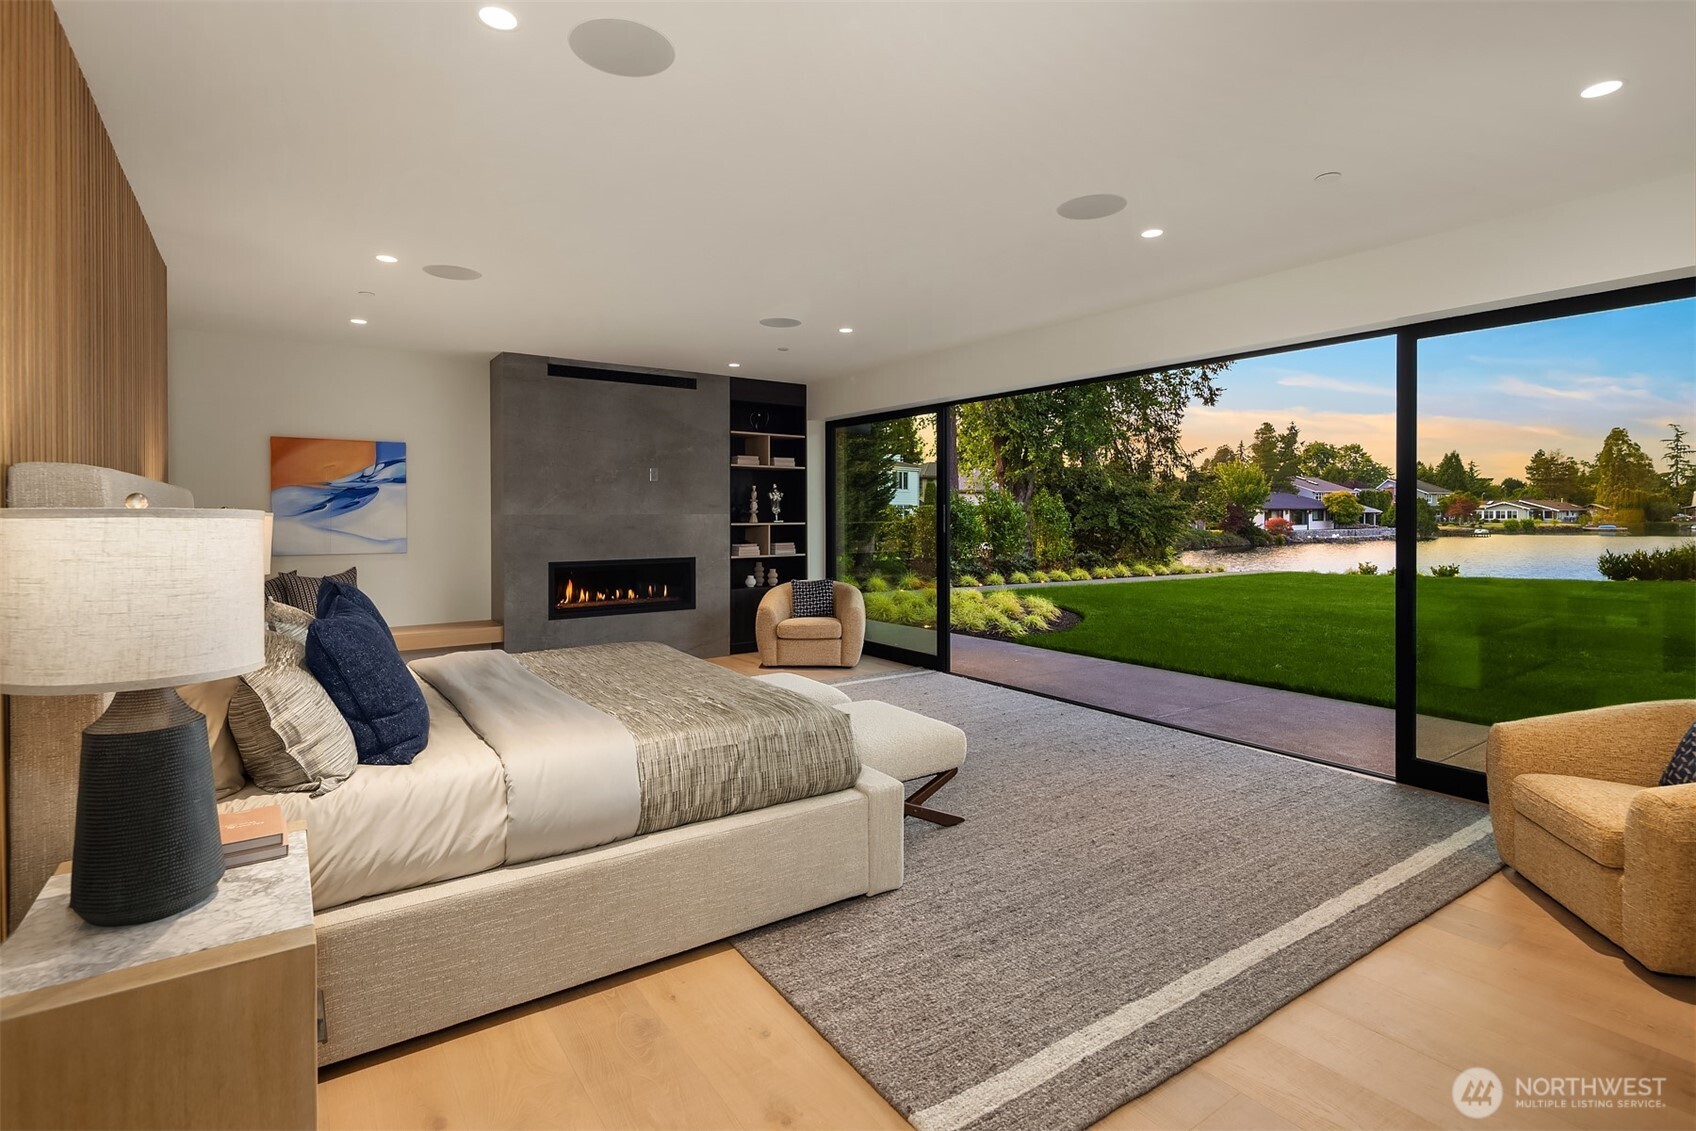
Modern bedroom with a fireplace and floor-to-ceiling windows overlooking a lake.
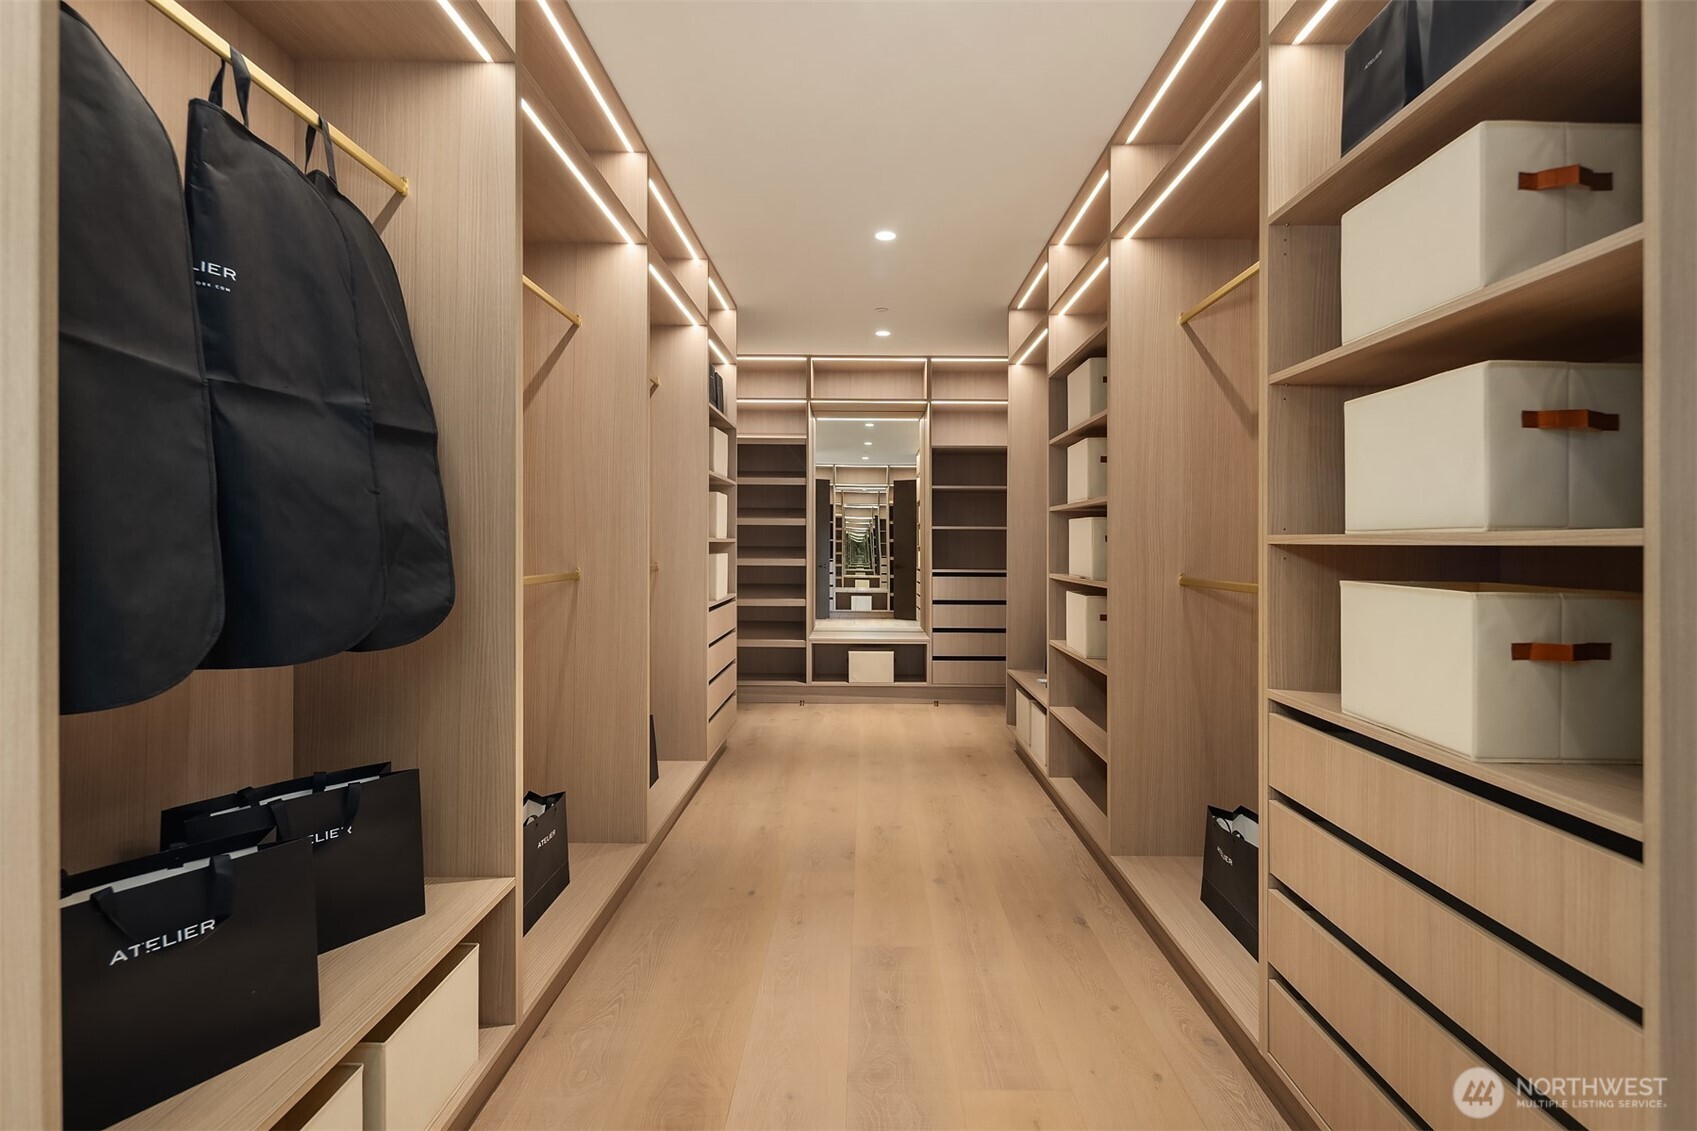
Walk-in closet with illuminated wood shelving, drawers, hanging garments, and a full-length mirror.
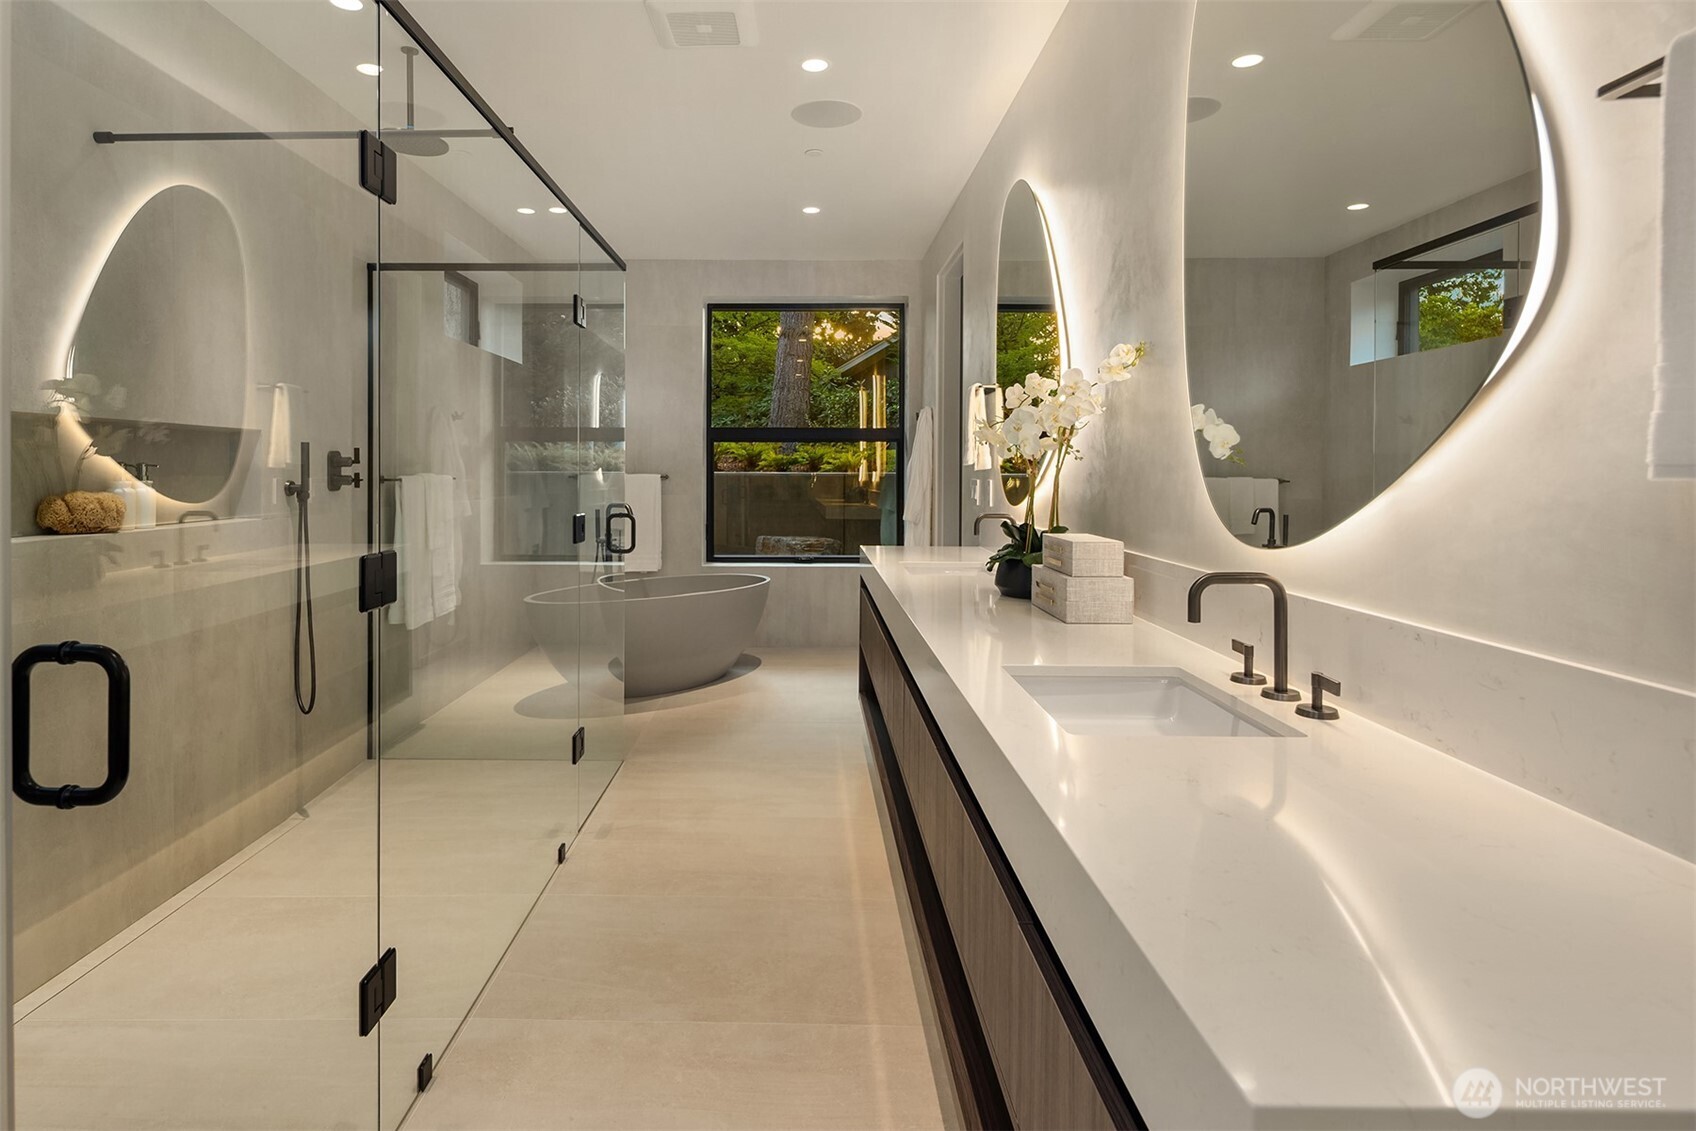
Contemporary bathroom with a glass shower, freestanding tub, and long vanity with illuminated mirrors.
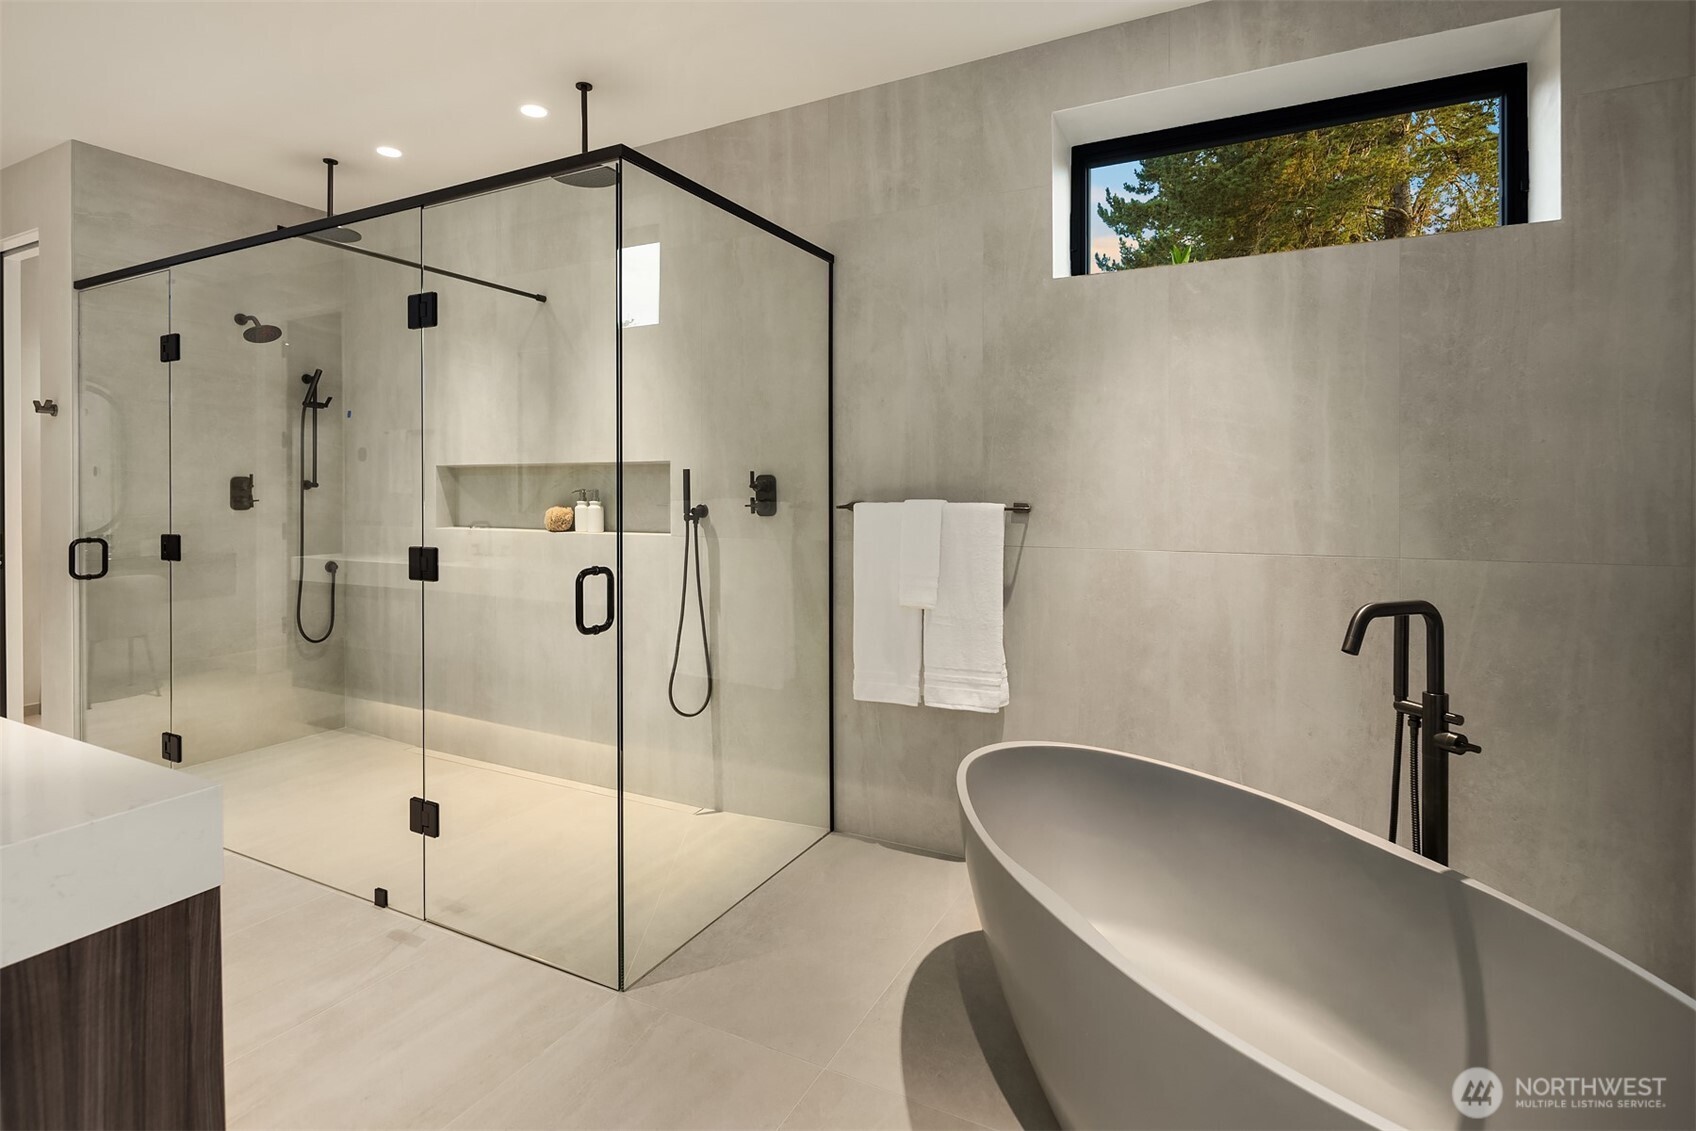
Modern bathroom with a glass walk-in shower and freestanding tub beside a high window.
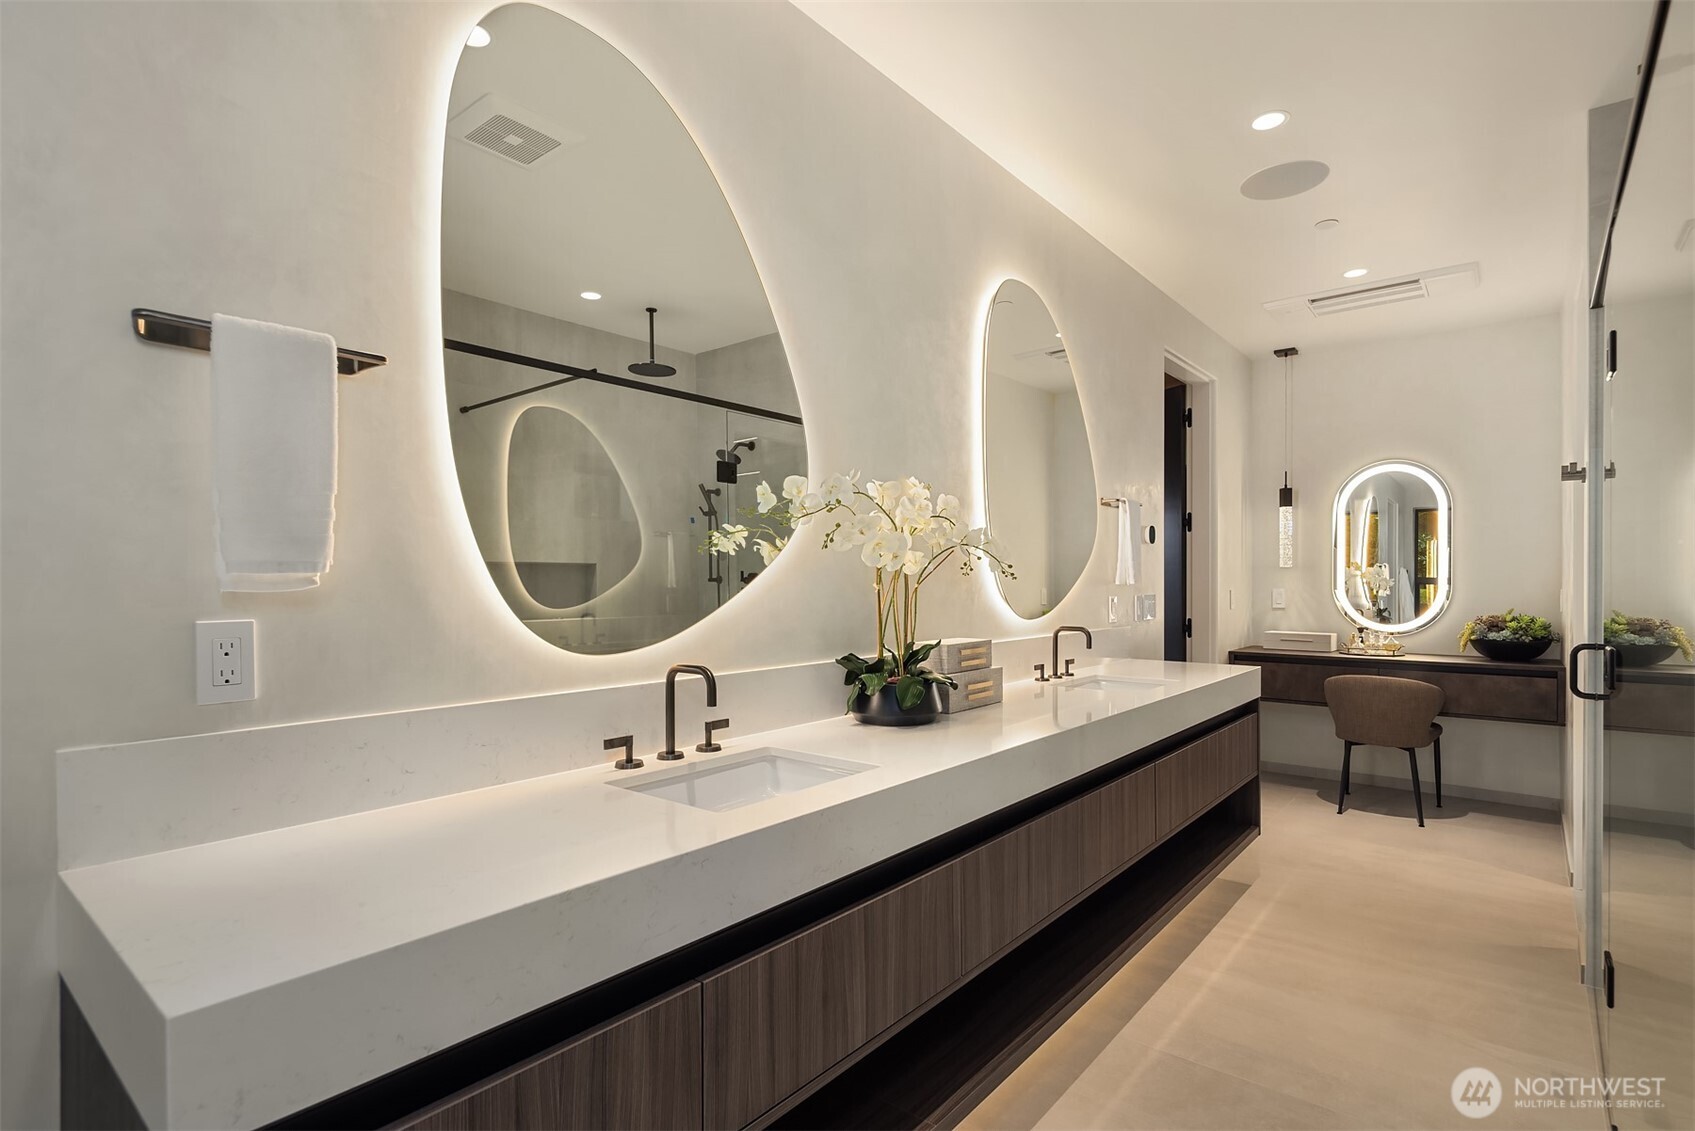
Modern bathroom with a long double vanity, backlit sculptural mirrors, and dark wood cabinetry.
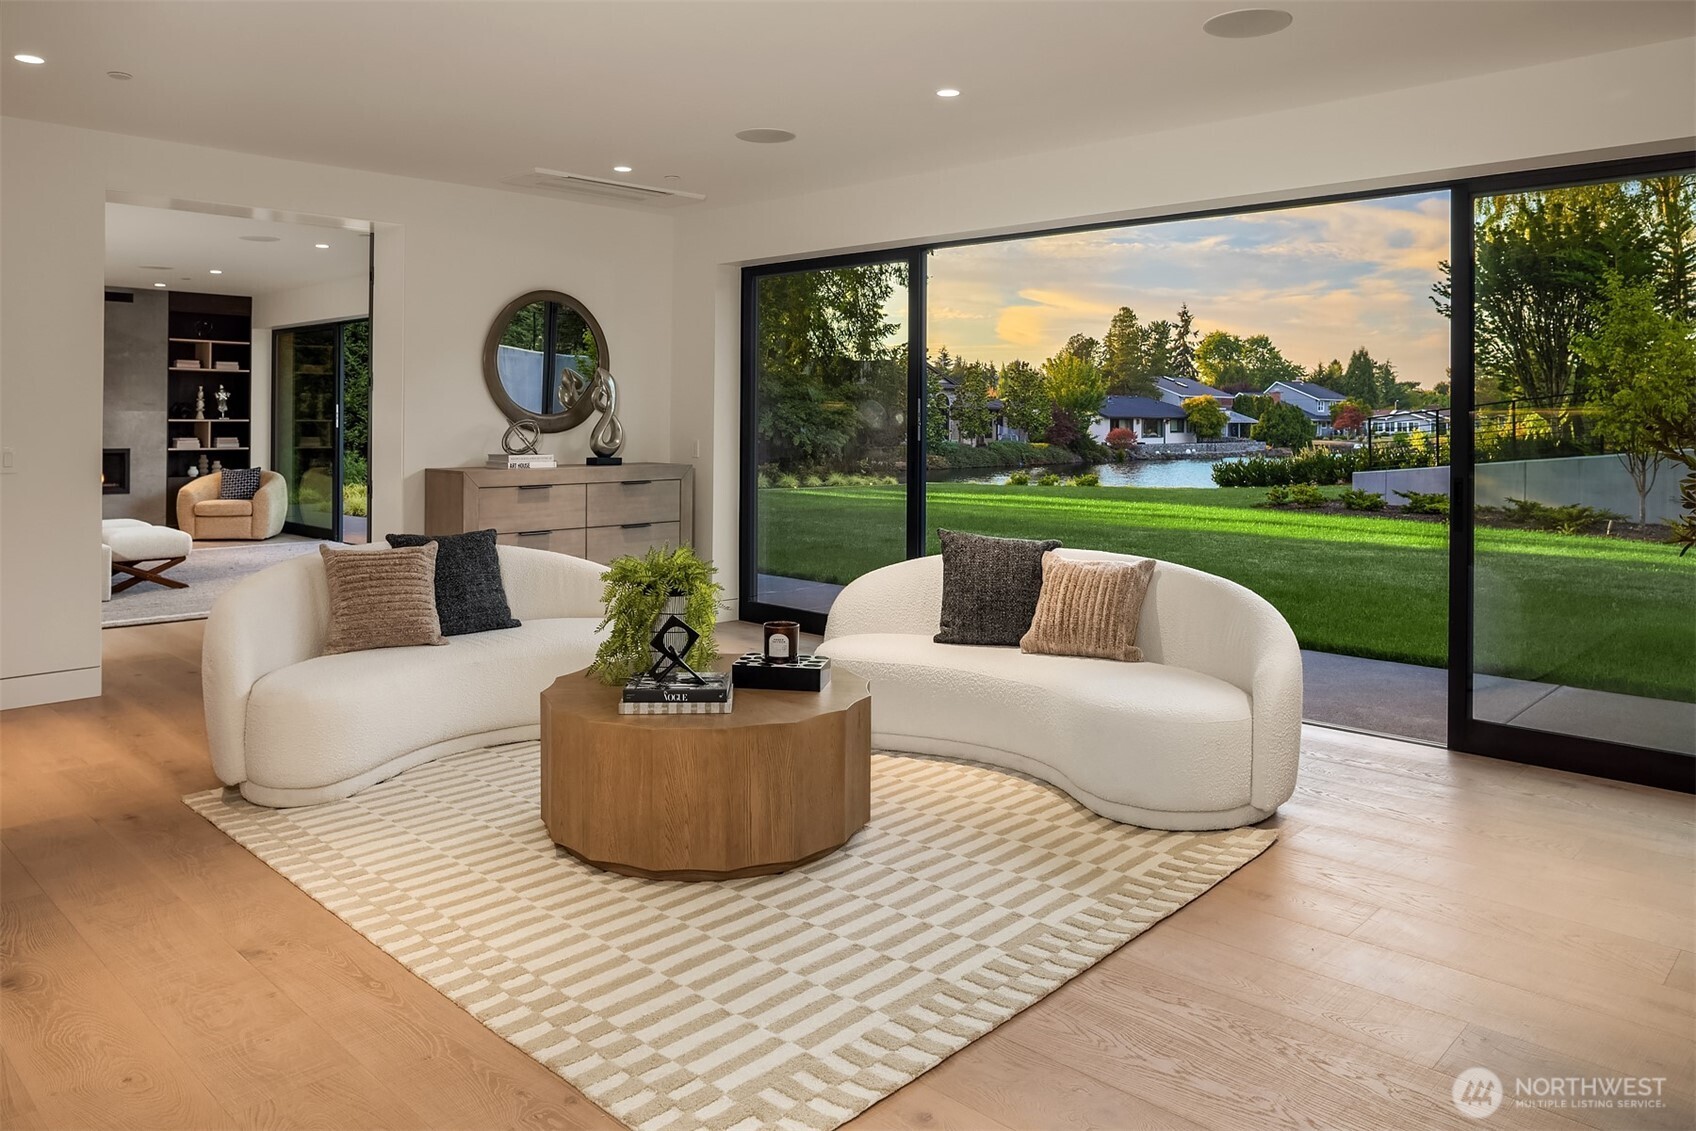
Staged living room with curved white sofas and expansive windows overlooking water and a green lawn.
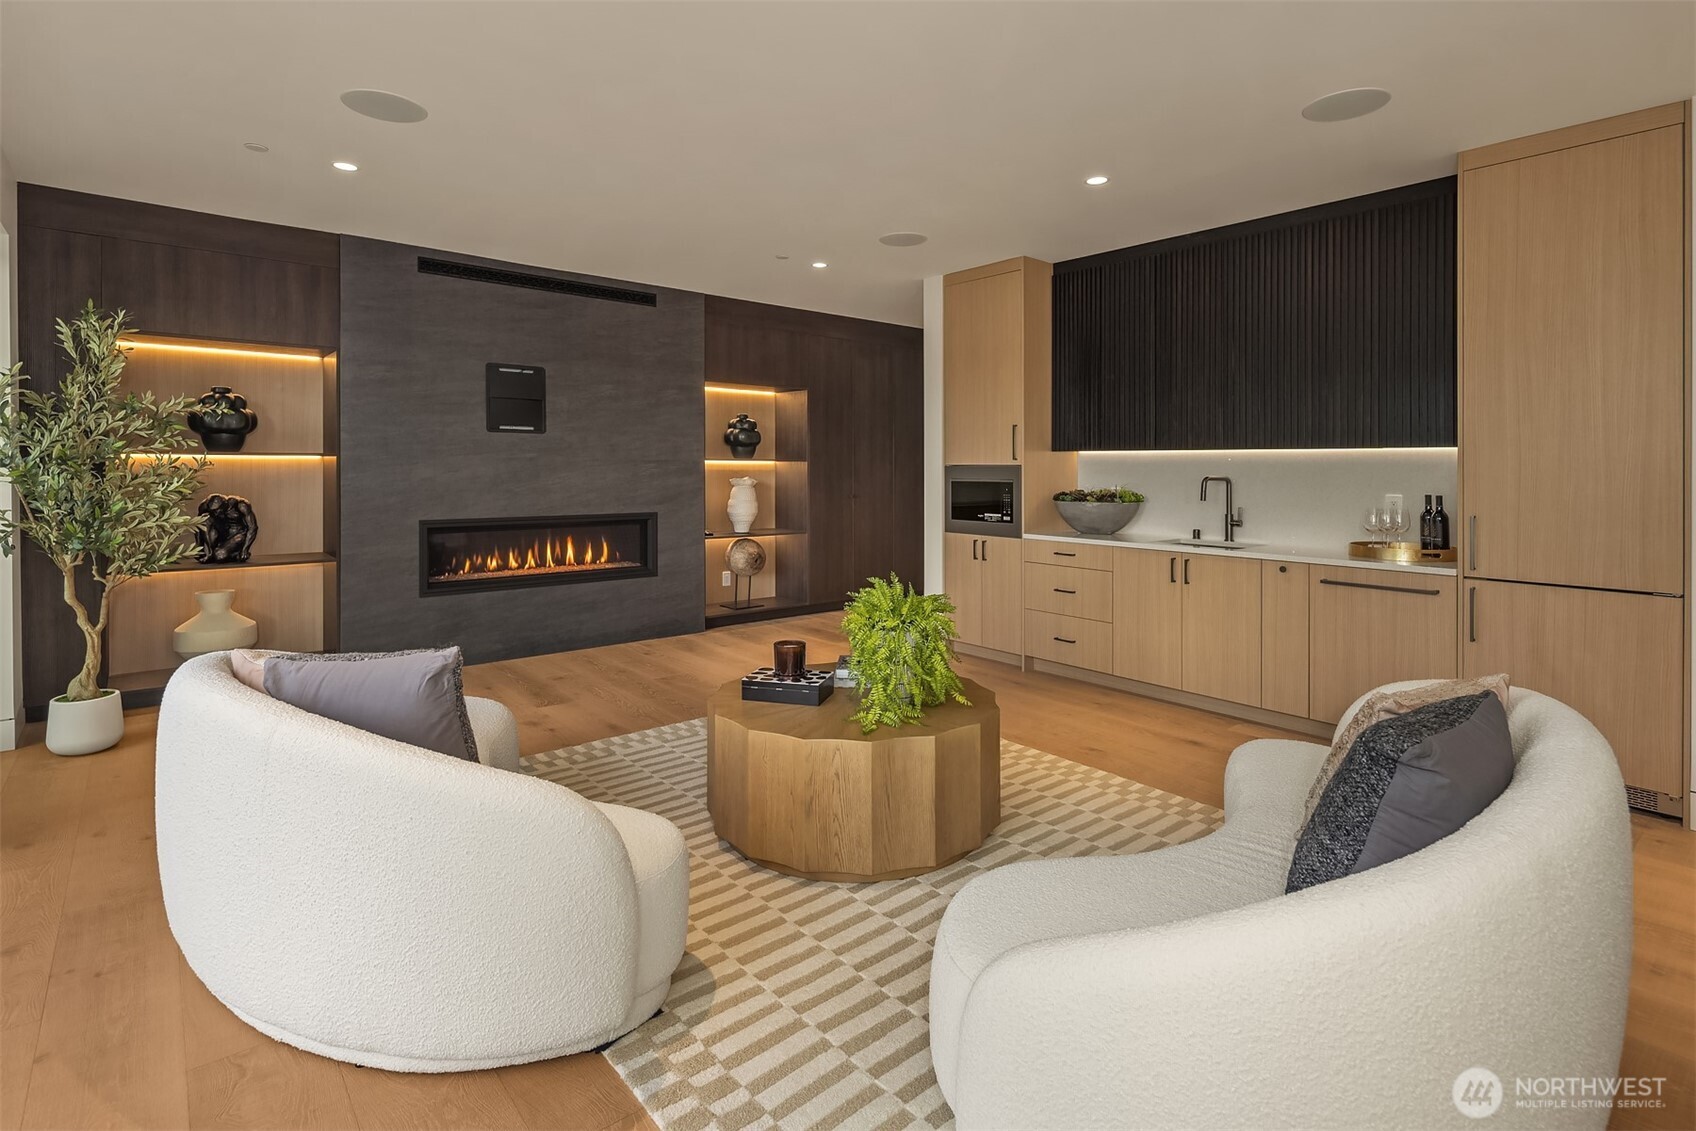
Staged living room with a linear fireplace, curved white sofas, and light wood kitchenette.
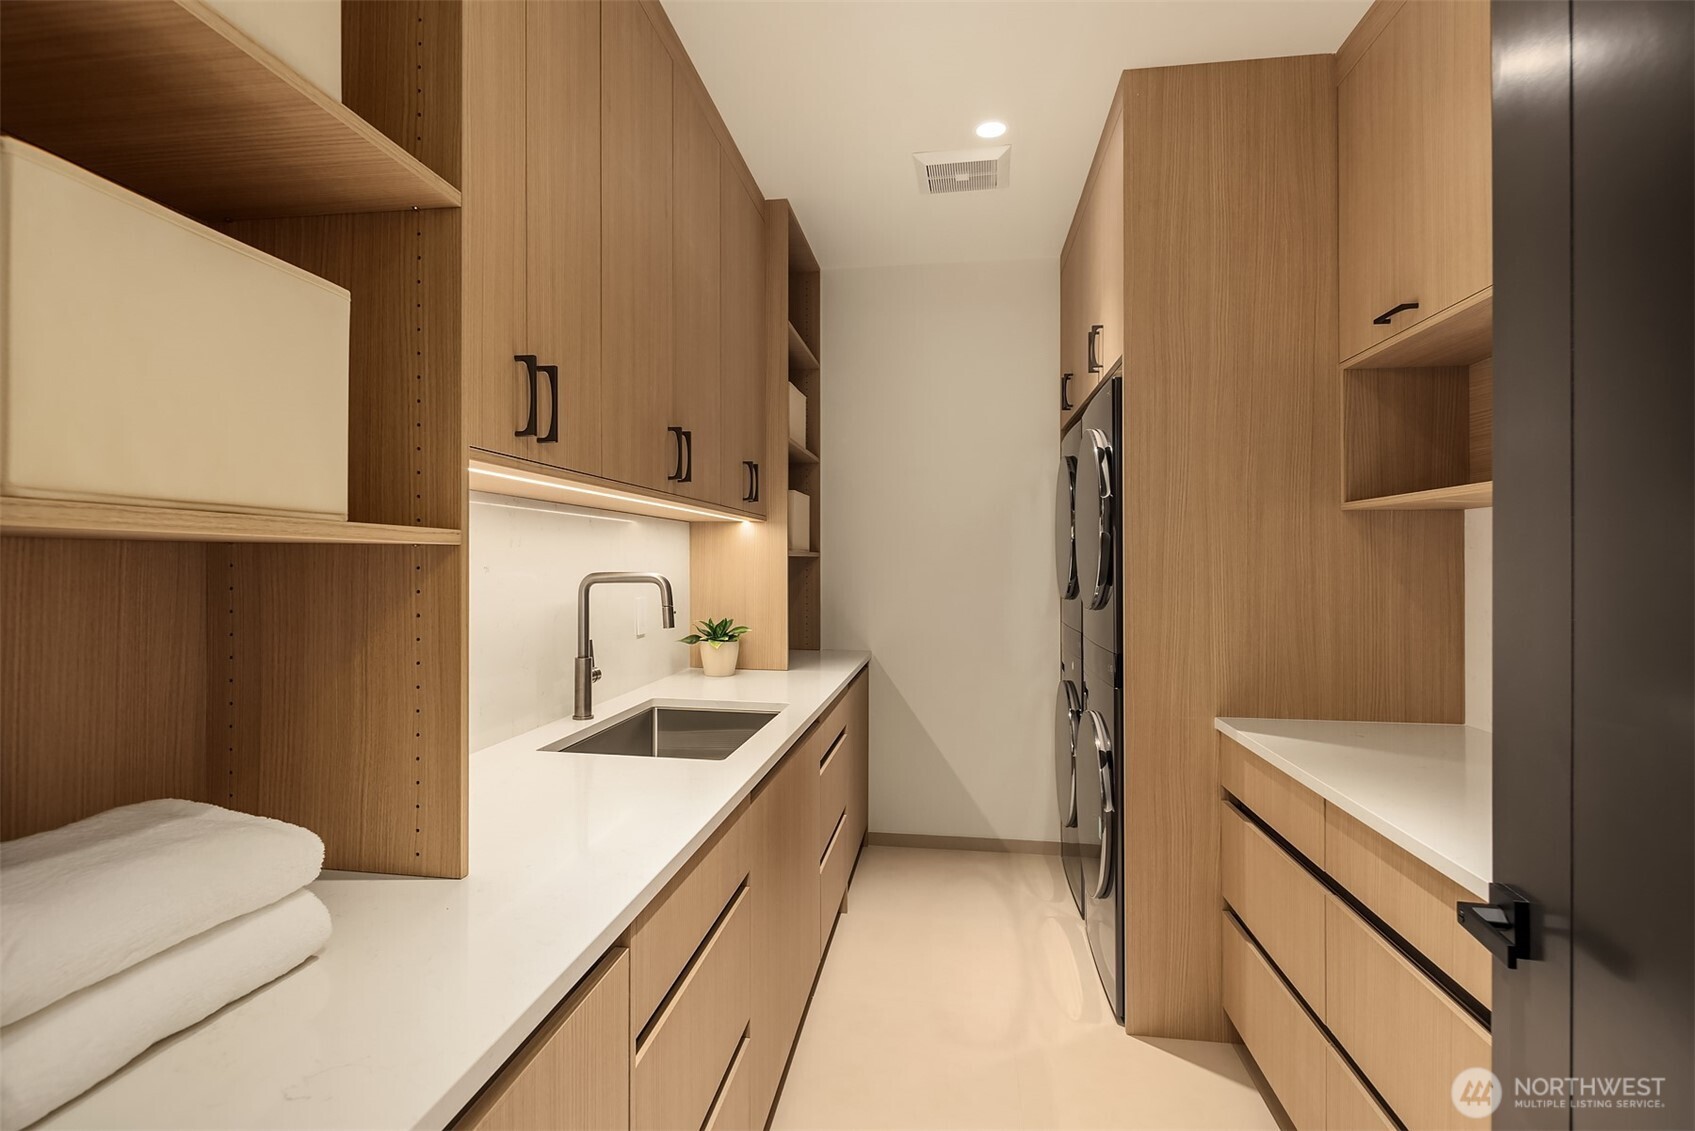
Laundry room with warm wood cabinetry, a sink counter, and stacked washer and dryer.
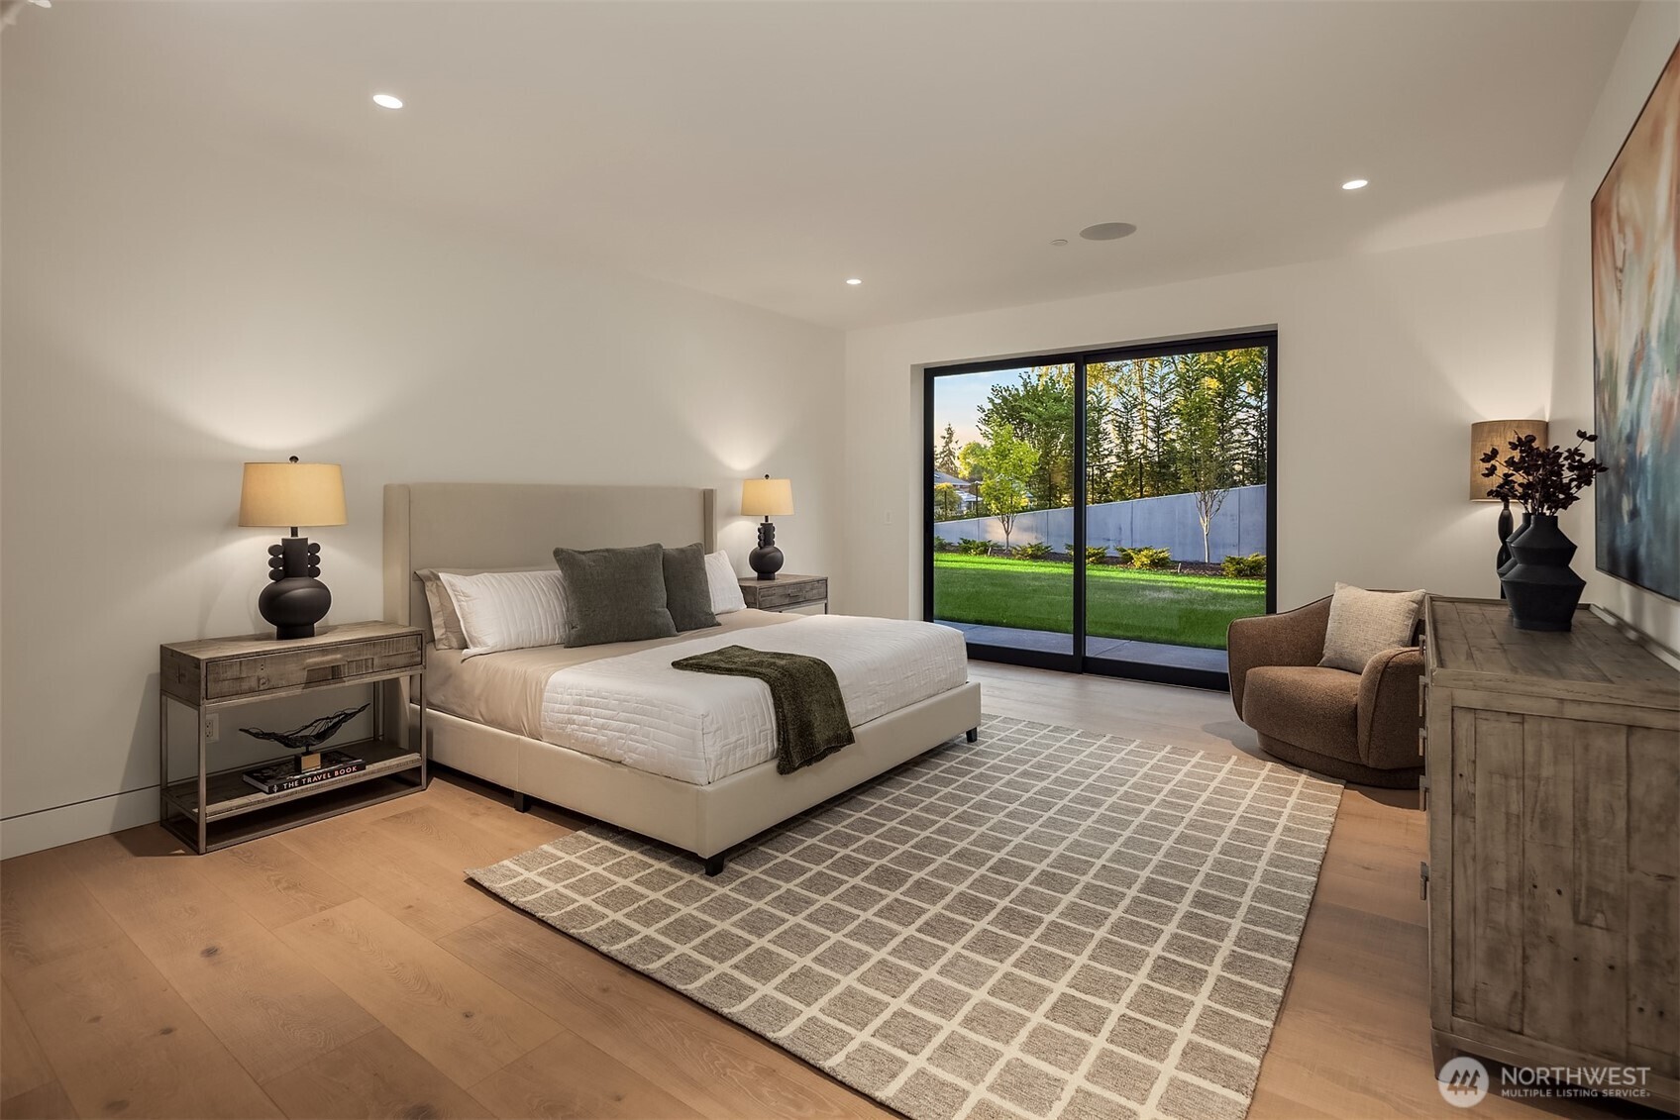
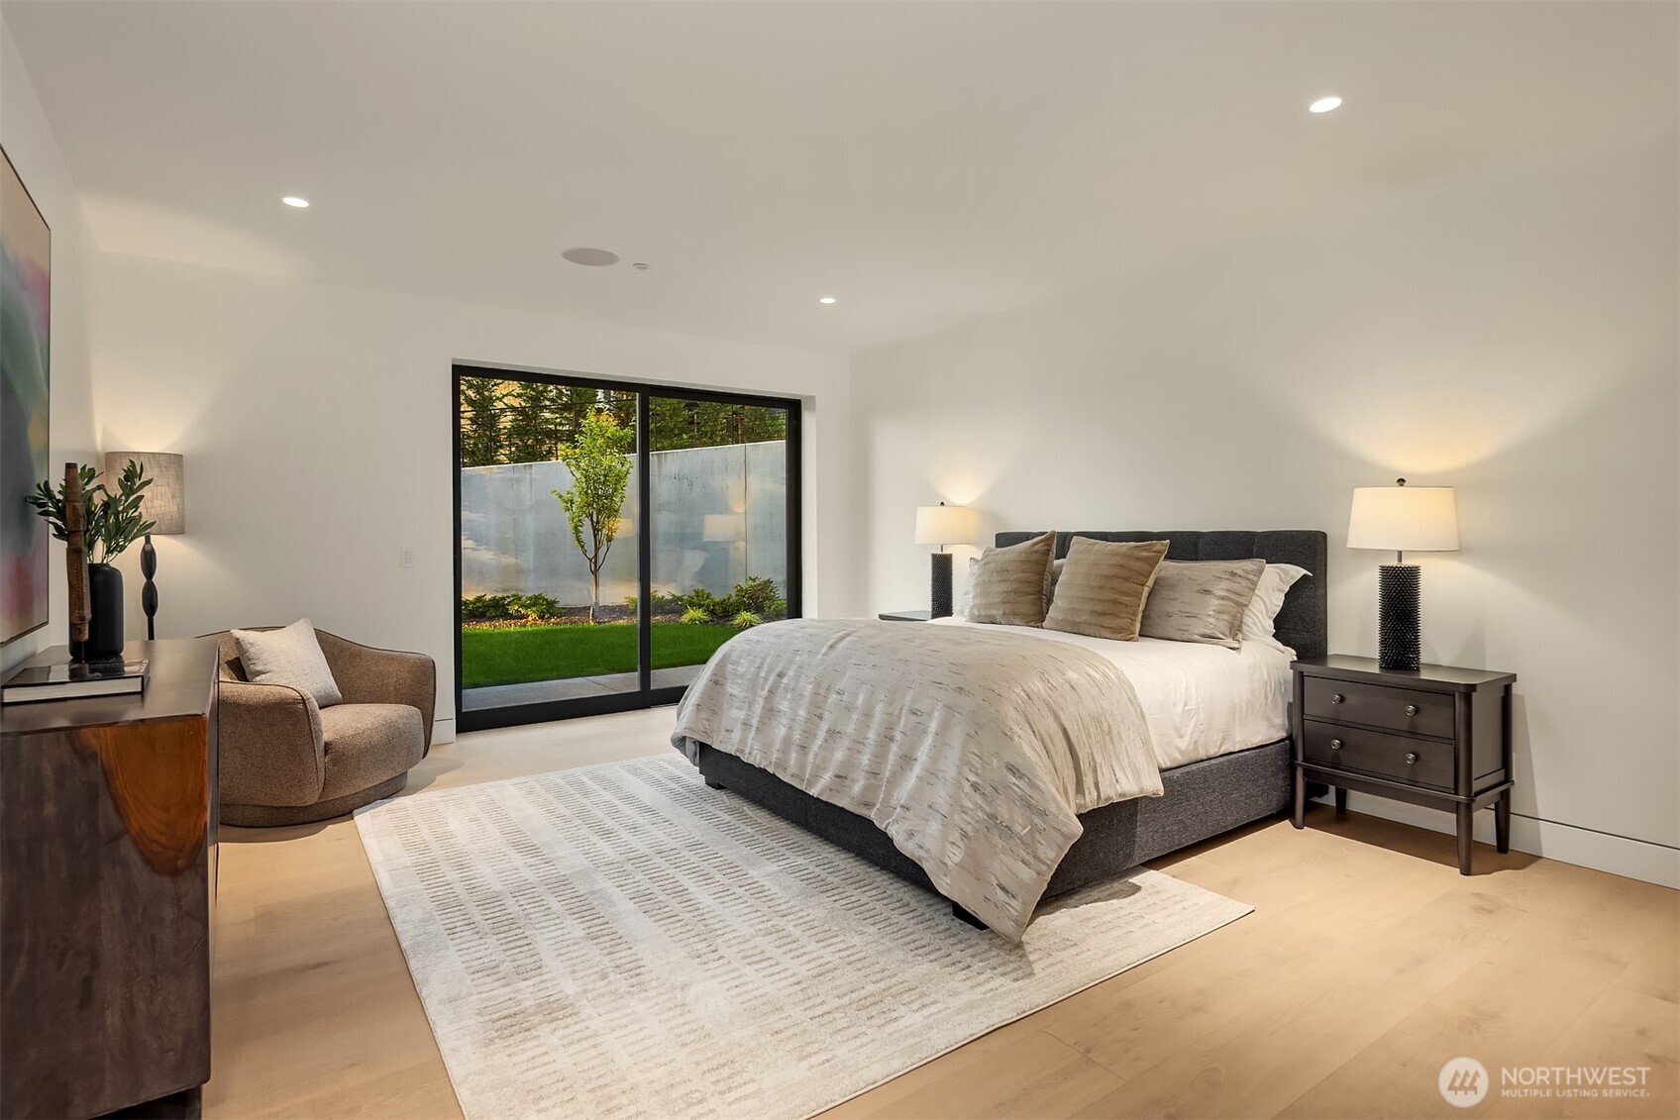
Staged bedroom with an upholstered bed and sliding glass doors overlooking a green lawn.
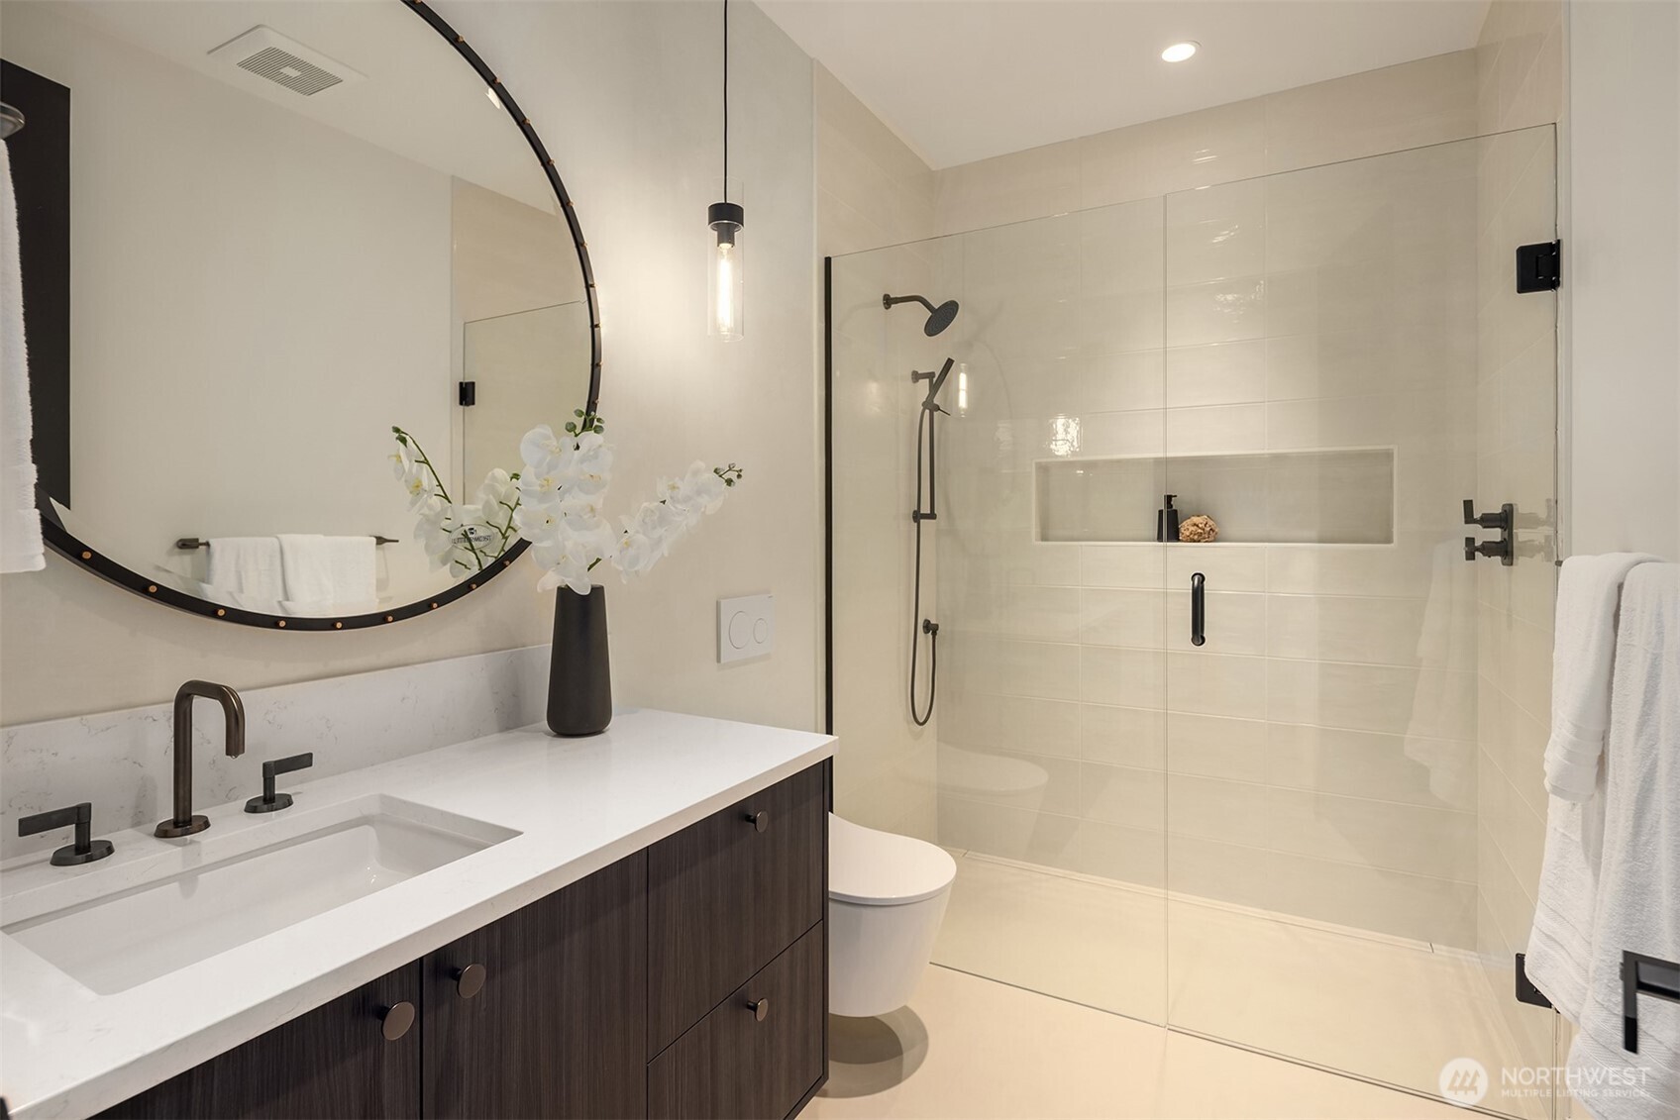
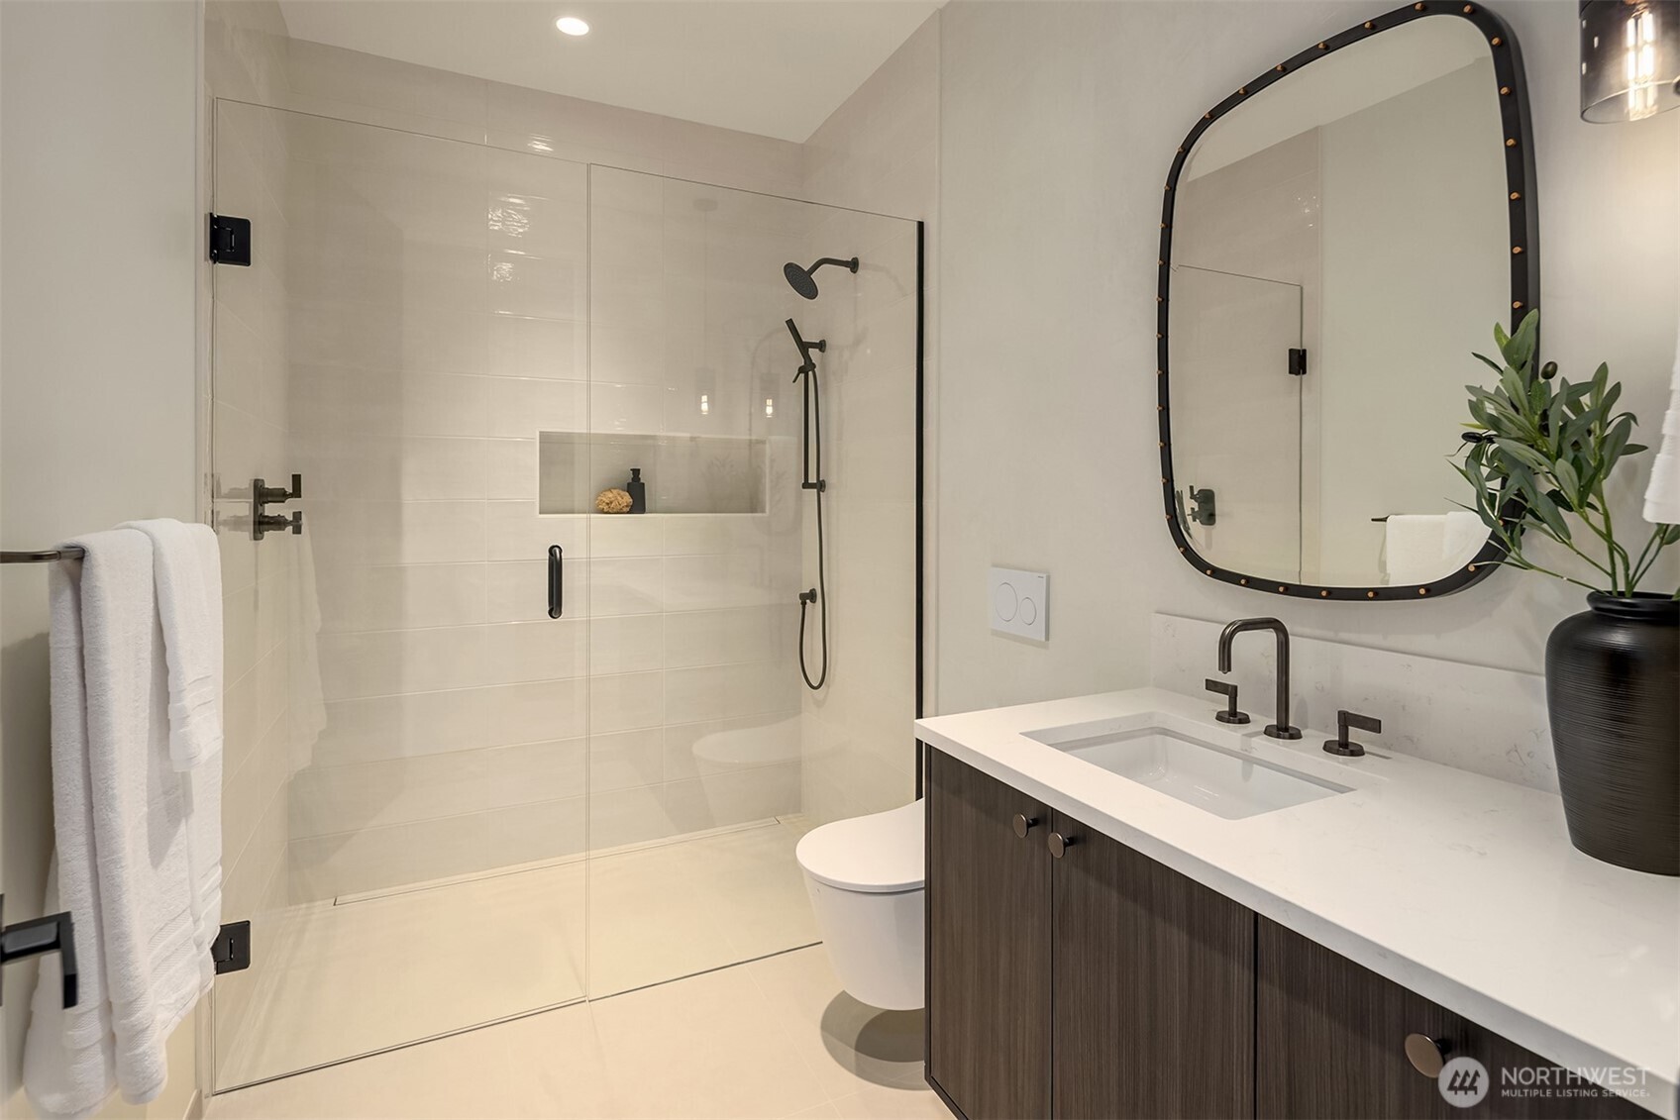
Modern bathroom with a dark wood vanity, large round mirror, and glass-enclosed shower.
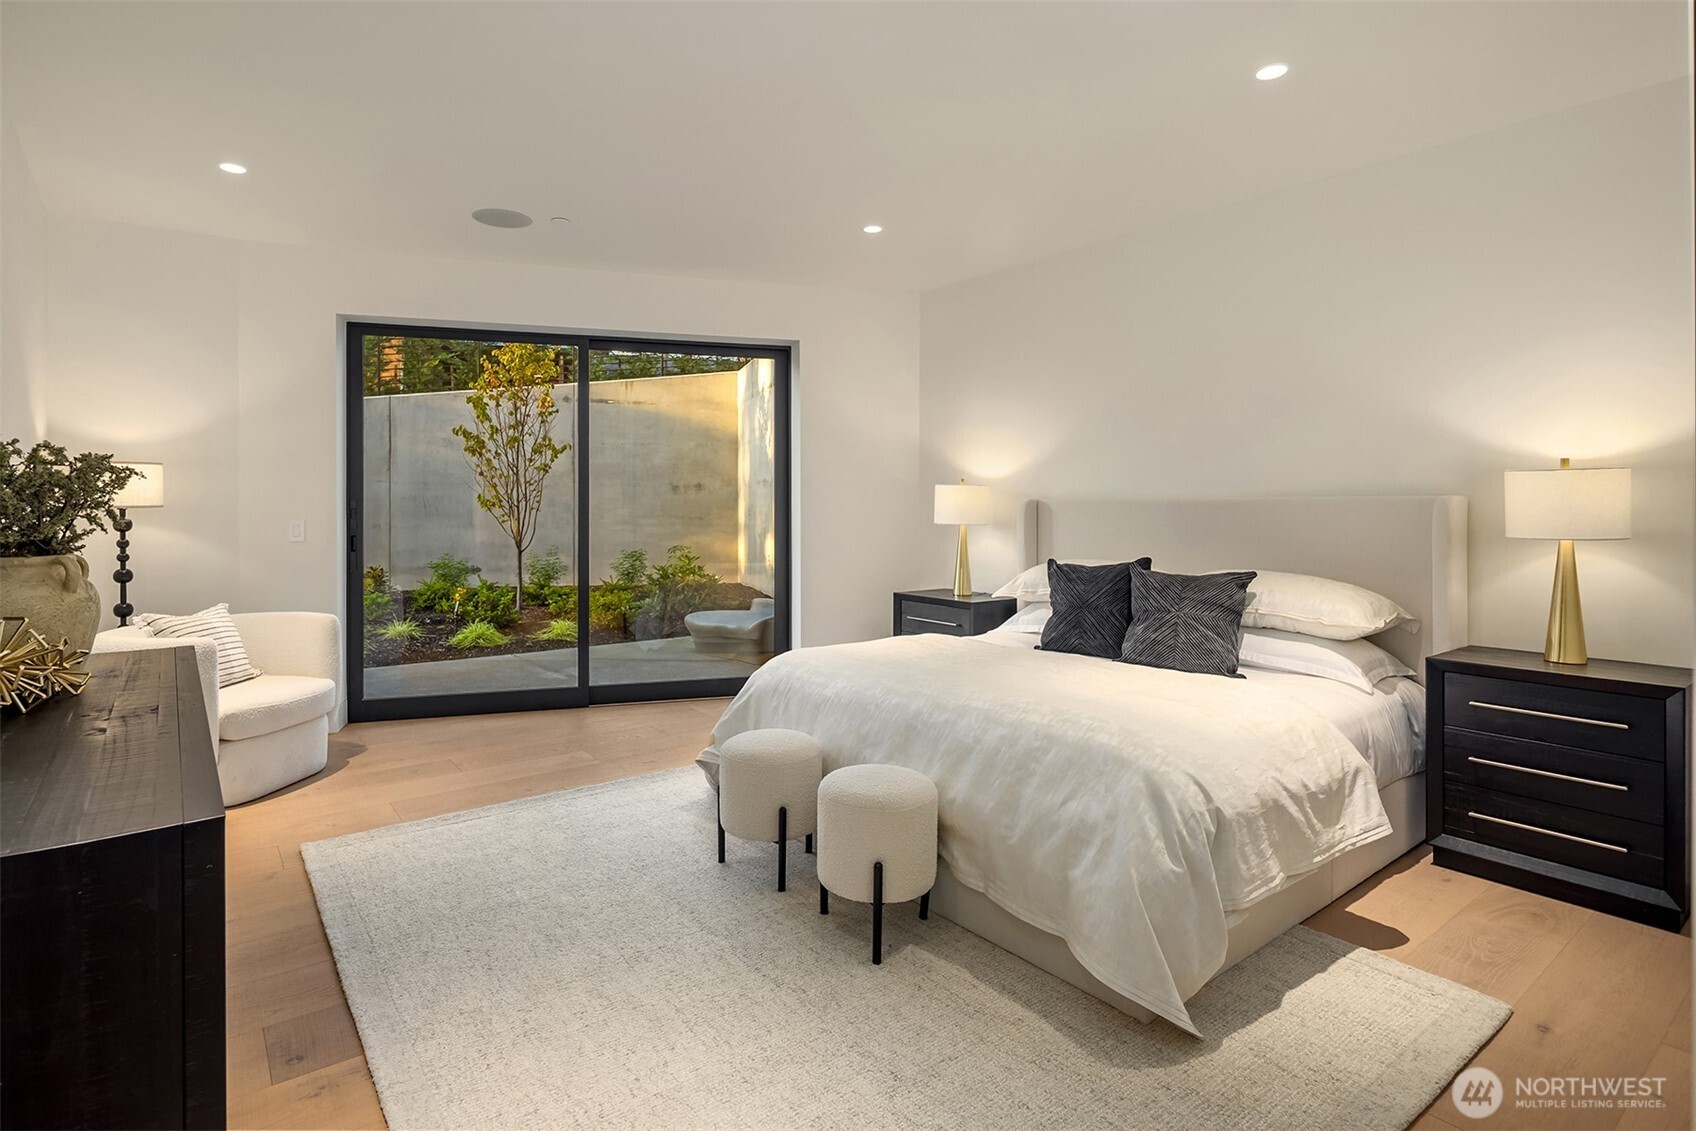
Staged bedroom with a large bed and sliding glass doors opening onto a planted courtyard.
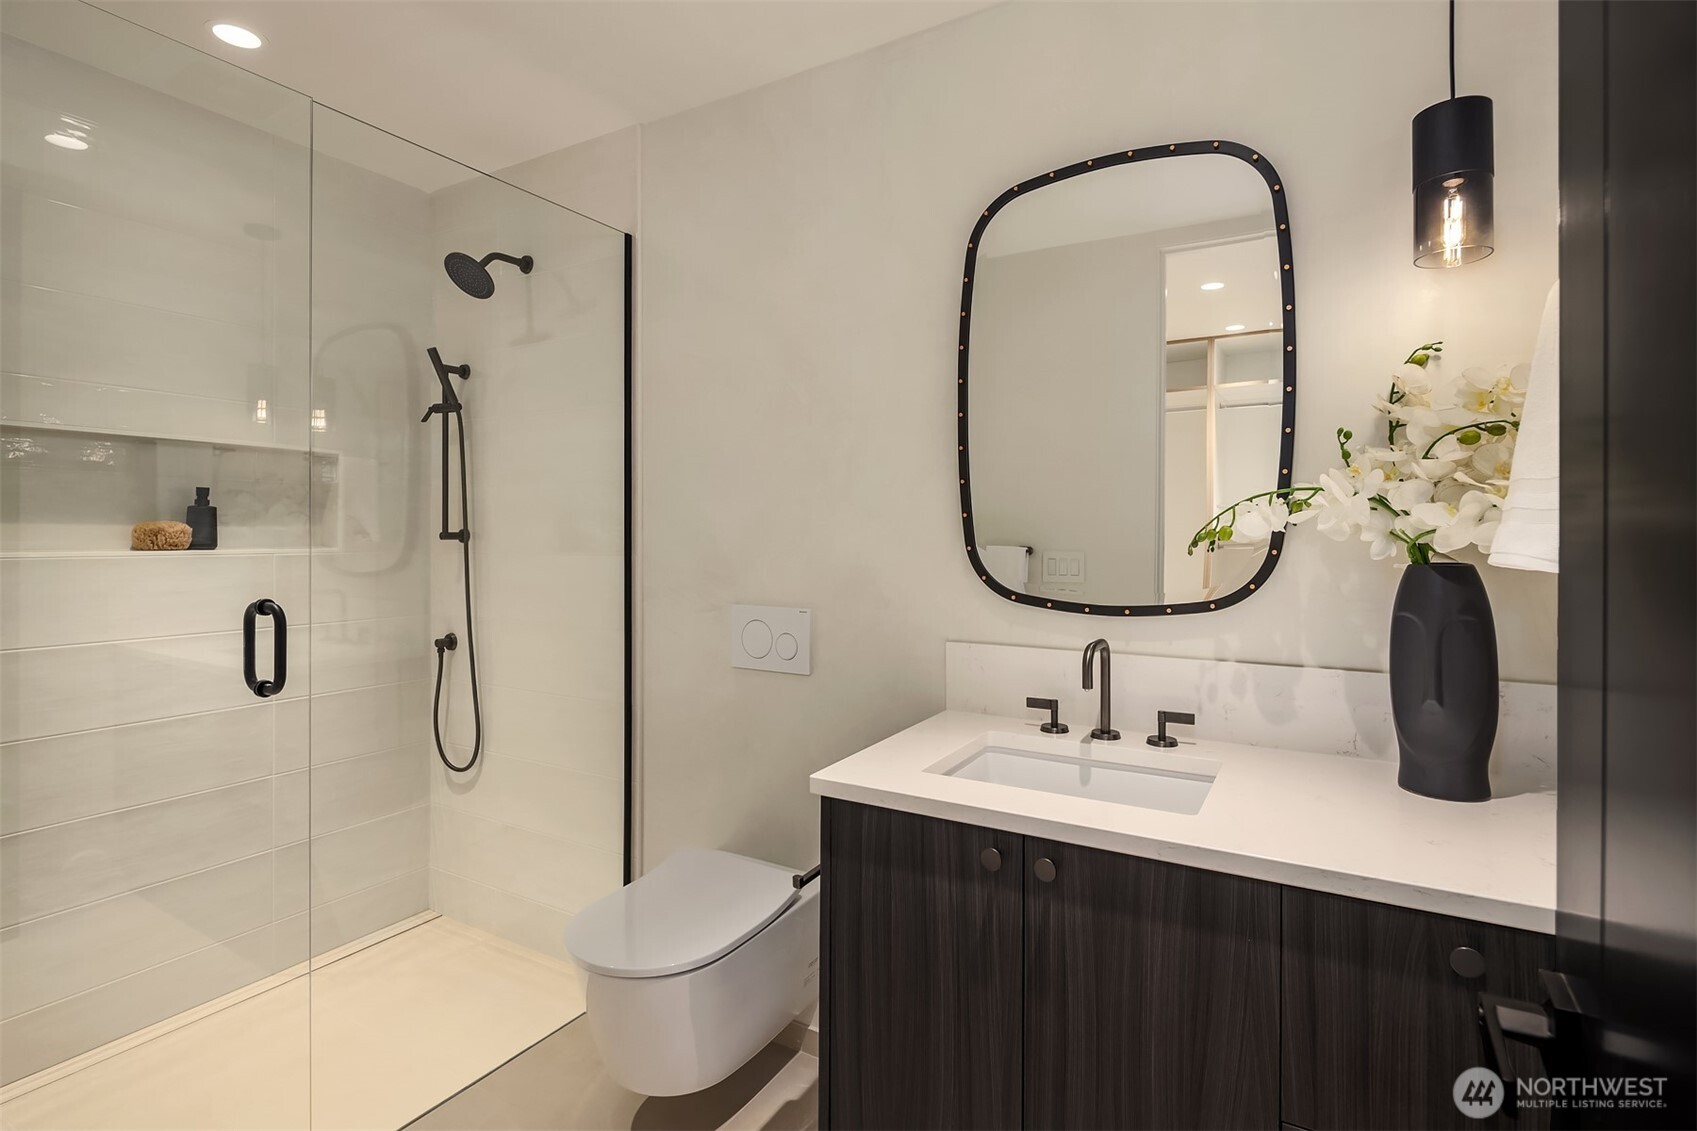
Modern bathroom with a glass walk-in shower, dark wood vanity, and arched black-framed mirror.
Modern bedroom with a large upholstered bed and sliding glass doors overlooking a garden courtyard.
Modern bathroom with a glass walk-in shower, dark wood vanity, and arched mirror.
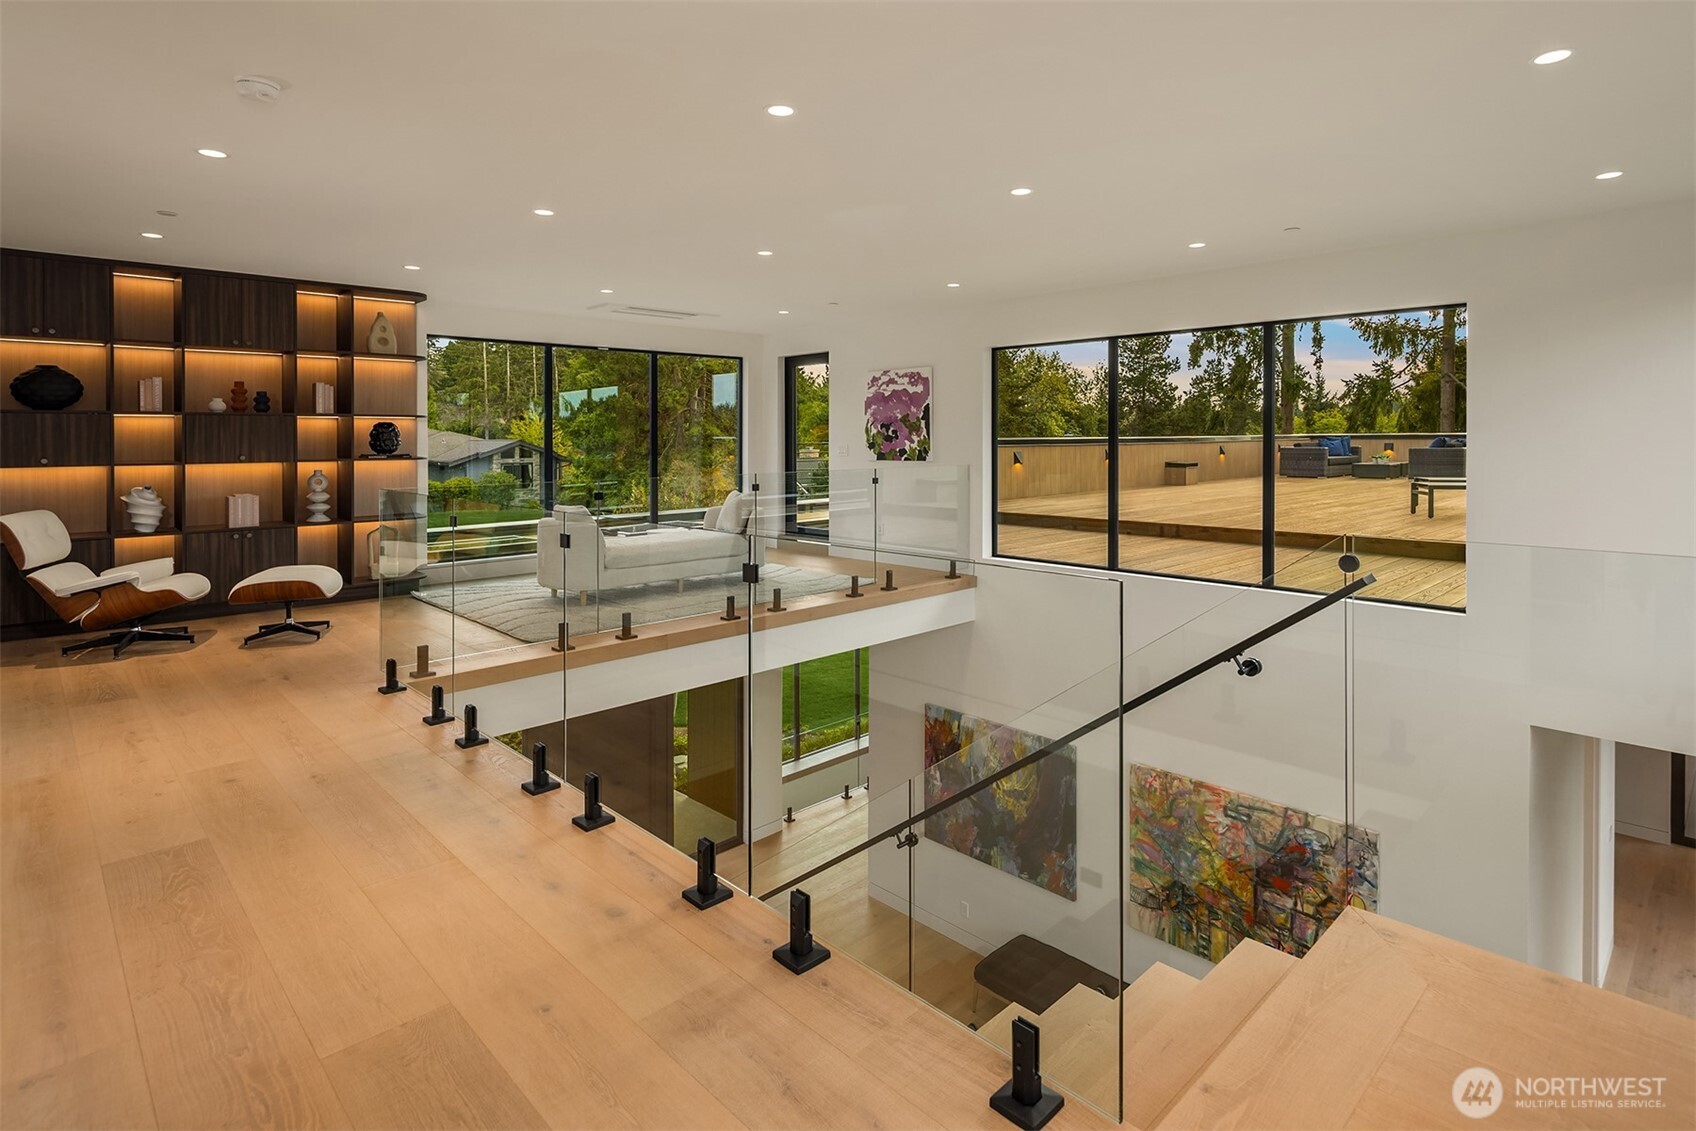
Upper-level living area with illuminated display shelves, glass railings, and large windows overlooking a wood deck.
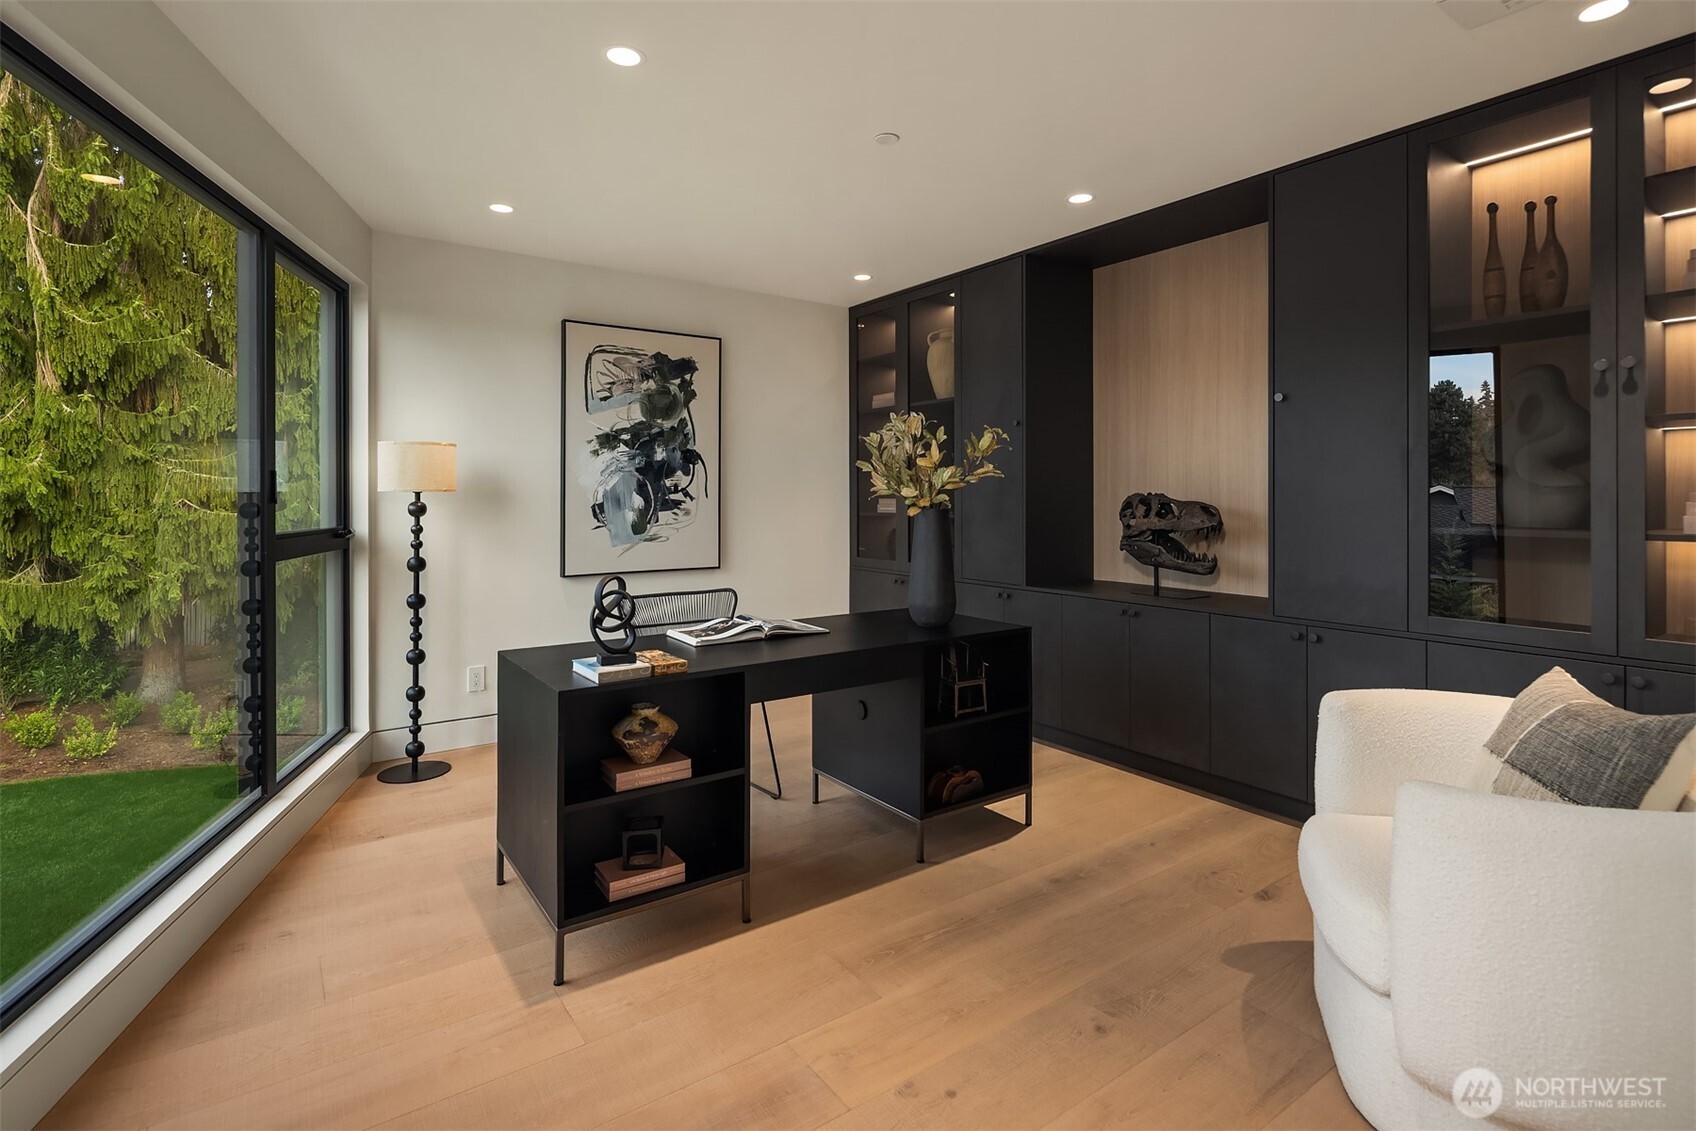
Home office with dark built-in cabinetry, a black desk, and large windows overlooking trees.
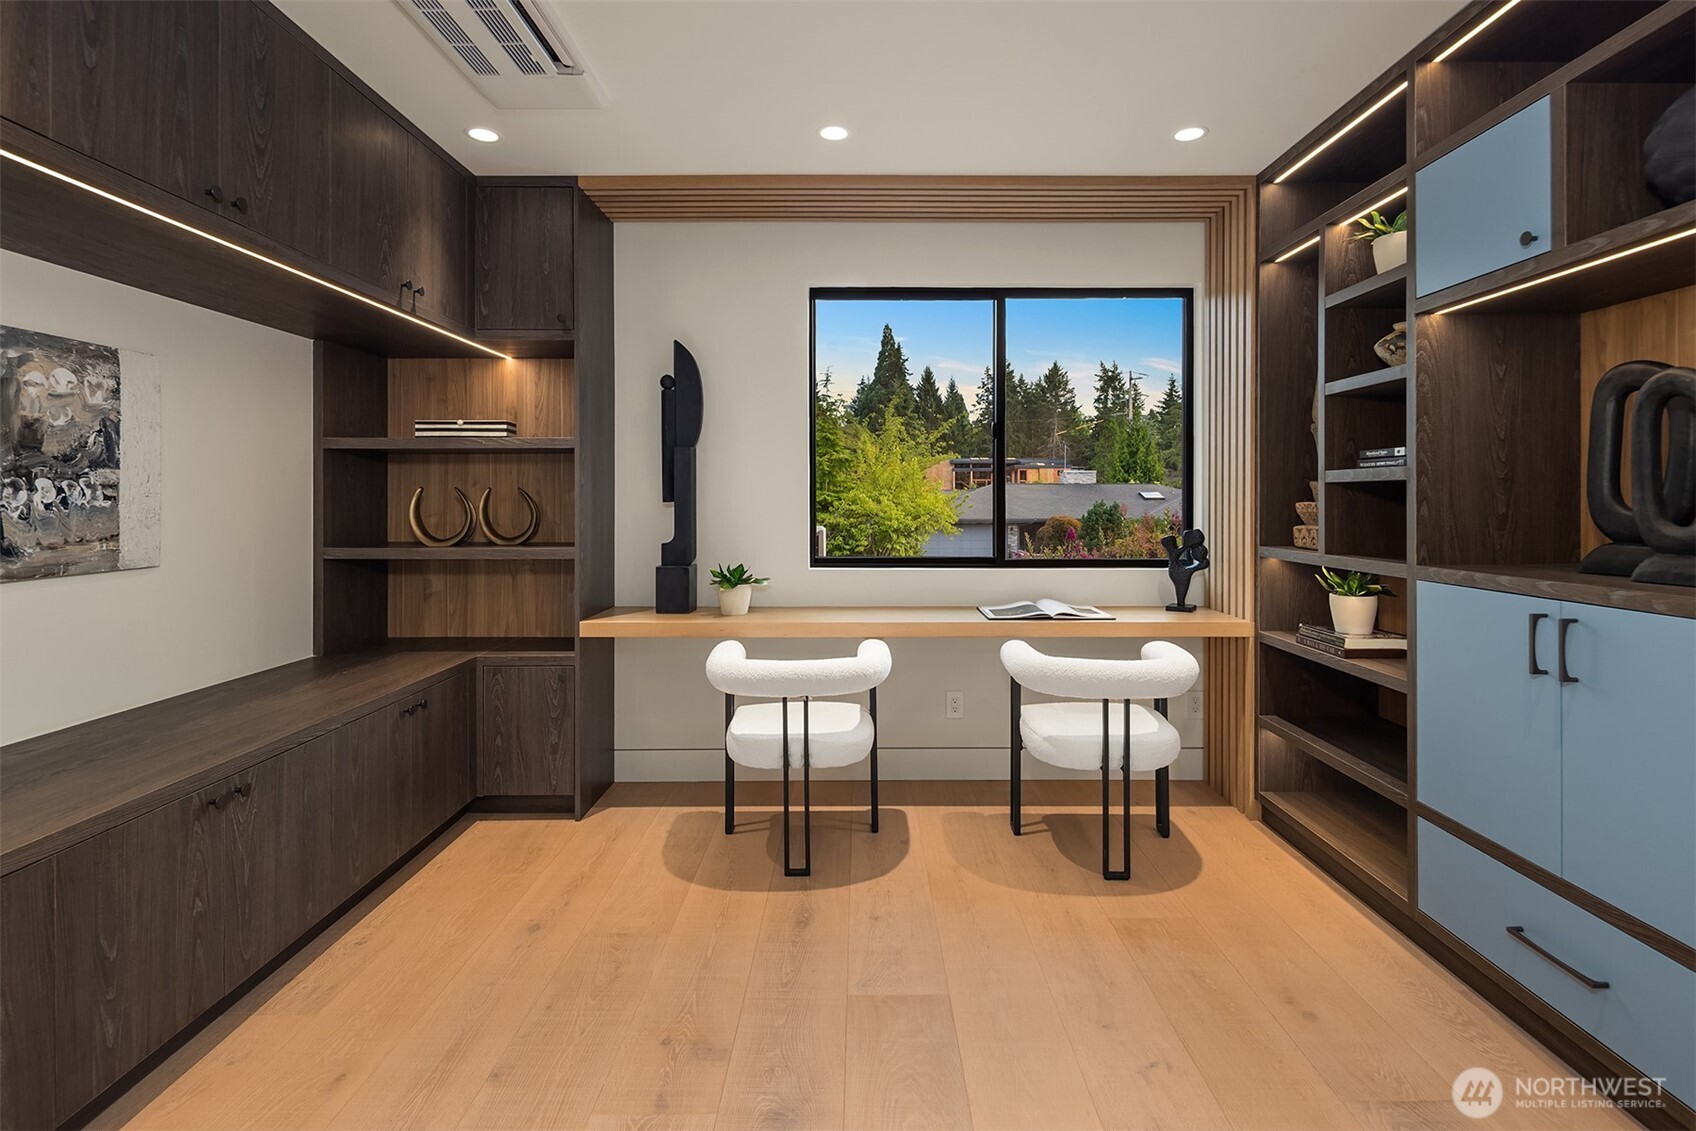
Home office with dark wood built-ins, a window-facing desk, and two white chairs.
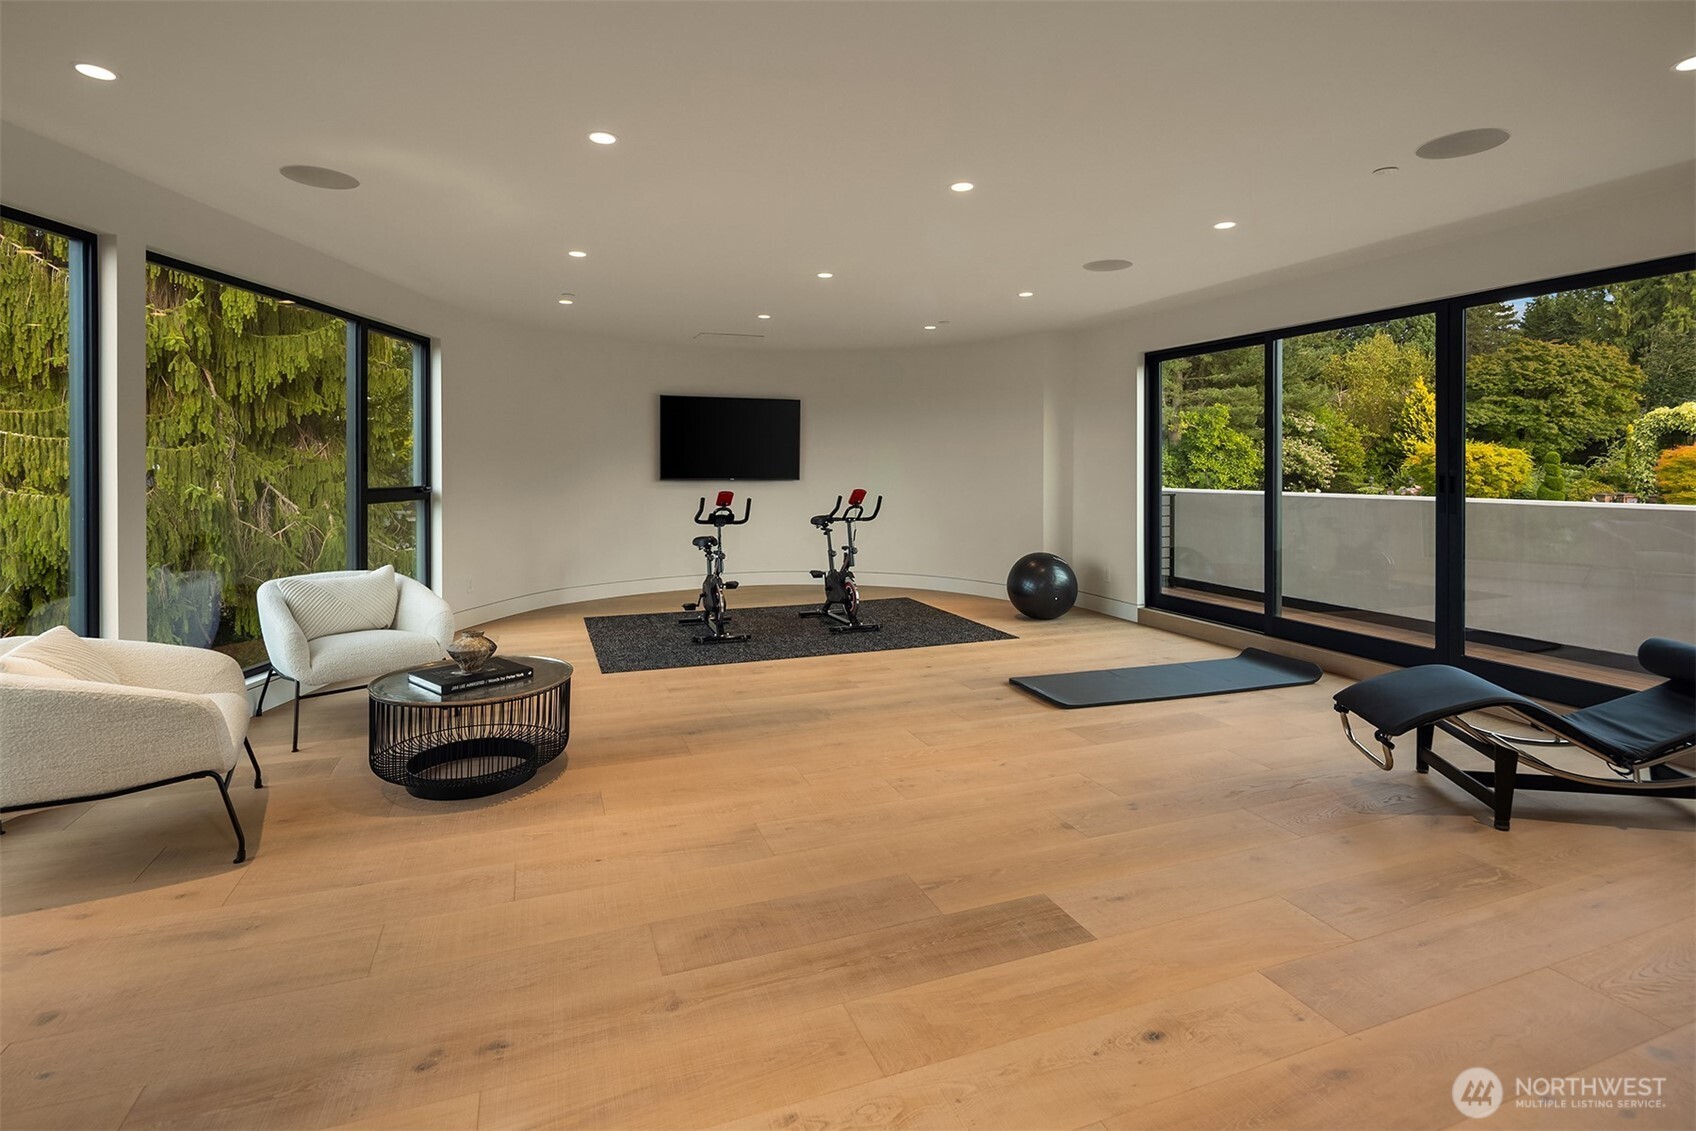
Home gym with stationary bikes, yoga mat, and weight bench beside large windows.
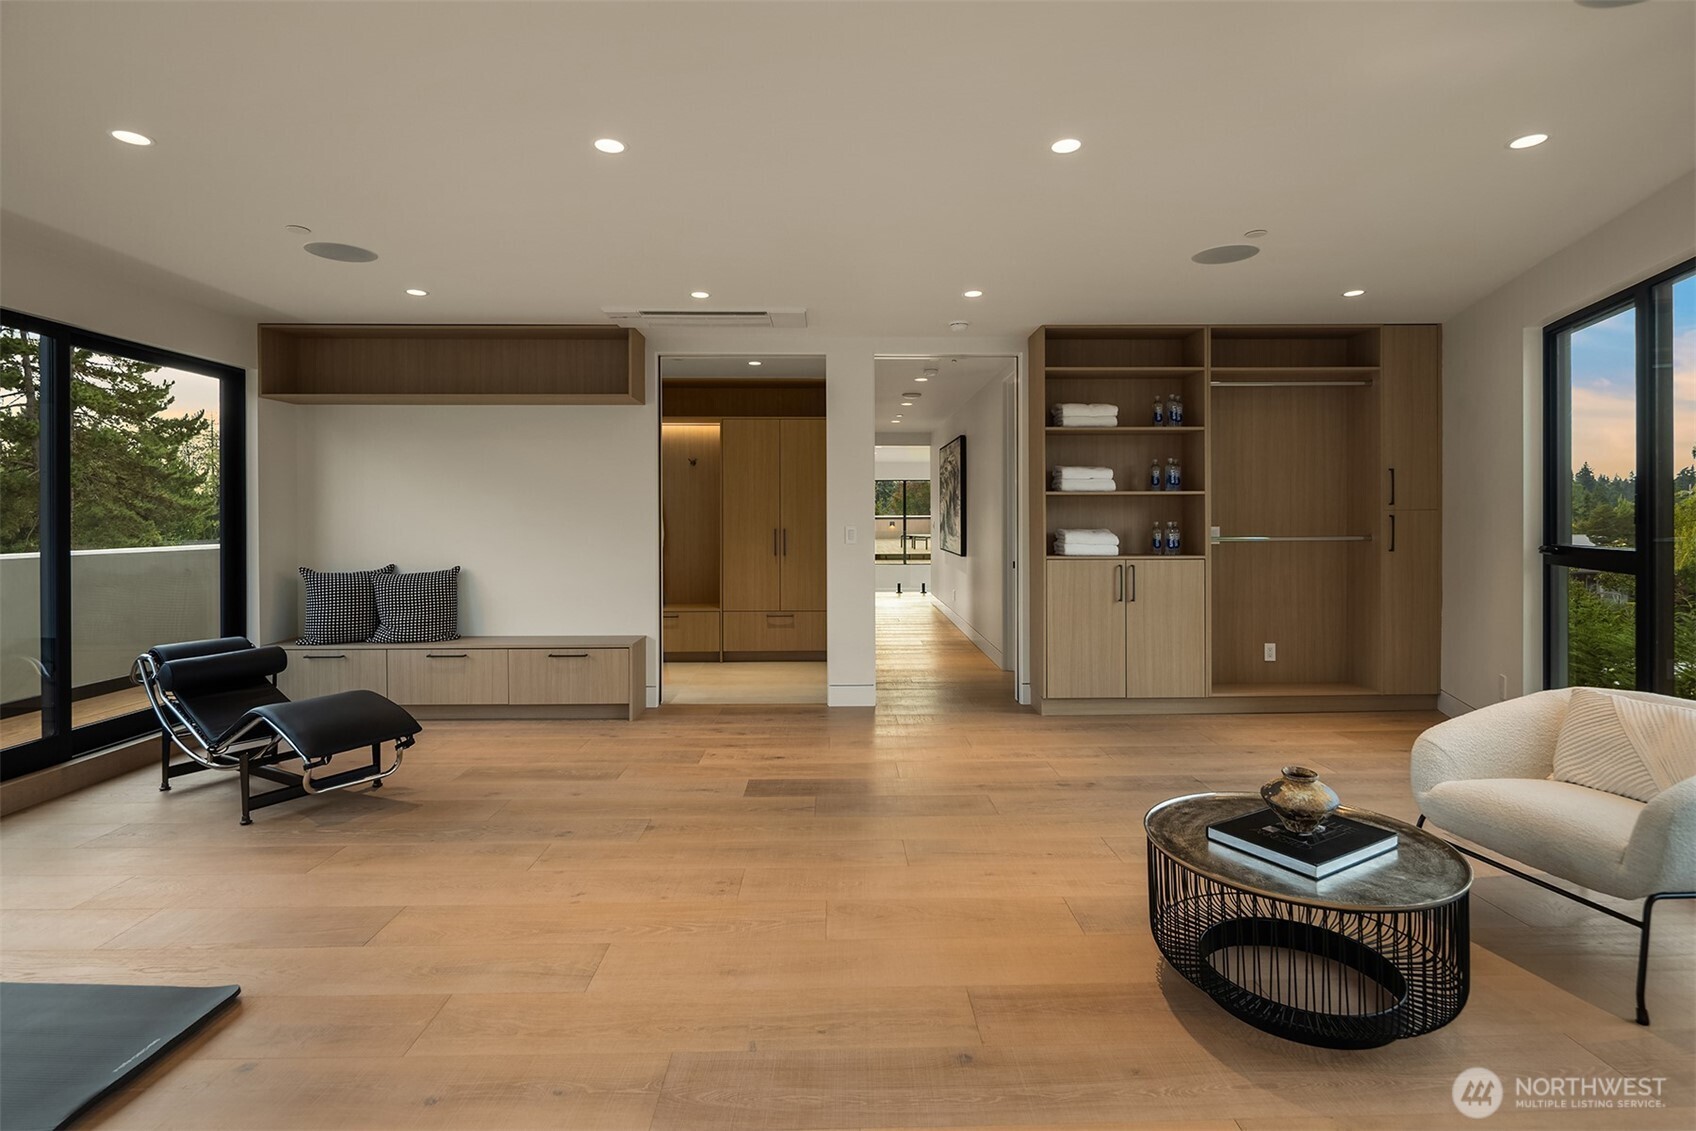
Living room with built-in wood cabinetry, wide-plank floors, and large windows overlooking trees.
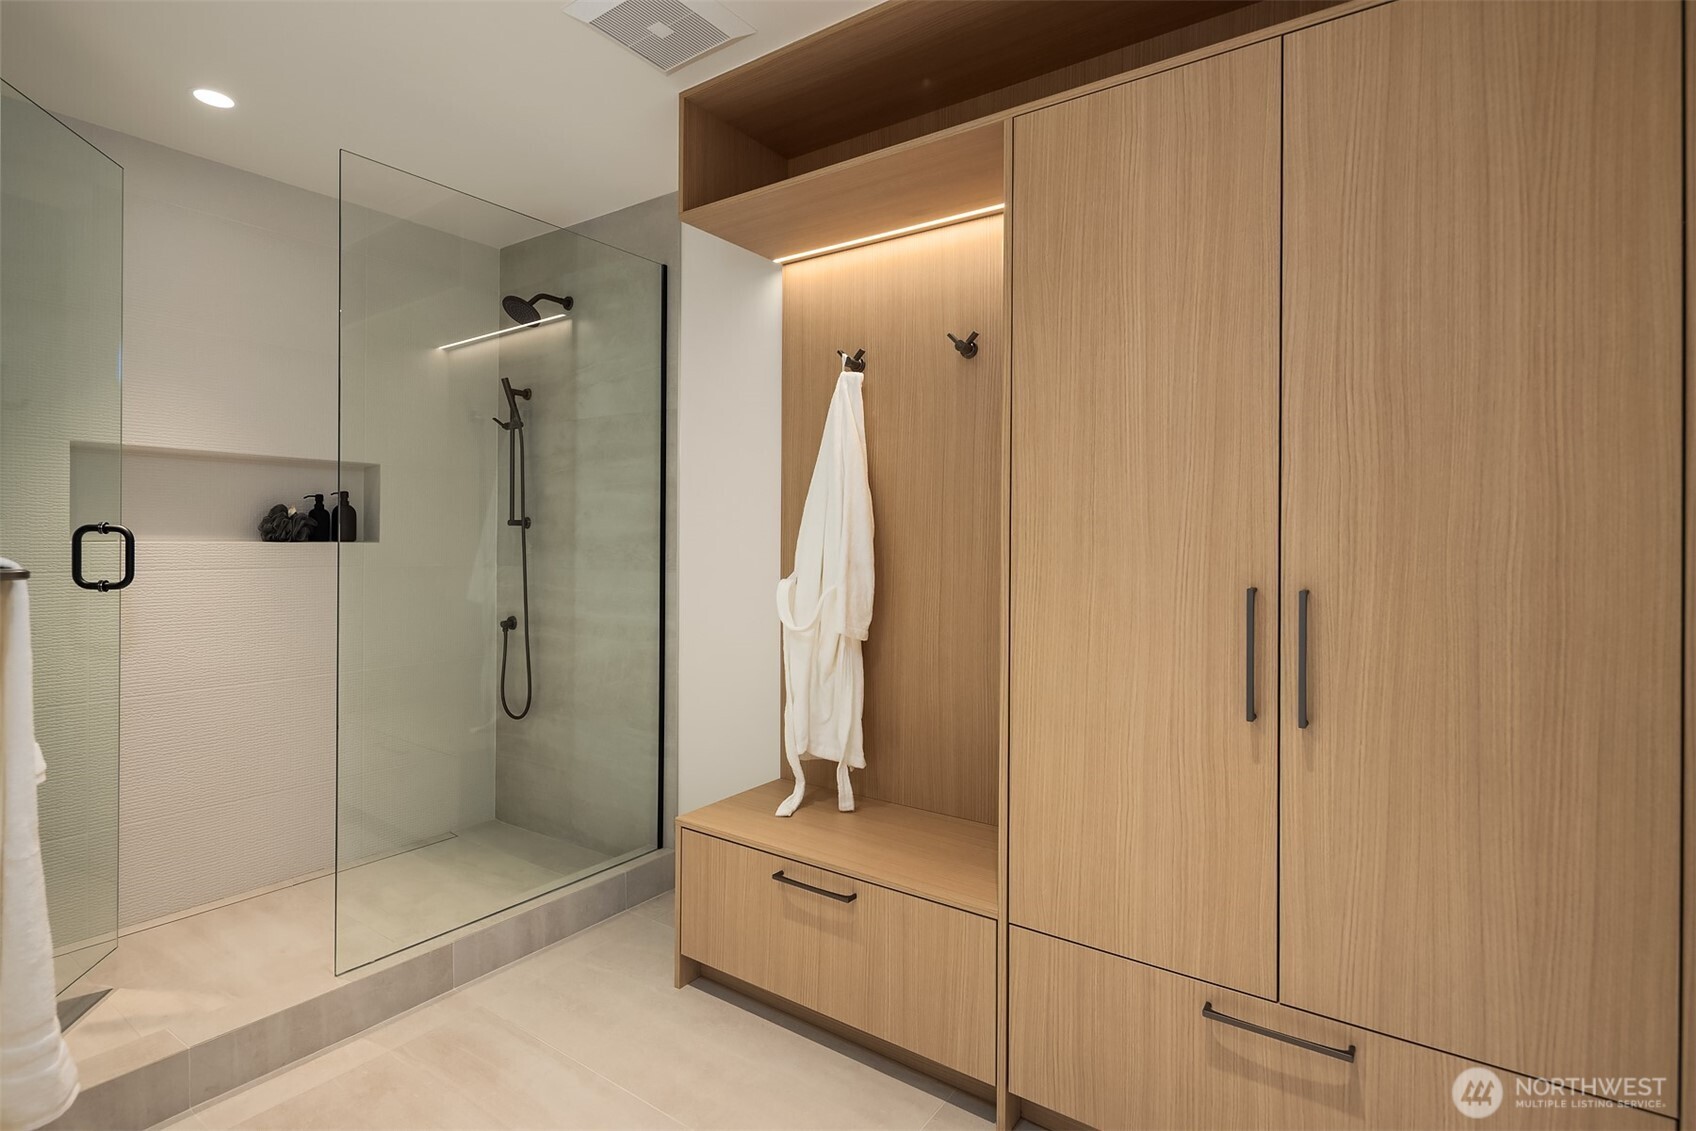
Modern bathroom with a glass walk-in shower and light wood built-in cabinetry.
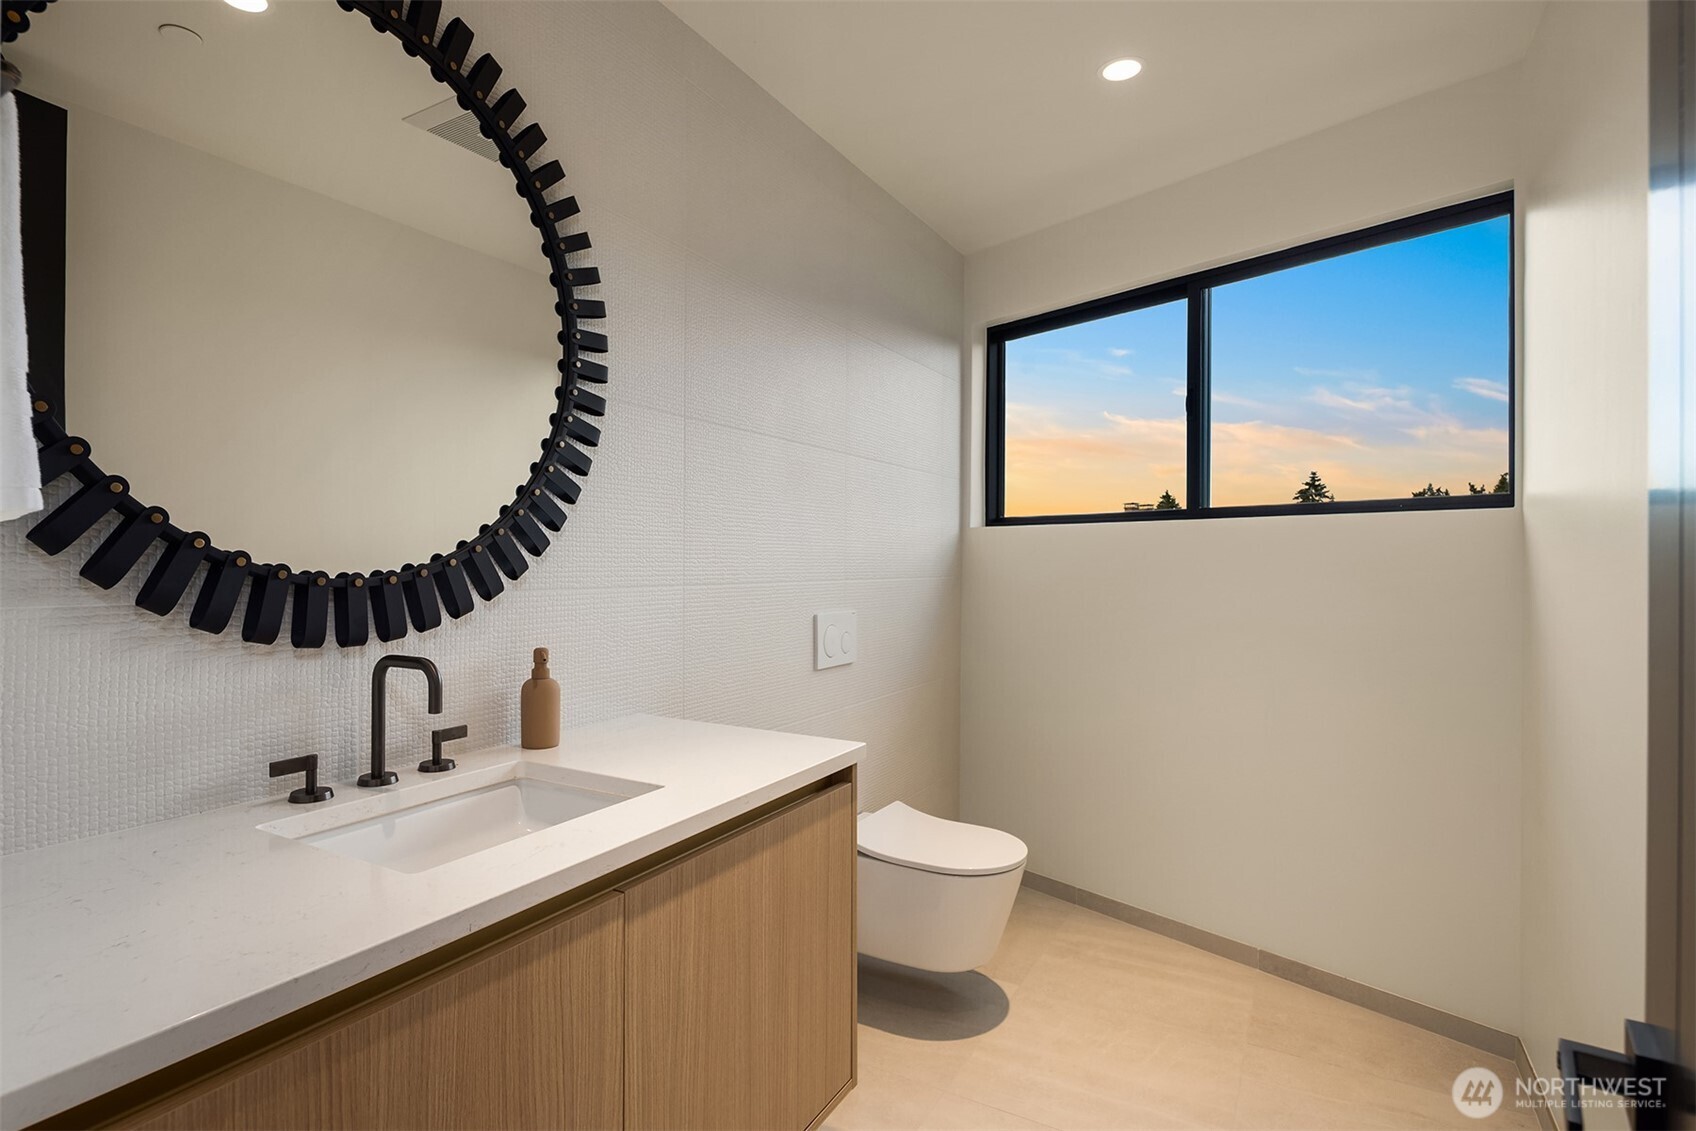
Modern bathroom with a floating wood vanity, sculptural round mirror, and wide window overlooking a dusk sky.
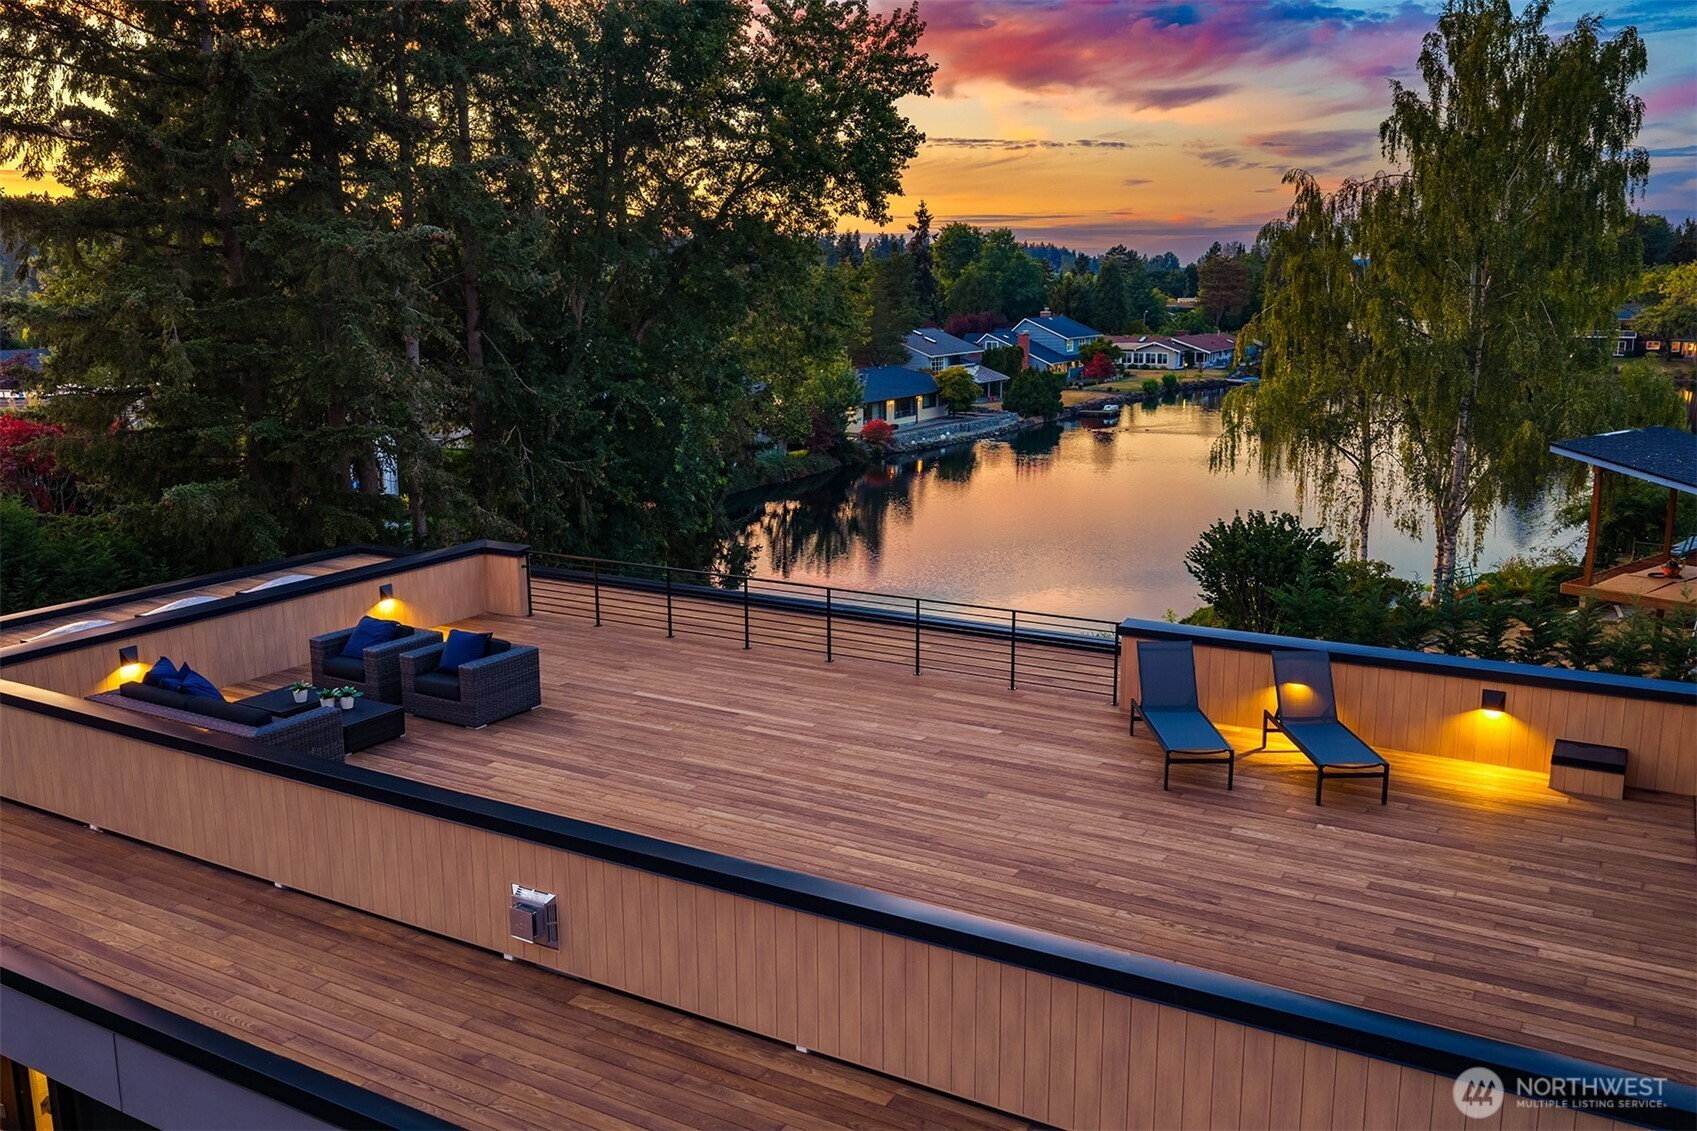
Rooftop deck with lounge seating overlooking calm water at sunset.
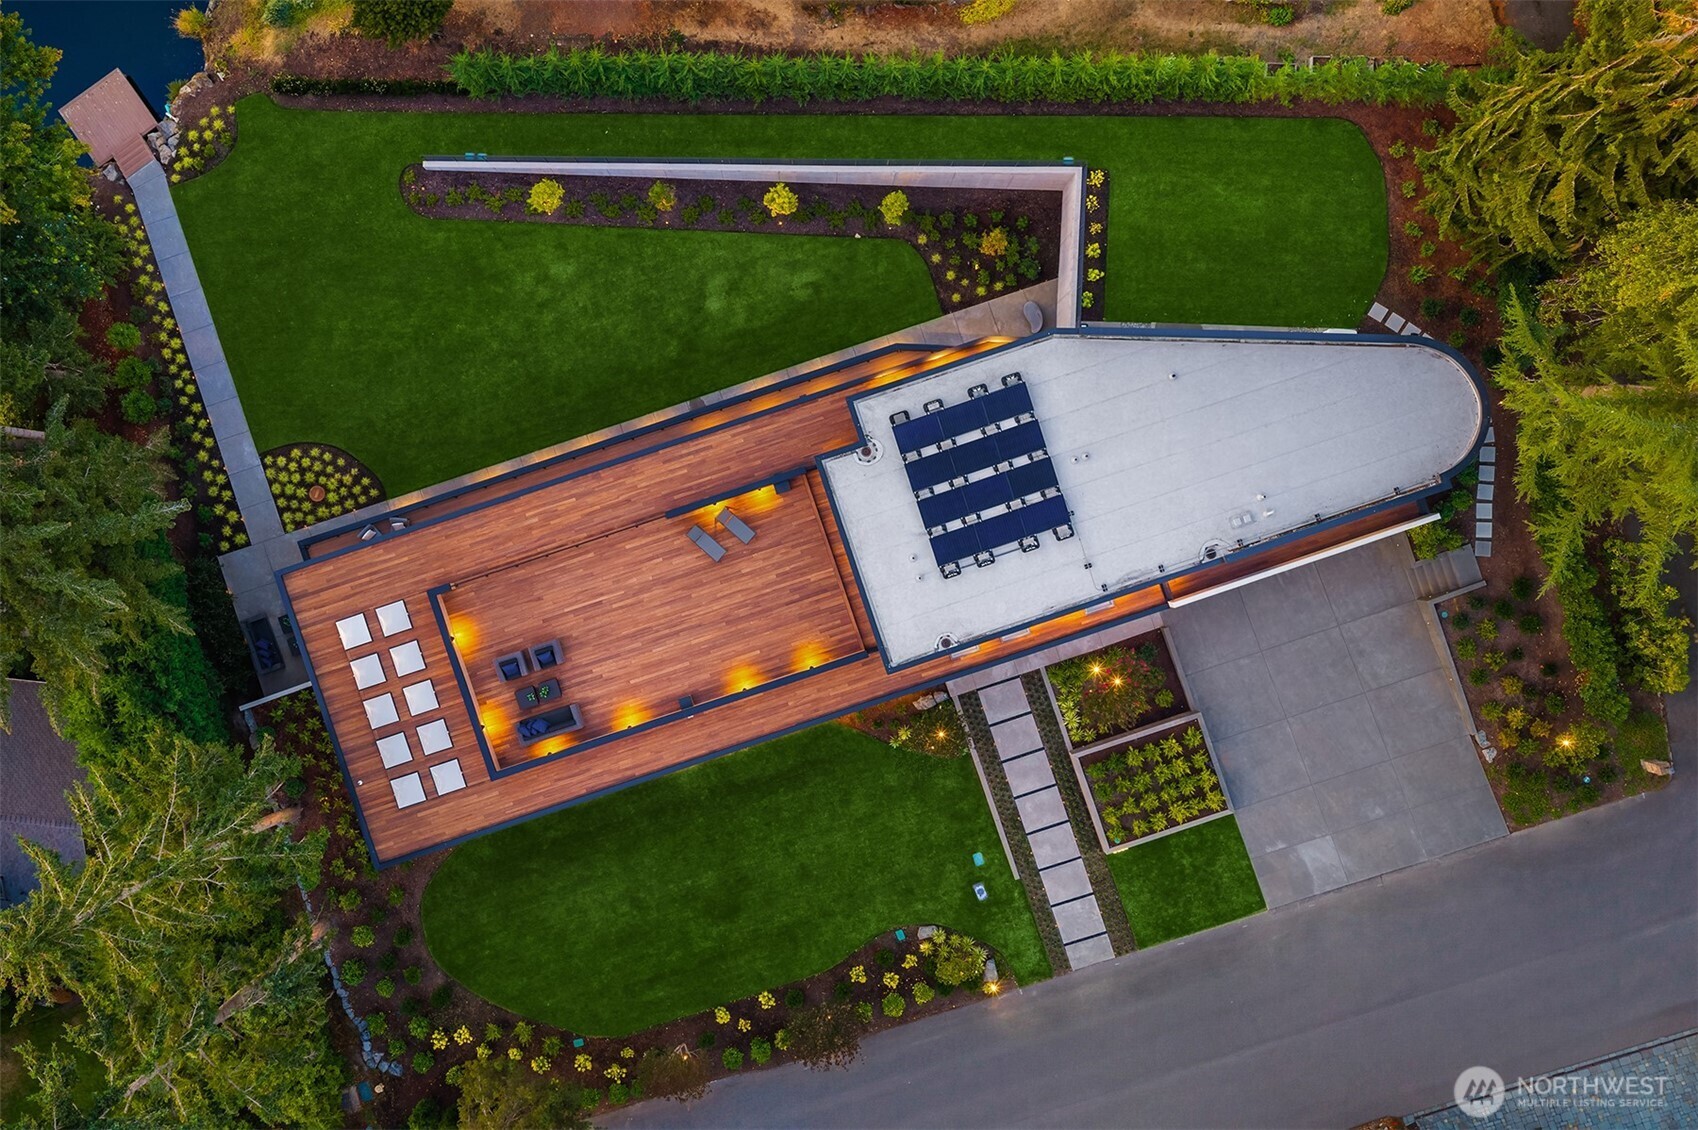
Aerial view of a modern home with a broad wood rooftop deck, solar panels, and landscaped grounds.
Aerial neighborhood at sunset with a golf course, a small lake, and water on the horizon.
SEE ALL PHOTOS
Modern two-story home at dusk, with glowing windows, two garages, and a landscaped walkway.
Modern two-story home with illuminated windows, a screened terrace, and a sloping lawn at dusk.
Modern multi-level home with broad glass walls and a covered terrace, warmly lit at dusk.
Double-height entry hall with a floating wood staircase, floor-to-ceiling windows, and abstract artwork.
Modern entry foyer with a floating staircase, glass railing, and colorful abstract art.
Double-height living room with a black steel staircase, glass railings, and pale wood floors.
Modern kitchen with a long white island and dark wood cabinetry, opening onto a tree-lined deck.
Modern kitchen with dark wood cabinets, a large white island, and floor-to-ceiling windows.
Modern kitchen pantry with illuminated display shelves, a sink, and a glass-front wine refrigerator.
Open-plan living and dining room with floor-to-ceiling windows overlooking the water and a deck.
Modern living and dining room with two fireplaces, pale furnishings, and large windows overlooking leafy gardens.
Covered patio with gray lounge seating, a linear fireplace, and built-in grill beneath a geometric wood ceiling.
Covered wood deck with a warm plank ceiling, glass walls, lounge seating, and an outdoor grill.
Covered wood deck with seating overlooks a lake at sunset.
Modern laundry room with dark cabinetry, built-in bench, sink counter, and garden views through large windows.
Modern hallway with a floating staircase, clerestory windows, light wood floors, and a white chaise lounge.
Modern bedroom with a fireplace and floor-to-ceiling windows overlooking a lake.
Walk-in closet with illuminated wood shelving, drawers, hanging garments, and a full-length mirror.
Contemporary bathroom with a glass shower, freestanding tub, and long vanity with illuminated mirrors.
Modern bathroom with a glass walk-in shower and freestanding tub beside a high window.
Modern bathroom with a long double vanity, backlit sculptural mirrors, and dark wood cabinetry.
Staged living room with curved white sofas and expansive windows overlooking water and a green lawn.
Staged living room with a linear fireplace, curved white sofas, and light wood kitchenette.
Laundry room with warm wood cabinetry, a sink counter, and stacked washer and dryer.
Staged bedroom with an upholstered bed and sliding glass doors overlooking a green lawn.
Modern bathroom with a dark wood vanity, large round mirror, and glass-enclosed shower.
Staged bedroom with a large bed and sliding glass doors opening onto a planted courtyard.
Modern bathroom with a glass walk-in shower, dark wood vanity, and arched black-framed mirror.
Modern bedroom with a large upholstered bed and sliding glass doors overlooking a garden courtyard.
Modern bathroom with a glass walk-in shower, dark wood vanity, and arched mirror.
Upper-level living area with illuminated display shelves, glass railings, and large windows overlooking a wood deck.
Home office with dark built-in cabinetry, a black desk, and large windows overlooking trees.
Home office with dark wood built-ins, a window-facing desk, and two white chairs.
Home gym with stationary bikes, yoga mat, and weight bench beside large windows.
Living room with built-in wood cabinetry, wide-plank floors, and large windows overlooking trees.
Modern bathroom with a glass walk-in shower and light wood built-in cabinetry.
Modern bathroom with a floating wood vanity, sculptural round mirror, and wide window overlooking a dusk sky.
Rooftop deck with lounge seating overlooking calm water at sunset.
Aerial view of a modern home with a broad wood rooftop deck, solar panels, and landscaped grounds.
Aerial neighborhood at sunset with a golf course, a small lake, and water on the horizon.
For Sale

8528 NE 13th Street

8528 NE 13th Street, Clyde Hill, WA 98004

$12,000,000
A striking new-construction custom residence designed by Metrica Architects and led by studio cofounder Andres Villaveces, set within one of the Eastside's most established residential enclaves. This 7440-square-foot Clyde Hill home offers five bedrooms and a private, non-motorized lake that remains quiet and constant. Sightlines are composed with precision, with walls of glass carrying the eye through the residence and toward the landscape. The principal social spaces are expansive, warm and effortlessly connected. Kitchen, dining and great room move as one around a dramatic fireplace, opening fully to generous covered terraces through broad folding doors that disappear almost entirely. A generous scullery keeps the working side of the kitchen discreetly out of view, while an outdoor kitchen and grilling station extend the experience. A main-level suite offers privacy, ease and flexibility. Set apart from the social areas, the private bedroom level is anchored by an exceptional primary suite, three additional en suite bedrooms, each with its own private bathroom, and a family room. Above, a library opens directly to an expansive rooftop deck, joined by a private office and separate study. A dedicated wellness suite includes an expansive fitness studio, locker room, shower and bathroom. Broad lawn areas and composed landscaping extend the architecture beyond the walls, while smart-home technology and an oversized garage bring exceptional function to daily life.

5
beds

7
baths

7,440 Sq.Ft. LIVING AREA

0.48 Acres lot

Alexandra  Jones

Alexandra Jones

 Brittany Kolacki

Brittany Kolacki

Features & Amenities

Interior

  • total bedrooms5
  • Total bathrooms7
  • full bathroom1
  • three quarter bathrooms5
  • half bathroom1
  • Flooring Ceramic Tile, Hardwood
  • Fireplace Gas
  • APPLIANCES Dishwasher, Disposal, Double Oven, Dryer, Microwave, Refrigerator, Stove(s)/Range(s), Tankless Water Heater, Washer
  • other interior Features Second Primary Bedroom, Bath Off Primary, Dbl Pane/Storm Window, Dining Room, Fireplace, Fireplace (Primary Bedroom), High Tech Cabling, Pantry, Security System, SMART Wired, Sprinkler System, Vaulted Ceiling(s), Walk-In Closet(s), Water Heater, Wine/Beverage Refrigerator, Wired for Generator

Area & Lot

  • Status For Sale
  • Living Area7,440 Sq.Ft.
  • Total Area7,440 Sq.Ft.
  • Lot Area0.48 Acres
  • MLS® ID2572579
  • TypeResidential
  • YEAR BUILT2026
  • Architecture StylesContemporary
  • Water FrontageLake
  • View DescriptionLake, Mountains, Territorial
  • Elementary SchoolBuyer To Verify
  • Middle SchoolBuyer To Verify
  • High SchoolBuyer To Verify
  • School DistrictBellevue

Exterior

  • STORIES2
  • water SourcePublic
  • roofFlat
  • lot featuresPaved
  • parkingAttached Garage
  • HEAT TYPEDuctless, Radiant
  • AIR CONDITIONINGDuctless, Heat Pump
  • sewerSewer Connected
  • SubstructurePoured Concrete
  • security FeaturesSecurity System
  • other exterior FeaturesMetal/Vinyl

Financial

  • Sales Price$12,000,000
  • Real Estate Tax $52,613/yr
  • HOA $900/yr
  • Zoning R1
Modern two-story home with illuminated windows, a screened terrace, and a sloping lawn at dusk.

Schedule a Showing

I would love to show you that beautiful property. Please select your preferred date and time below. An agent will be in touch shortly to confirm your appointment.

Schedule a Showing

We would love to show you our beautiful property. Please select your preferred date and time below. An agent will be in touch shortly to confirm your appointment.

Thank you for your interest in 8528 NE 13th Street, Clyde Hill, WA 98004. We are reviewing your request and will be in touch shortly!

Mortgage Calculator

Estimate your monthly mortgage payment, including the principal and interest, property taxes, and HOA. Adjust the values to generate a more accurate rate.

All estimates are provided for informational purposes only. Actual amounts may vary.
$0,000 Your Payment 20 15 65
$0,000 Your Payment

Courtesy of Jen Cameron

LET’S WORK TOGETHER

Gavin has been selling dream homes in the Las Vegas Valley for over 29 years and is widely respected as one of the top Las Vegas luxury real estate agents.

Follow Me on Instagram