27 Cranberry Cove Court
SEE ALL PHOTOS
27 Cranberry Cove Court
Courtesy of Simply Vegas Gavin Ernstone Listing Contact: (702) 523-3677 
For Sale

27 Cranberry Cove Court

27 Cranberry Cove Court, Las Vegas, NV 89135

$3,999,000

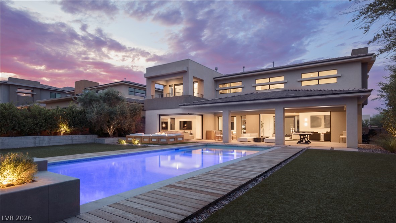
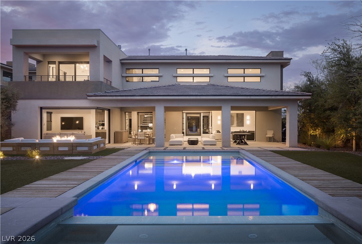
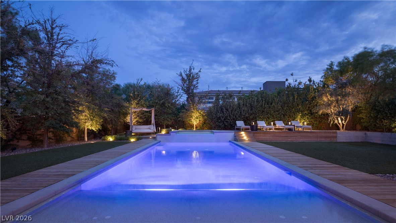
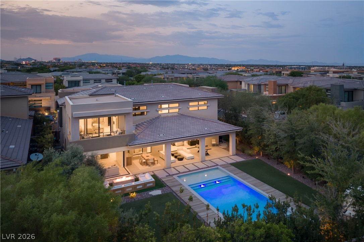
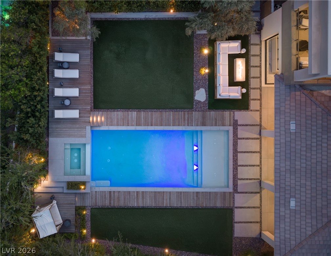
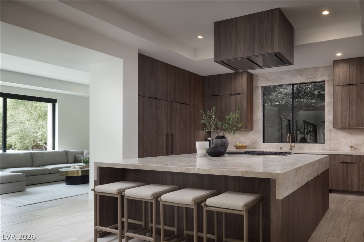
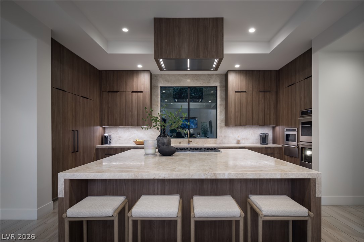
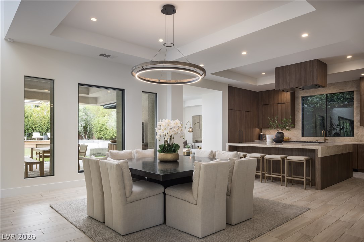
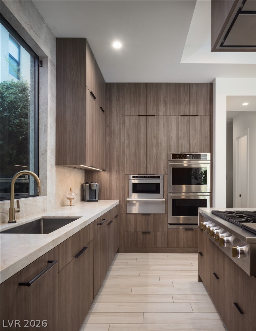
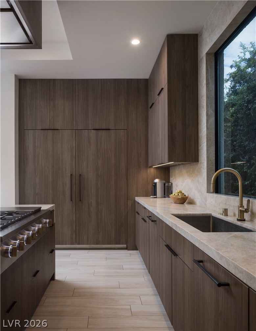
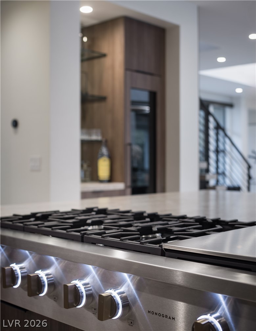
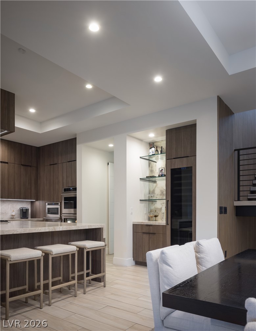
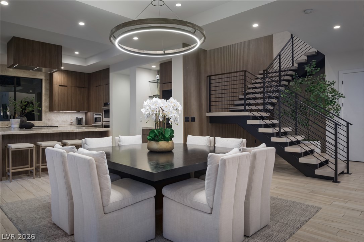
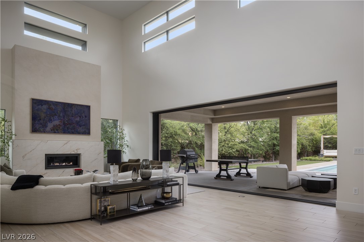
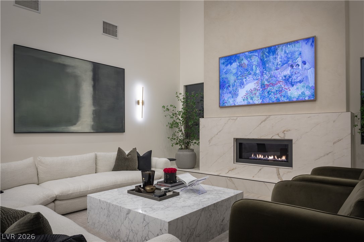
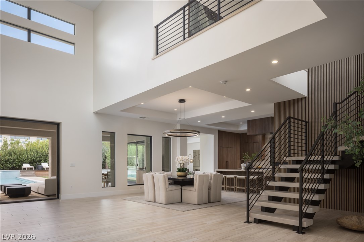
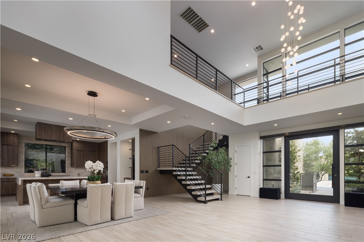
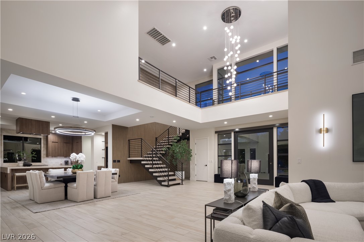
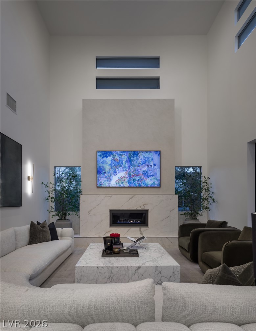
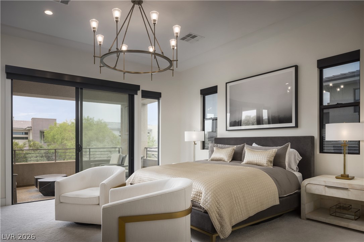
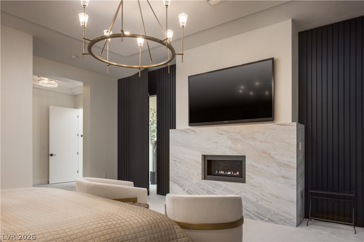
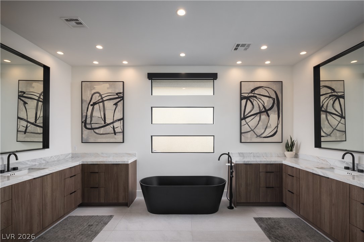
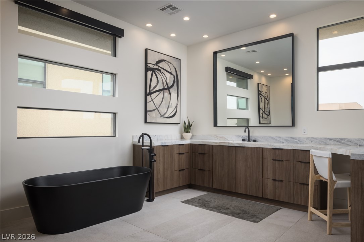
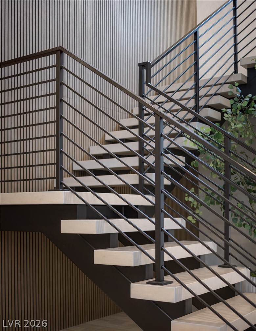
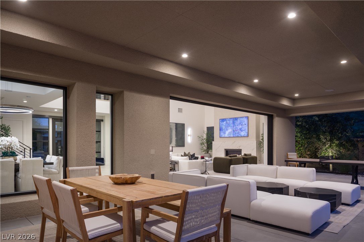
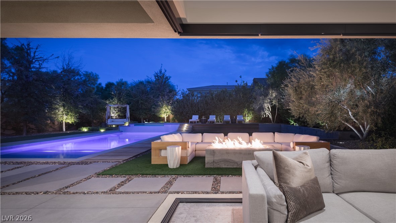
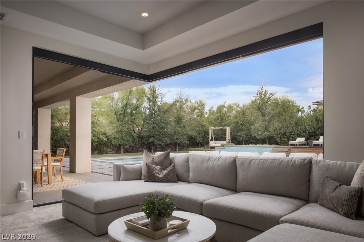
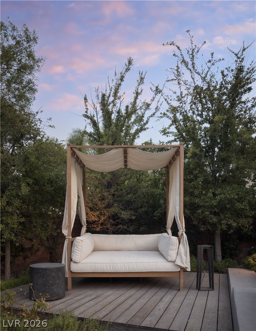
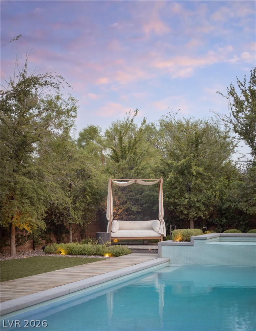
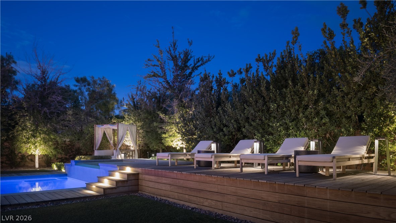
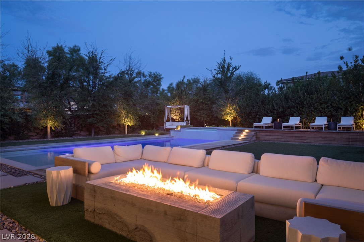
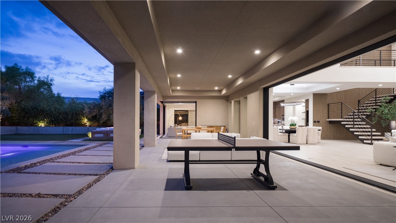
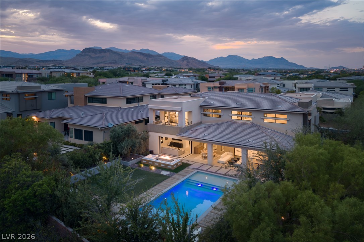
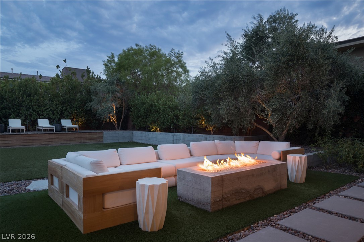
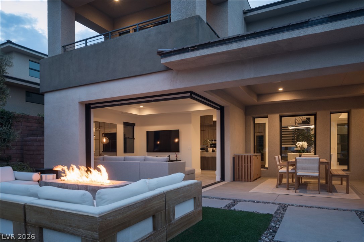
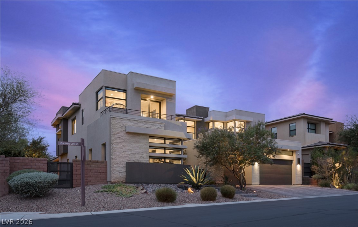
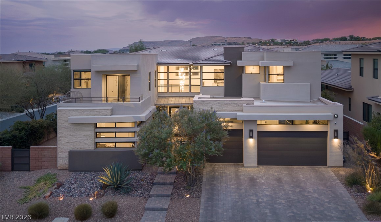
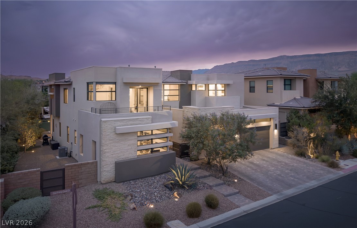
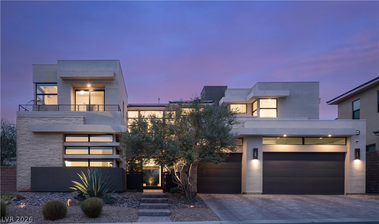
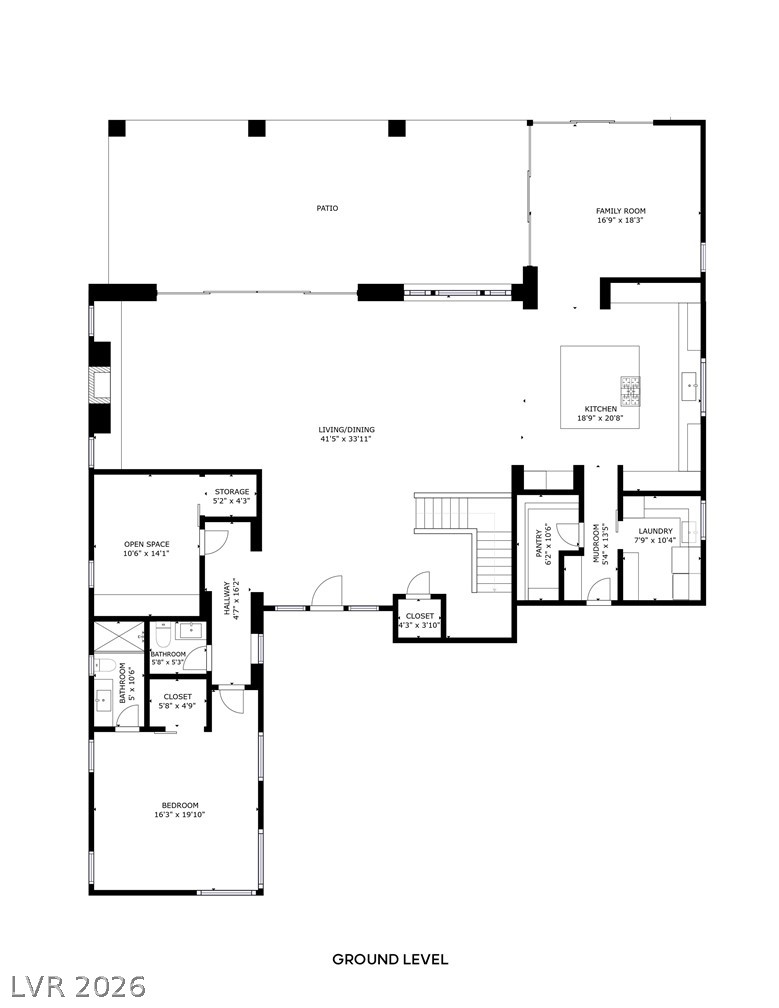
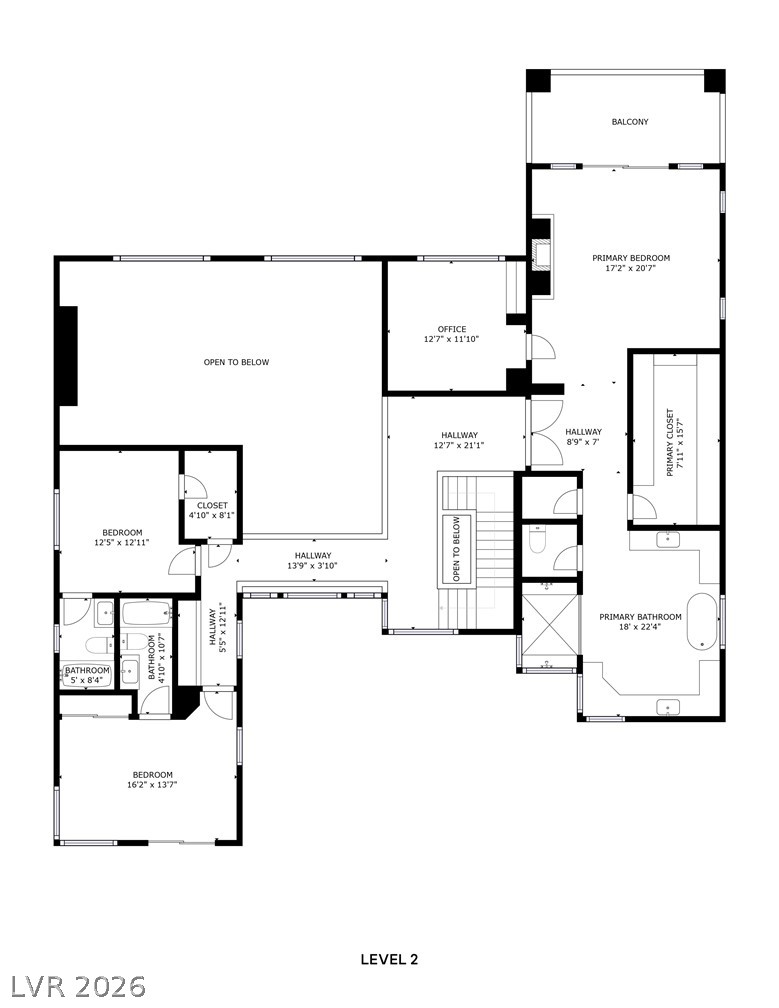
Contemporary luxury meets effortless indoor-outdoor living in this beautifully reimagined residence. Thoughtfully designed with a sophisticated, warm modern aesthetic, the home showcases rich custom cabinetry, natural stone surfaces, designer lighting, wide-plank flooring and striking architectural details throughout. The open-concept kitchen is anchored by an oversized granite island with a substantial six-inch bullnose edge and features premium appliances, abundant storage and seamless connectivity to the dining and living spaces. A dramatic floating staircase framed by floor-to-ceiling wood detailing creates an impressive architectural focal point, while expansive openings invite natural light and extend the living areas directly outdoors. The spacious primary suite offers a private retreat with balcony access, fireplace and a spa-inspired bath featuring dual vanities, extensive cabinetry and a dramatic freestanding soaking tub. Designed equally for entertaining and everyday living, the backyard is exceptionally private and surrounded by mature landscaping. A resort-style pool and elevated spa are complemented by expansive wood decking, multiple lounge areas and beautifully integrated landscape lighting. A substantial outdoor living area opens directly to the interior and provides covered dining and lounging spaces, while an oversized built-in fire feature creates an intimate gathering area overlooking the pool. Retractable openings blur the distinction between indoors and out, creating a true year-round entertaining environment. Clean contemporary lines, warm natural materials, dramatic evening lighting and thoughtfully curated finishes give the property a refined yet comfortable character. A distinctive modern residence offering exceptional design, privacy and resort-inspired living in one beautifully executed package.

4
beds

5
baths

4,618 Sq.Ft. LIVING AREA

0.3 Acres lot

View Virtual Tour
Gavin Ernstone

Gavin Ernstone

Features & Amenities

Interior

  • total bedrooms4
  • Total bathrooms5
  • full bathrooms3
  • three quarter bathroom1
  • half bathroom1
  • Laundry room Cabinets, Electric Dryer Hookup, Gas Dryer Hookup, Main Level, Laundry Room, Sink
  • Flooring Carpet, Marble, Porcelain Tile, Tile
  • Fireplace Gas, Great Room, Primary Bedroom
  • APPLIANCES Built-In Electric Oven, Double Oven, Dryer, Dishwasher, Gas Cooktop, Disposal, Microwave, Refrigerator, Tankless Water Heater, Wine Refrigerator, Washer
  • other interior Features Bedroom on Main Level, Ceiling Fan(s), Window Treatments, Programmable Thermostat

Area & Lot

  • Status For Sale
  • Living Area4,618 Sq.Ft.
  • Total Area4,618 Sq.Ft.
  • Lot Area0.3 Acres
  • MLS® ID2809912
  • TypeResidential
  • YEAR BUILT2014
  • NeighborhoodThe Ridges
  • Architecture StylesTwo Story
  • View DescriptionMountain(s)
  • Elementary SchoolGoolsby, Judy & John,Goolsby, Judy & John
  • Middle SchoolFertitta Frank & Victoria
  • High SchoolDurango

Exterior

  • STORIES2
  • Garage Space3.0
  • water SourcePublic
  • utilitiesUnderground Utilities
  • PoolHeated, In Ground, Private, Waterfall, Association, Community
  • roofFlat, Tile
  • lot features1/4 to 1 Acre Lot, Corner Lot, Drip Irrigation/Bubblers, Landscaped, Synthetic Grass
  • parkingAttached, Garage, Garage Door Opener, Inside Entrance, Private
  • HEAT TYPECentral, Gas, High Efficiency, Multiple Heating Units
  • AIR CONDITIONINGCentral Air, Electric, High Efficiency, 2 Units
  • sewerPublic Sewer
  • HOA AmenitiesBasketball Court, Country Club, Clubhouse, Dog Park, Fitness Center, Golf Course, Gated, Jogging Path, Playground, Pickleball, Park, Pool, Guard, Spa/Hot Tub, Security, Tennis Court(s)
  • security FeaturesFire Sprinkler System, Gated Community
  • other exterior FeaturesBalcony, Patio, Private Yard, Sprinkler/Irrigation

Financial

  • Sales Price$3,999,000
  • Real Estate Tax $19,552/yr
  • HOA $728/mo
image

Schedule a Showing

I would love to show you that beautiful property. Please select your preferred date and time below. An agent will be in touch shortly to confirm your appointment.

Schedule a Showing

We would love to show you our beautiful property. Please select your preferred date and time below. An agent will be in touch shortly to confirm your appointment.

Thank you for your interest in 27 Cranberry Cove Court, Las Vegas, NV 89135. We are reviewing your request and will be in touch shortly!

Mortgage Calculator

Estimate your monthly mortgage payment, including the principal and interest, property taxes, and HOA. Adjust the values to generate a more accurate rate.

All estimates are provided for informational purposes only. Actual amounts may vary.
$0,000 Your Payment 20 15 65
$0,000 Your Payment

The Ridges

The Ridges is a guard-gated luxury community in Summerlin, offering custom estates, dramatic Red Rock Canyon views, and exclusive access to the newly privatized Amara Golf Club.

Explore

LET’S WORK TOGETHER

Gavin has been selling dream homes in the Las Vegas Valley for over 29 years and is widely respected as one of the top Las Vegas luxury real estate agents.

Follow Me on Instagram